
34 Low Street
Sherburn In Elmet
North Yorkshire
LS25 6BA
Grimston Park, Grimston, Tadcaster
Offers In Excess Of £450,000
3 Bedroom House - Terraced
- UNIQUE THREE BEDROOM CONVERTED SCULLERY FOR THE MAIN HOUSE
- SET WITHIN THE PICTURESQUE HISTORIC GRIMSTON PARK ESTATE
- OFF STREET PARKING
- GARAGE
- COURTYARD
- EN-SUITE
- DOWNSTAIRS W/C
- PERIOD FEATURES THROUGHOUT
- TWO RECEPTION ROOMS
- EPC TBC
HISTORIC GRIMSTON PARK ESTATE CARRIAGE HOUSE with THREE BEDROOMS, TWO RECEPTION ROOMS, MASTER BEDROOM WITH EN-SUITE, GARAGE, OFF-STREET PARKING, REAR COURTYARD and offering a UNIQUE BLEND OF PERIOD CHARACTER AND MODERN LIVING in a PICTURESQUE COUNTRY ESTATE SETTING
**Check out our 360 Virtual Tour and 3D Floorplan**
**UNIQUE THREE BEDROOM CONVERTED SCULLERY FOR THE MAIN HOUSE**SET WITHIN THE PICTURESQUE HISTORIC GRIMSTON PARK ESTATE**OFF STREET PARKING**GARAGE**COURTYARD**DOWNSTAIRS W/C**EN-SUITE**PERIOD FEATURES THROUGHOUT**TWO RECEPTION ROOMS**
VIEWING IS ESSENTIAL TO FULLY APPRECIATE THE PROPERTY ON OFFER! CALL US ON 01977 681122 TO BOOK A VIEWING! 'WE OPEN UNTIL 5.30PM MONDAY TO FRIDAYS and until 1PM SATURDAYS!
INTRODUCTION
Nestled within the historic Grimston Park Estate in Tadcaster, this charming terraced house, formerly the scullery of the main house, offers a delightful blend of period character and modern living. Spanning an impressive 1,472 square feet, the property boasts three well-appointed bedrooms, including a master suite with an en-suite bathroom, ensuring comfort and privacy for all residents.
The home features two inviting reception rooms, perfect for entertaining guests or enjoying quiet family time. The interior is beautifully presented, showcasing a harmonious mix of contemporary design and traditional elegance. The modern features enhance the overall appeal, making it a truly spectacular residence.
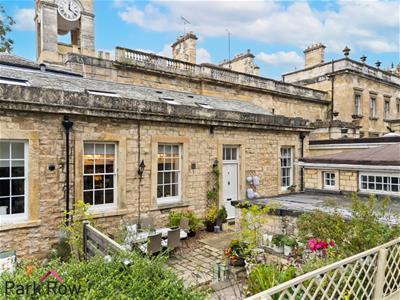
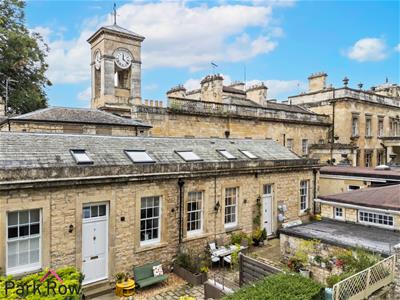
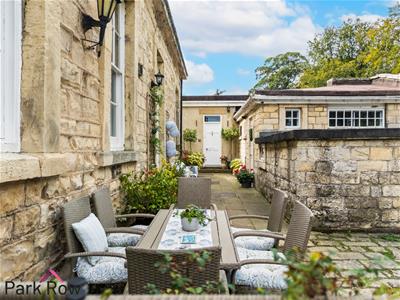
Outside, the property benefits from a lovely front courtyard, providing an ideal space for outdoor seating and relaxation amidst the picturesque surroundings of the estate. Additionally, there is a garage and off-street parking available for one vehicle with additional guest parking available, adding convenience to this already attractive home.
Living in Grimston Park means being part of a prestigious estate, once associated with the renowned architect Decimus Burton. This unique location offers a serene countryside lifestyle while remaining close to local amenities and transport links. This property is not just a house; it is a unique opportunity to own a piece of history in a stunning setting. Whether you are looking for a family home or a tranquil retreat, this beautifully converted house is sure to impress.
GROUND FLOOR ACCOMMODATION
ENTRANCE
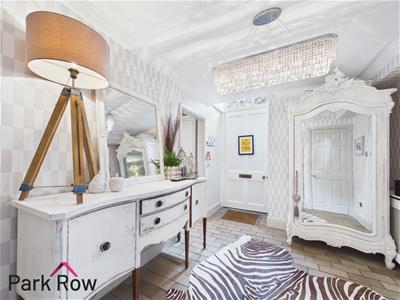
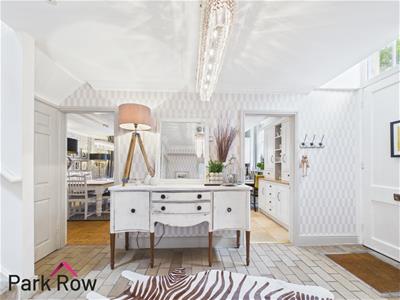
Enter through a white wooden external door with a single glazed window above and stone detailing surrounding which leads into;
HALLWAY
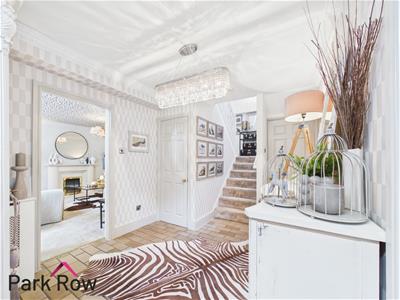 2.66 x 3.39 (8'8" x 11'1")Stairs which lead up to the first floor accommodation, a door which leads into an under-stairs storage cupboard, a central heating radiator with a white wooden radiator cover and further internal doors which lead into;
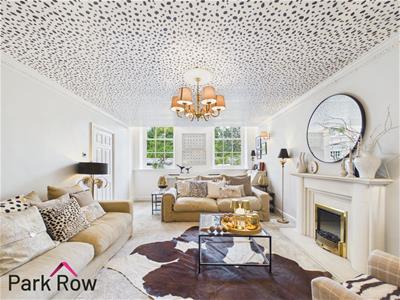
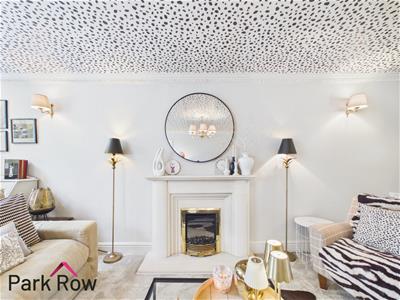
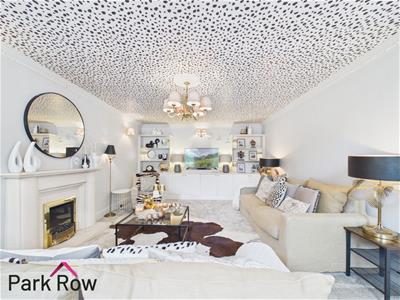
LOUNGE
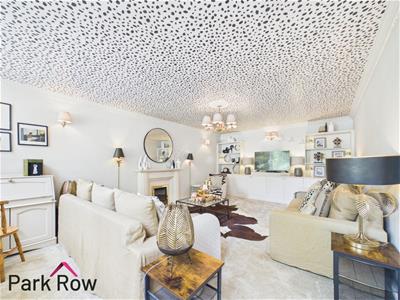 4.03 x 6.21 (13'2" x 20'4")Two single glazed high-level sash windows allowing in floods of light, marble fireplace with an inset gas effect electric fire, full width media wall with white shaker-style cupboards and shelving, multiple fitted wall sconces and a central heating radiator with a white wooden radiator cover.
KITCHEN
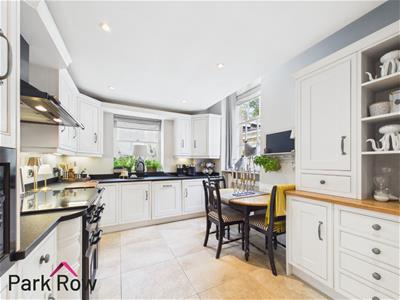
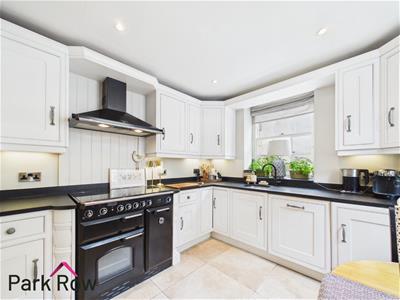
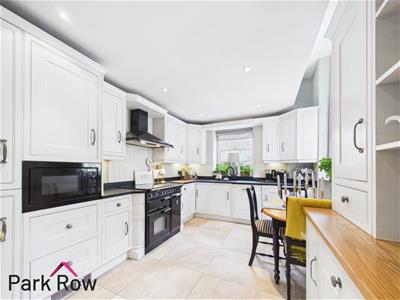 4.13 x 2.98 (13'6" x 9'9")A single glazed sash window to the side elevation, a single glazed high-level sash window to the front elevation, white wooden shaker-style wall and base units surrounding, space for a freestanding range cooker with a built in extractor fan over, engineered quartz worktop. with upstand backsplash, integral microwave, integral fridge/freezer, integral dishwasher, integral washing / dryer machine, LED spotlights to the ceiling, decorative wall panelling, a central heating radiator with a built in white wooden radiator cover and tiled flooring.
DINING ROOM
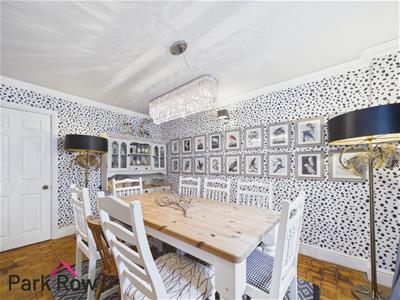
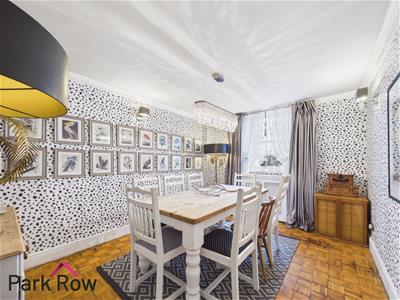 4.10 x 3.10 (13'5" x 10'2")A single glazed sash window to the rear elevation, a central heating radiator with a built in white wooden radiator cover and traditional basketweave parquet flooring.
W/C
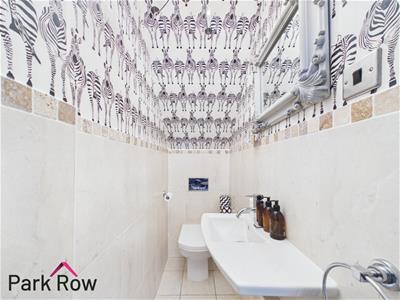 0.80 x 1.72 (2'7" x 5'7")A close coupled w/c with a concealed cistern and push button flush, a pedestal hand basin with chrome taps over, half tiled walls and tiled flooring.
FIRST FLOOR ACCOMMODATION
LANDING
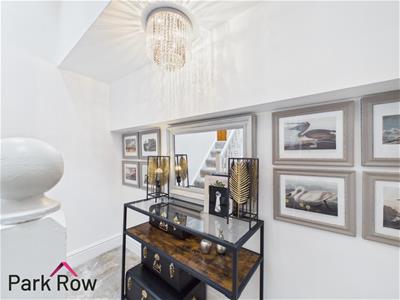
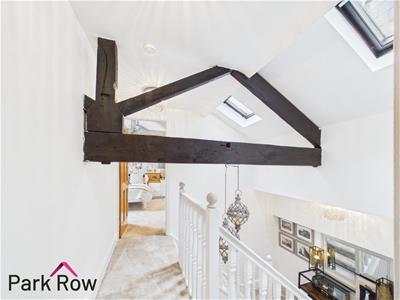
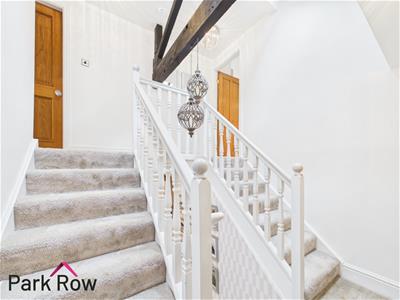 4.28 x 1.03 (14'0" x 3'4")Beautifully appointed split staircase with traditional painted balustrade and turned spindles, two double glazed Velux-windows, feature lighting pendant, original oak beam and internal wooden doors which lead into;
BEDROOM ONE
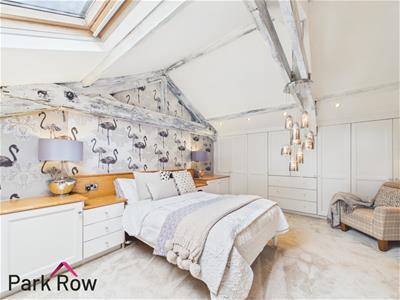
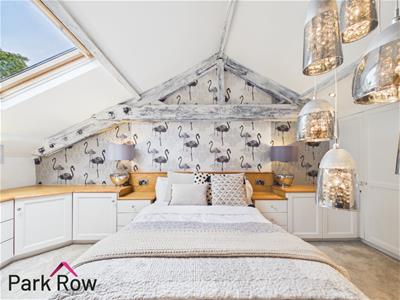
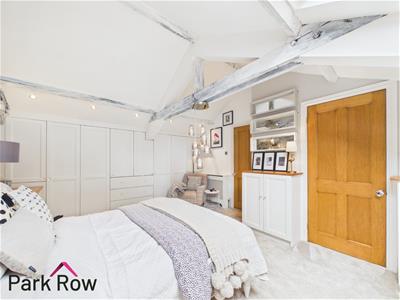
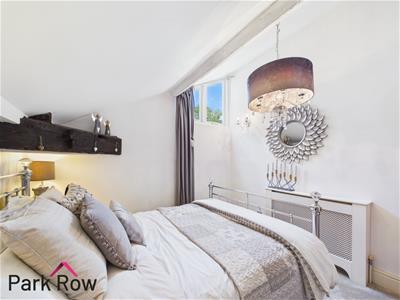
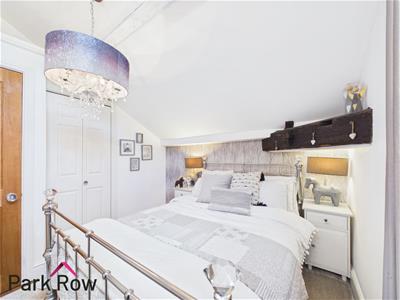
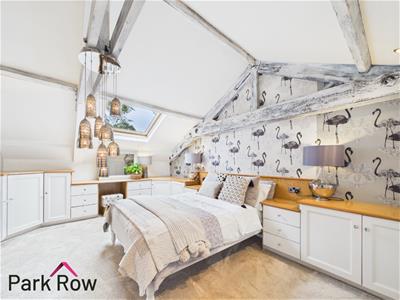 3.57 x 5.04 (11'8" x 16'6")A double glazed Velux window, full width built in white wooden shaker style wardrobes with LED spotlights above, built in white wooden shaker-style bedside tables and headboard with electric points, further built in white wooden drawers/cupboards and dressing table, original painted oak beams, a central heating radiator with a white wooden radiator cover and an internal door which leads into;
EN-SUITE
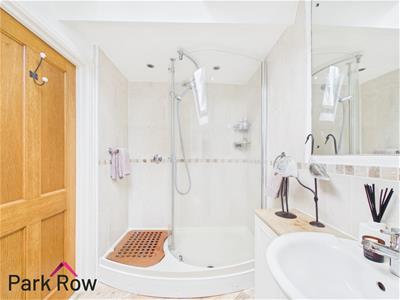
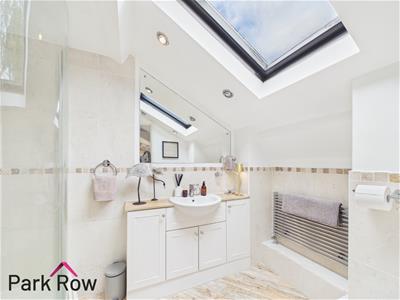 1.69 x 2.81 (5'6" x 9'2")A double glazed Velux window, a close coupled w/c with a concealed cistern and push button flush, a hand basin with chrome taps over set on top of a white wooden shaker-style unit with space for storage, marble worktop, integrated laundry basket, a fully tiled walk in mains shower with a glass curved shower screen, LED spotlights, half tiled walls and a chrome towel radiator.
BEDROOM TWO
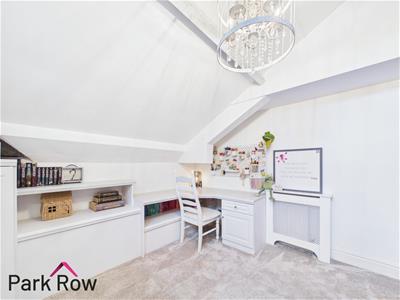
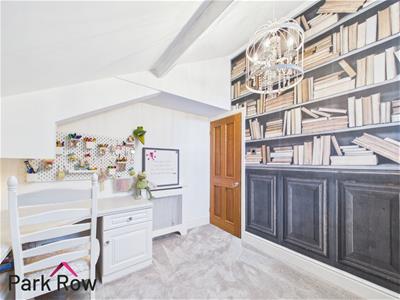
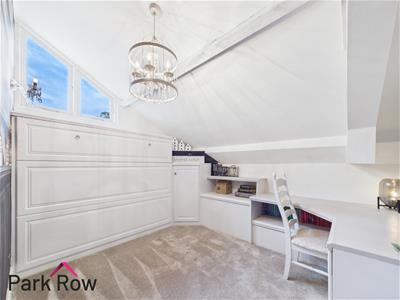 3.55 x 3.00 (11'7" x 9'10")A single glazed window to the side elevation, a central heating radiator with a white wooden radiator cover and wrap around built in white wooden shaker style Murphy bed/cupboards/shelving and desk with space for storage.
BEDROOM THREE
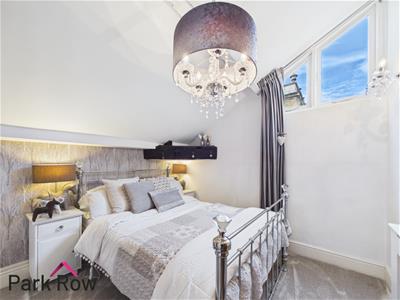 2.89 x 2.96 (9'5" x 9'8")A single glazed window to the side elevation, a central heating radiator with a white wooden radiator cover and an internal wooden bi-fold door which leads into a walk in wardrobe fitted with shelving and hanging space.
BATHROOM
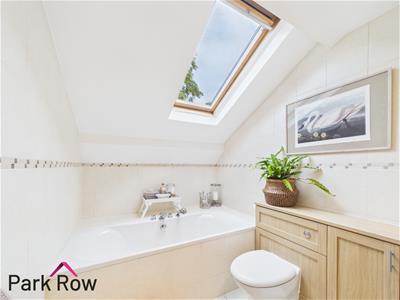
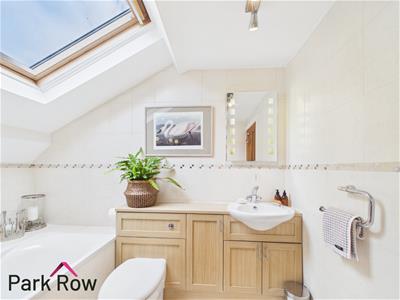 1.95 x 2.53 (6'4" x 8'3")A double glazed Velux window window, a fully tiled bath with chrome taps and a shower head attachment over, a close coupled w/c with a concealed cistern and push button flush plus a hand basin with chrome taps over set within the same wooden shaker-style unit, fully tiled floor to ceiling and a chrome towel radiator.
EXTERIOR
FRONT
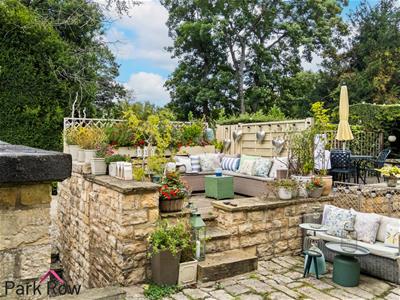
To the front of the property being decorative stones and cobbles providing areas for outdoor dining and seating. There are stone steps up to a paved area with additional seating space, the area has raised beds atop of a stone wall filled with mature shrubbery. A paved stone pathway leads to the garage.
GARAGE
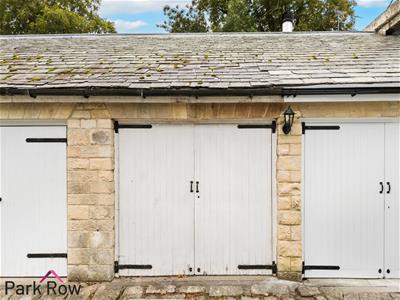 2.71 x 6.20 (8'10" x 20'4")Accessed via a white wooden double doors and includes; power, lighting and space for storage.
AERIAL PHOTO
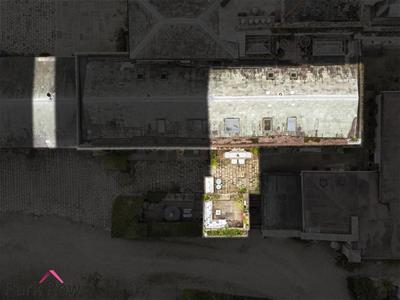
HEATING AND APPLIANCES
The heating system and any appliances (including Burglar Alarms where fitted) mentioned in this brochure have not been tested by Park Row Properties. If you are interested in purchasing the property we advise that you have all services and appliances tested before entering a legal commitment to purchase.
MAINS UTILITIES, BROADBAND, MOBILE COVERAGE
Electricity: Mains
Gas: Communal Calor gas tank
Sewerage: Communal septic tank
Water: Mains/Metered
Broadband: Fibre (FTTP)
Mobile: 5G
Please note: The Utilities, Broadband and Mobile Coverage for the property have been advised by the Vendor or obtained from online sources. We strive to ensure these details are accurate and reliable, however, we advise any potential buyer to carry out their own enquiries before proceeding.
MAKING AN OFFER
In order to comply with the Estate Agents (Undesirable Practises) Order 1991, Park Row Properties are required to verify "the status of any prospective purchaser... This includes the financial standing of that purchaser and his ability to exchange contracts". To allow us to comply with this order and before recommending acceptance of any offers, and subsequently making the property 'SOLD' each prospective purchaser will be required to demonstrate to 'Park Row Properties' that they are financially able to proceed with the purchase of the property.
We provide truly Independent Mortgage Advice. Unlike many companies we are not tied, and more importantly not targeted to any Lender. We have instant on-line access to over 1000 mortgage deals provided by over 100 Lenders ensuring we are unbeatable when identifying and recommending your new mortgage or re-mortgage requirements.
Your home is at risk if you do not keep up repayments on a mortgage or other loan secured on it. Written quotations available on request. Life assurance is usually required.
To arrange a no obligation appointment please contact your local office.
MEASUREMENTS
These approximate room sizes are only intended as general guidance. You must verify the dimensions carefully before ordering carpets or any built-in furniture.
OPENING HOURS
Mon - Fri 9.00am to 5.30pm
Saturday - 9.00am to 1pm
Sunday - CLOSED
TO CHECK OFFICE OPENING HOURS PLEASE CONTACT THE RELEVANT BRANCHES ON:
SHERBURN IN ELMET - 01977 681122
SELBY - 01757 241124
GOOLE - 01405 761199
PONTEFRACT & CASTLEFORD - 01977 791133
TENURE AND COUNCIL TAX
Tenure: Freehold
Local Authority: North Yorkshire Council
Tax Banding: E
Please note: The Tenure, Local Authority and Tax Banding for the property have been advised by the Vendor or obtained from online sources. We strive to ensure these details are accurate and reliable, however, we advise any potential buyer to carry out their own enquiries before proceeding.
VIEWINGS
Strictly by appointment with the sole agents.
If there is any point of particular importance to you we will be pleased to provide additional information or to make any further enquiries. We will also confirm that the property remains available. This is particularly important if you are travelling some distance to view the property.
Energy Efficiency and Environmental Impact


Although these particulars are thought to be materially correct their accuracy cannot be guaranteed and they do not form part of any contract.
Property data and search facilities supplied by www.vebra.com