
Crowther House
The Quadrant
Buxton
Derbyshire
SK17 6AW
Spring Gardens, Buxton
£750,000
Commercial
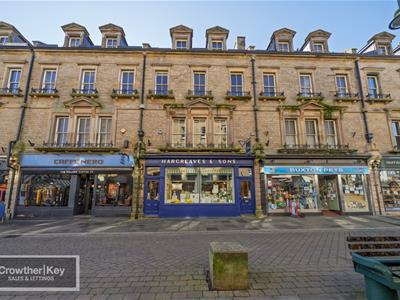
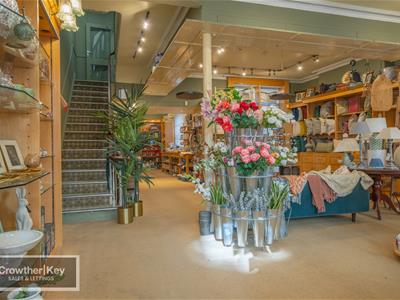
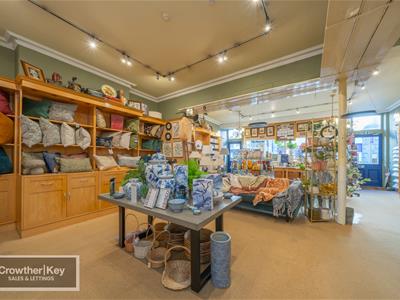
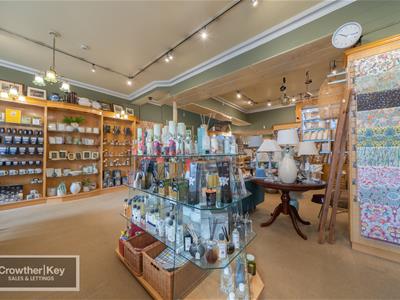
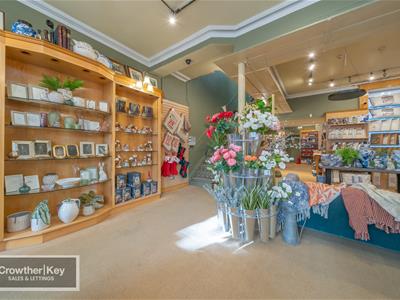
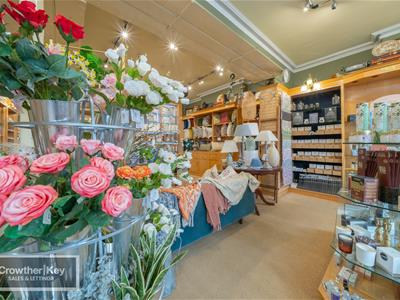
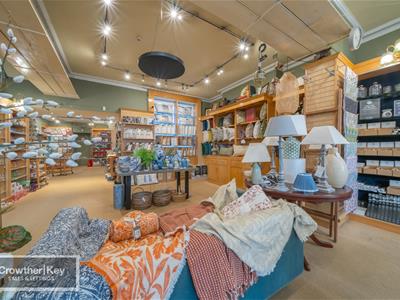
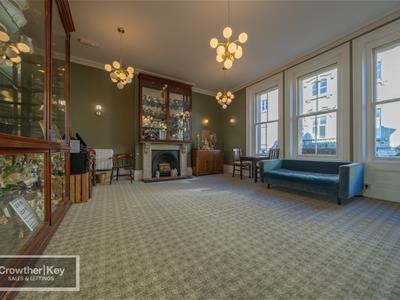
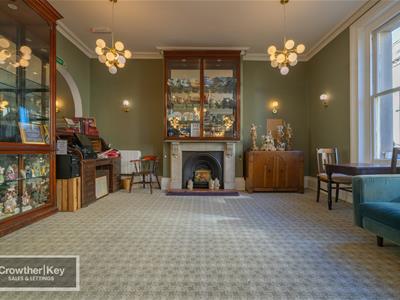
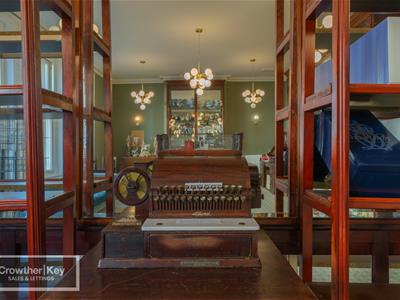
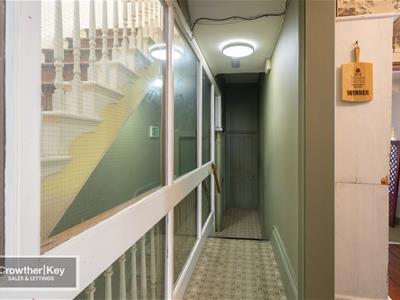
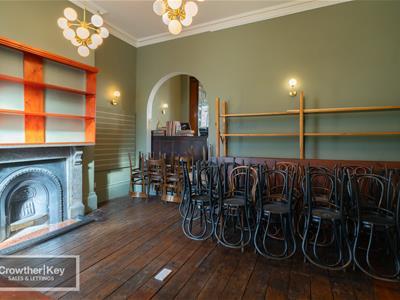
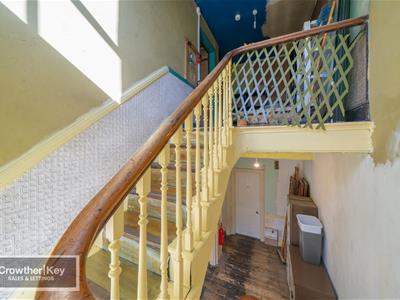
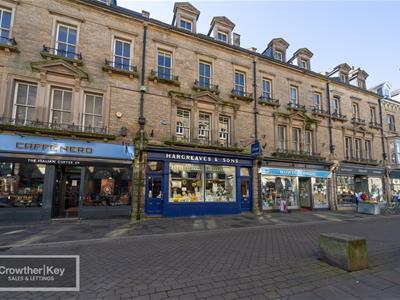
A rare and substantial commercial premises occupying a prominent trading position in the very heart of the town centre, on Spring Gardens — Buxton's principal pedestrianised shopping street. Currently arranged to provide extensive retail and catering accommodation, with generous ancillary space across the upper floors and three good-sized cellar rooms, the property offers considerable scope for a variety of uses, including significant potential for residential conversion of the upper floors, subject to the necessary consents. It retains a wealth of period character — including original fireplaces, original sash windows and an original shopfront of recognised historic interest — and benefits from three-phase electricity, a full rewire carried out approximately three years ago, gas central heating, a good rear yard and two parking spaces.
Location
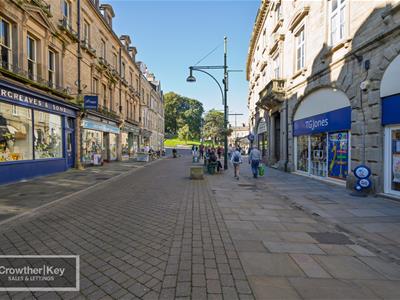
The property enjoys a prime position in the very heart of Buxton, on Spring Gardens, the bustling principal shopping street of this celebrated Georgian and Victorian spa town set high in the Derbyshire hills and widely regarded as the gateway to the Peak District National Park. Spring Gardens forms part of the historic, largely Grade II listed terrace commissioned by the Devonshire Estate, distinguished by its ornate cast-iron and glass pavement canopy, and is home to a strong mix of national retailers and independent traders benefiting from high pedestrian footfall. The town's wider attractions — including the renowned Opera House, the 23-acre Pavilion Gardens and the historic Crescent — are all close at hand, with Buxton railway station and its regular direct services to Manchester Piccadilly a short walk away.
Ground & First Floors — Retail & Catering Accommodation
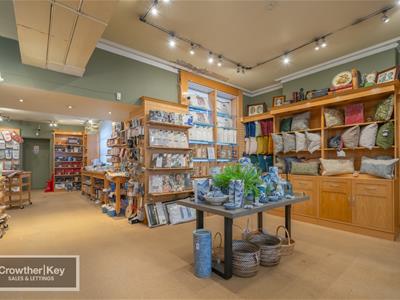
Main Sales Area — 23'0" × 31'0" (7.01m × 9.45m)
A generous and prominent principal sales area.
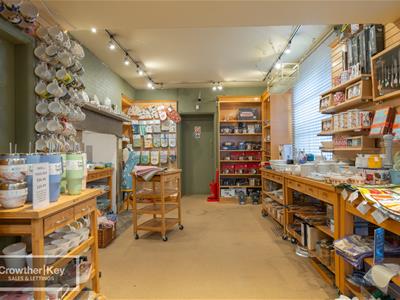
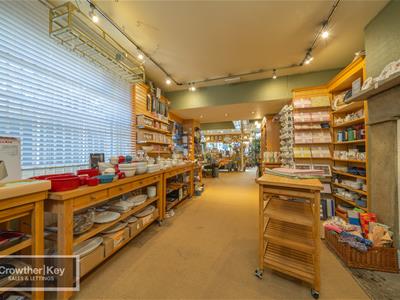
Rear Sales Area — 20'10" × 11'7" (6.35m × 3.53m)
A useful further sales area.
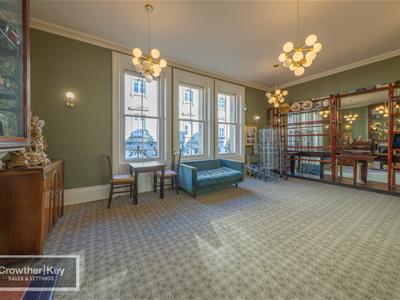
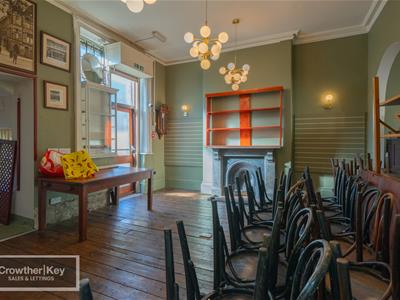
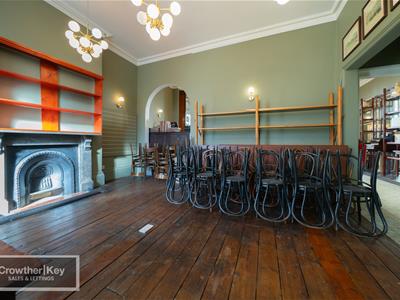
Dining Area — 23'0" × 17'10" (7.01m × 5.44m)
A spacious dining/seating area.
Counter Area — 19'2" × 14'7" (5.84m × 4.45m)
Servery and counter area.
Food Preparation Area — 19'0" × 5'8" (5.79m × 1.73m)
Food preparation area, housing the Worcester Greenstar combi boiler.
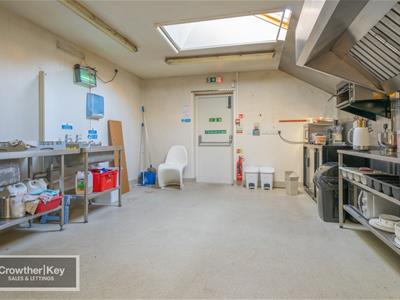
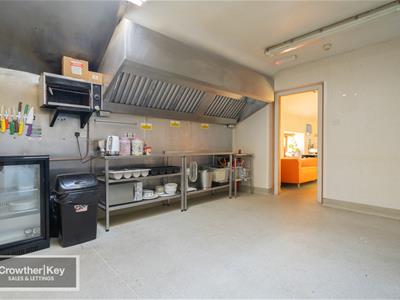
Kitchen — 16'5" × 13'5" (5.00m × 4.09m)
Commercial kitchen with a range of various appliances, including an extractor.
Ancillary
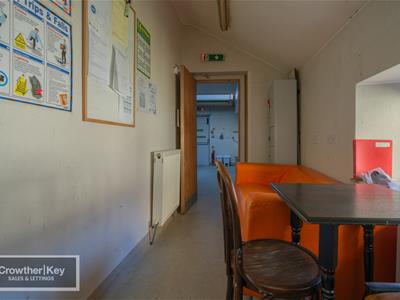
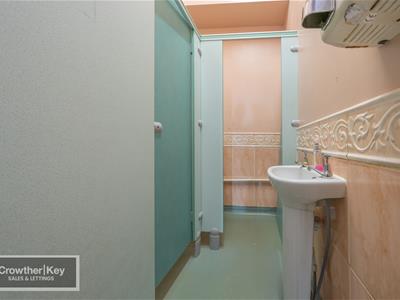
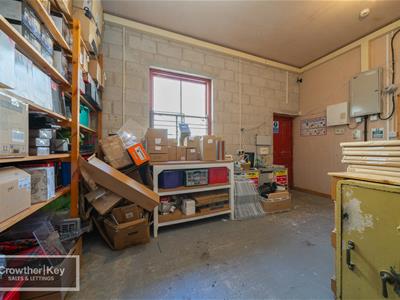
Two customer WCs, a rear store room (dimensions to be confirmed) and a separate WC. A fire escape serves the first floor.
Second Floor
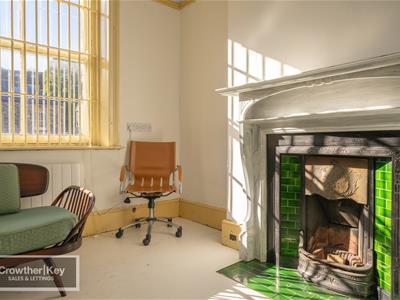
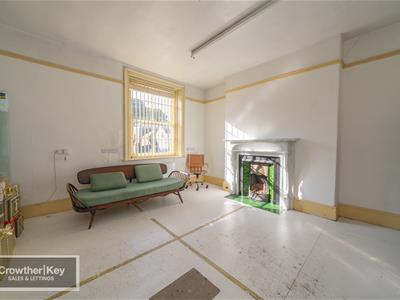
Staff Room — 15'0" × 14'10" (4.57m × 4.52m)
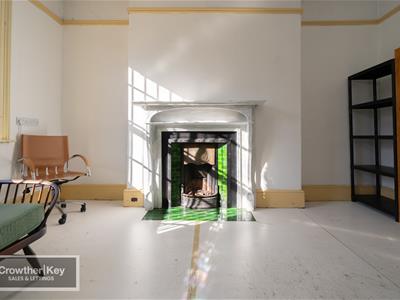
A well-proportioned staff room retaining a superb original fireplace.
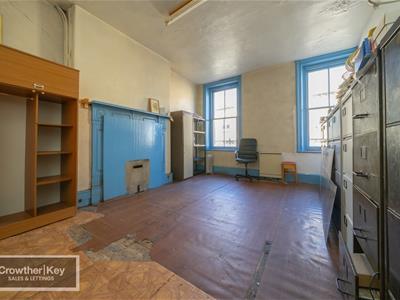
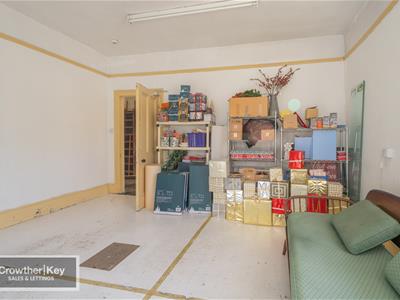
Front Store Room — 18'0" × 12'9" (5.49m × 3.89m)
A generous store room, also retaining an original fireplace.
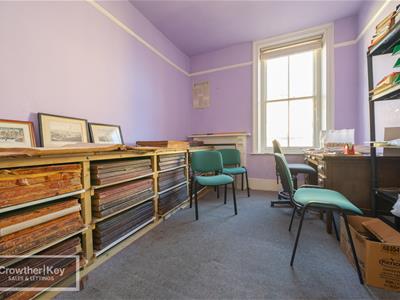
Office — 13'8" × 10'0" (4.17m × 3.05m)
A useful office, off the landing.
Attic Rooms
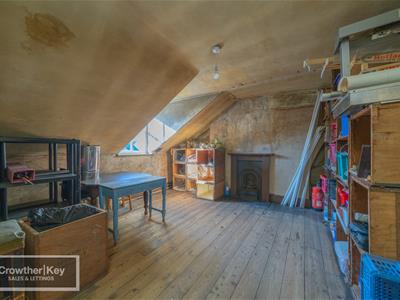
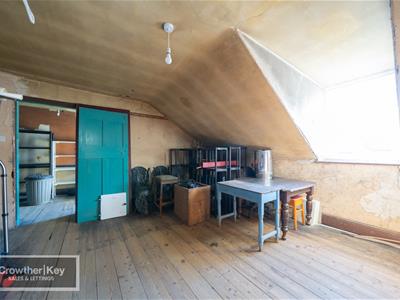
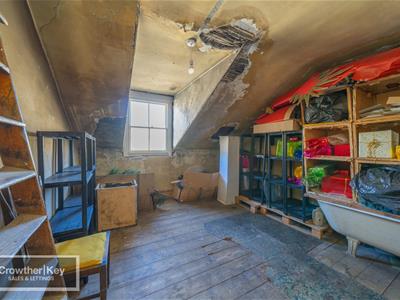
Attic Room — 15'3" × 14'7" (4.65m × 4.45m)
A good-sized attic room.
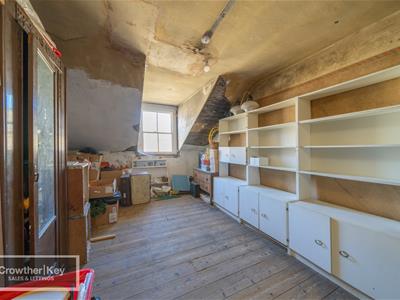
Front Store Room — 18'0" × 10'4" (5.49m × 3.15m)
Further attic storage.
Front Store Room — 14'0" × 11'7" (4.27m × 3.53m)
Further attic storage.
Cellars
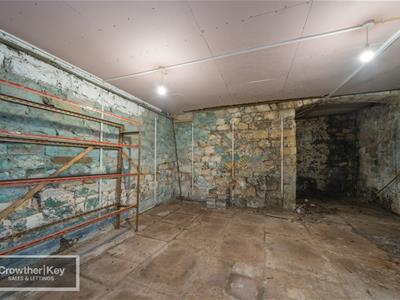
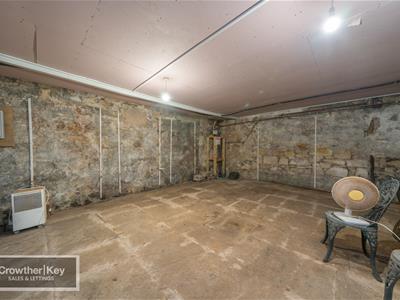
Three good-sized cellar rooms, providing excellent additional storage.
Development Potential
With extensive and well-proportioned accommodation across the second floor and attic — much of it retaining attractive period features — the upper floors offer excellent potential for conversion to residential use, subject to the necessary planning and any listed-building consents. Interested parties are advised to make their own enquiries of the local planning authority.
Outside
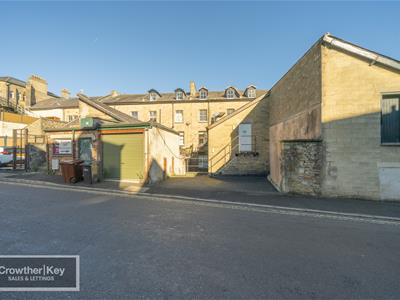
A good rear yard with two parking spaces to the rear, together with a fire escape serving the first floor.
Services & General
Three-phase electricity. Gas central heating served by a Worcester Greenstar combi boiler. The property has been fully rewired approximately three years ago and re-roofed approximately twenty years ago. Notable period features include a superb original fireplace, three original sash windows and the original shopfront, which is understood to be of special historic interest and recognised by Historic England.
Important Notice
These particulars are intended as a general guide only and do not form any part of an offer or contract. While every care has been taken in their preparation, their accuracy is not guaranteed and they should not be relied upon as statements of fact. All measurements are approximate and given as a guide only. None of the services, appliances or fittings have been tested and no warranty is given as to their condition or working order. Prospective purchasers must satisfy themselves by their own enquiries or inspection. The vendor has confirmed and approved these details prior to publication. These particulars are produced in accordance with the Consumer Protection from Unfair Trading Regulations 2008 (which replaced the Property Misdescriptions Act 1991).
Although these particulars are thought to be materially correct their accuracy cannot be guaranteed and they do not form part of any contract.
Property data and search facilities supplied by www.vebra.com