
A Wilson Estates Ltd
Tel: 0161 303 0778
122 Mottram Road
Stalybridge
SK15 2QU
Peak Forest Close, Hyde
Offers Over £275,000
3 Bedroom House - Semi-Detached
- Three Bedroom Semi Detached Home
- Built in 2019
- Beautifully Presented Throughout
- Large Corner Plot With Landscaped Gardens
- Downstairs WC
- Kitchen Diner To Rear
- Master Bedroom With En Suite
- Two Further Bedrooms
- Three Car Driveway
- Viewing Highly Recommended!
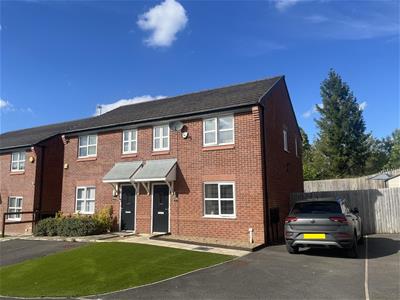
Built in 2019 as part of Bellway Homes "Peak Forest Close" development, this gorgeous three bedroom semi detached home comes to the market in immaculate condition and offers stylish, well planned out accommodation that is sure to appeal to a wide range of buyers.
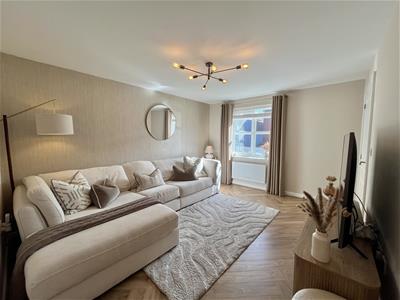
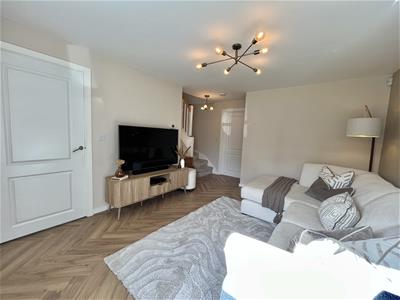
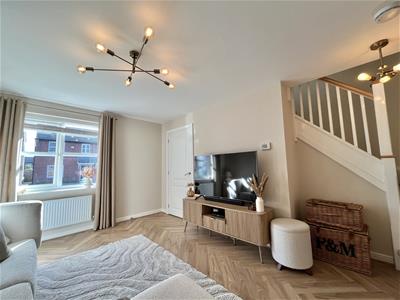
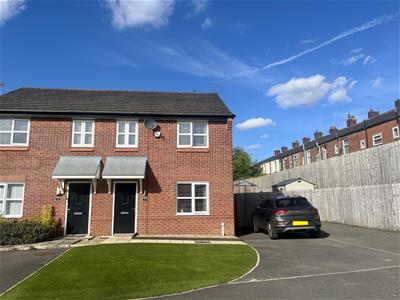
Occupying arguable one of the best plots on the estate, as you arrive you are greeted by a front garden with a double driveway to the side comfortably providing parking for three cars. Step inside to a bright entrance vestibule with a handy downstairs WC. The lounge sits at the front of the home and feels calm and inviting thanks to its fresh neutral decor.
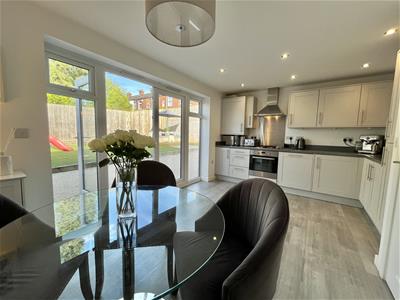
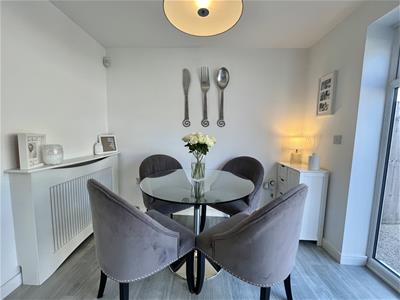
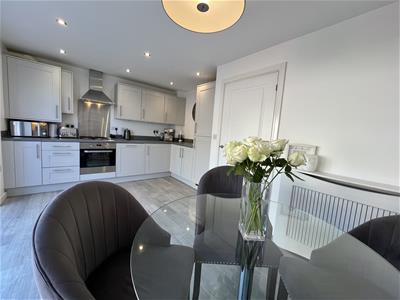
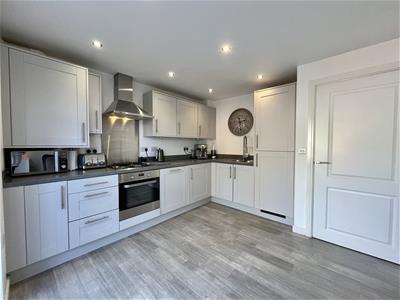
Head through to the kitchen diner and you will find a fantastic space for everyday living with shaker style cabinetry, plenty of space for a dining table, and double doors that open straight out to the rear garden.
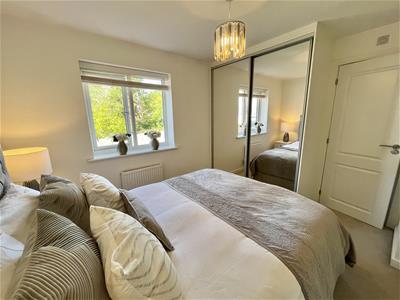
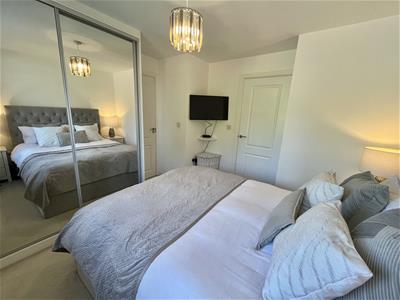
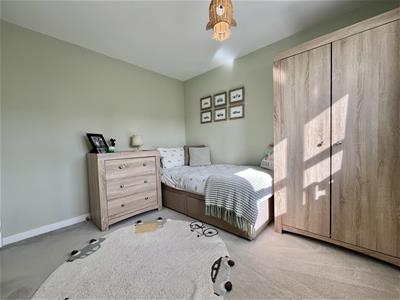
Upstairs you will find a comfortable master bedroom with fitted mirrored wardrobes and its own ensuite shower room, a second double bedroom, plus a third bedroom that works beautifully as a nursery or home office. The family bathroom is finished with a clean and modern three piece suite.
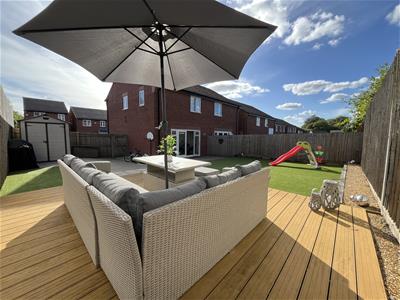
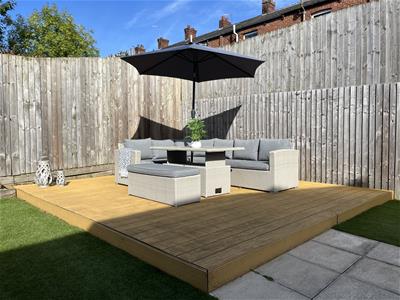
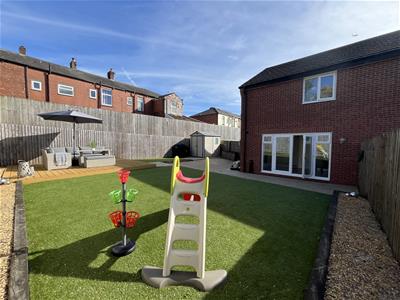
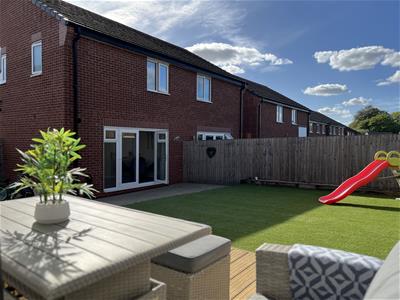
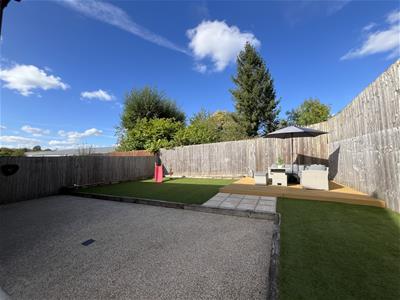
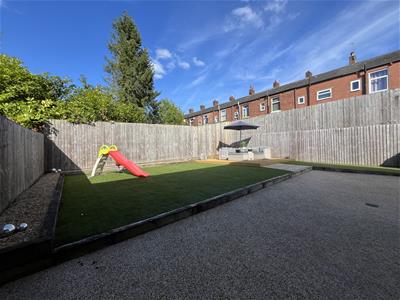
The rear garden has been thoughtfully landscaped to create a low maintenance space you can enjoy all year round. Resin patio areas, an artificial lawn, and even a composite decked area cleverly placed to maximise the afternoon sun, all make this a brilliant spot for summer BBQs and relaxed evenings with friends.
You are within walking distance of both Hyde North and Flowery Field which run regular services into Manchester and beyond. Quick access to the M67 and the M60 makes commuting simple too. If you fancy joining a gym, the nearby Village Hotel Manchester Hyde is incredibly convenient and there is even a Starbucks on site for your post workout caffeine fix.
With so much going for it we are expecting strong interest. If you think this beautiful home could be the one for you get in touch today to arrange your viewing!
Entrance Vestibule
Door to:
WC
1.45m x 1.24m (4'9" x 4'1")Double radiator. WC. Hand wash basin. Ceiling light.
Lounge
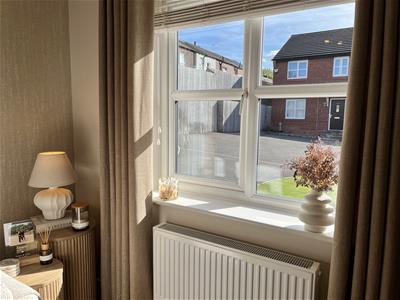
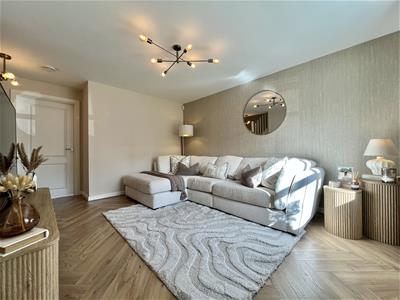 2.99m x 3.46m (9'10" x 11'4")Window to front elevation. Double radiator. Ceiling light. Stairs to first floor. Door to:
Kitchen/Dining Room
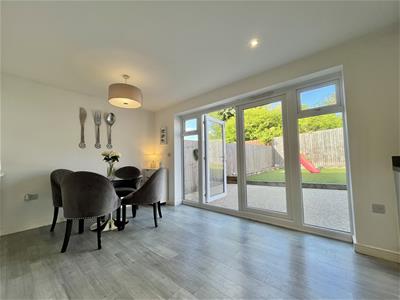 3.40m x 4.75m (11'2" x 15'7")Fitted with matching range of light grey shaker style wall and base units with coordinating worktops over. Built in electric oven with four ring gas hob and extractor hood over. Integrated fridge freezer. Integrated washing machine. One and a half bowl stainless steel sink with drainer and mixer tap. Lighting to ceiling. Wall mounted Combi boiler. Doors leading out to rear garden.
Stairs and Landing
1.42m x 2.08m (4'8" x 6'10")Door to:
Master Bedroom
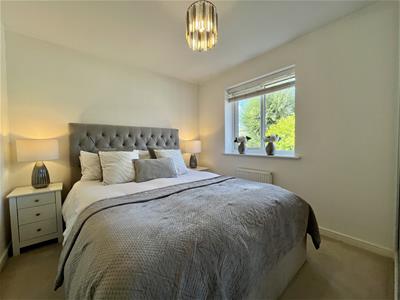 3.13m x 3.23m (10'3" x 10'7")Window to rear elevation. Fitted wardrobes. Double radiator. Ceiling light. Door to:
En-suite
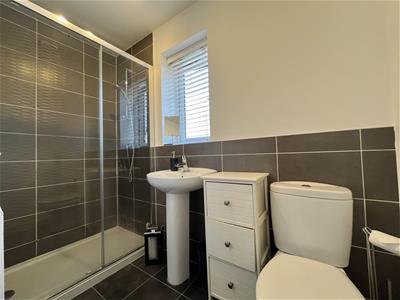 2.49m x 1.42m (8'2" x 4'8")Fitted with three piece suite comprising of walk-in double shower enclosure with mains fed shower, hand wash basin, and hidden cistern WC. Window to side elevation. Double radiator. Light to ceiling.
Bedroom Two
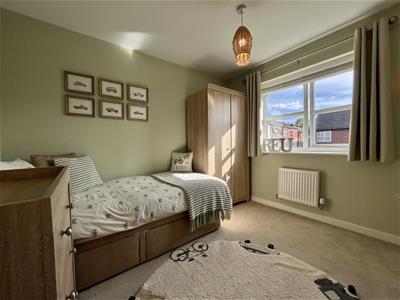 3.07m x 2.64m (10'1" x 8'8")Window to front elevation. Double radiator. Ceiling light.
Bedroom Three
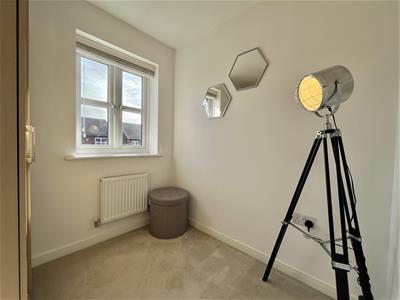 2.01m x 2.11m (6'7" x 6'11")Window to front elevation. Double radiator. Ceiling light.
Bathroom
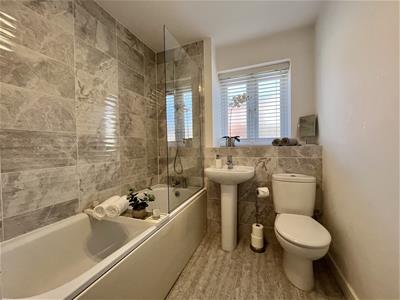 1.88m x 2.64m (6'2" x 8'8")Fitted with three piece suite comprising of panelled bath with mixer tap, glass shower screen and mains fed shower over, hand wash basin, and WC. Double radiator. Window to side elevation. Light to ceiling.
Outside and Gardens
 Small front garden to front with double driveway parking to the side providing parking for three cars and path leading to front door.
To the rear there is a landscaped corner plot garden laid with resin patio areas, artificial lawn, and composite decked area meaning that this is a stylish low maintenance garden which can be enjoyed all year round.
Additional Information
Tenure: Freehold
EPC Rating: B
Council Tax Band: C
Energy Efficiency and Environmental Impact

Although these particulars are thought to be materially correct their accuracy cannot be guaranteed and they do not form part of any contract.
Property data and search facilities supplied by www.vebra.com