
16 Algitha Road
Skegness
PE25 2AG
Lawn Crescent, Skegness
£220,000
3 Bedroom House - Detached
- Detached House
- Three Bedrooms
- Two Reception Rooms
- Garage & Off Road Parking
- Near To Amenities & Town Centre
- No Onward Chain
- EPC Rating - D
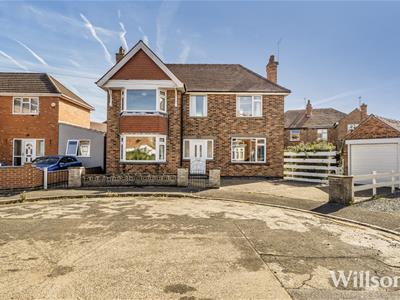
Ideally located in the heart of the coastal town of Skegness, this detached home offers spacious living accommodation with two reception rooms, kitchen, utility room/store and three double bedrooms. Outside there is off road parking, garage and low maintenance frontage. The property requires a scheme of modernisation throughout, however offers great potential and is available with no onward chain.
Front of Property
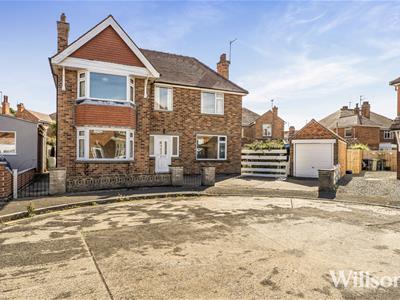 The property is approached over a concrete driveway bordered with a decorative wall and two wrought iron gates, with further timber gate giving access to the rear garden.
Entrance Porch
With window to front aspect and carpeted flooring.
Hallway
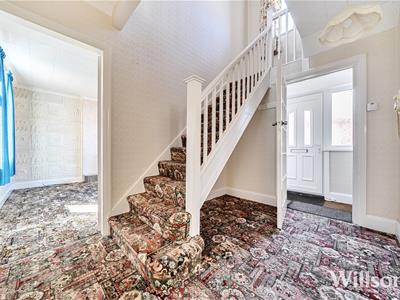 With carpeted flooring.
Lounge
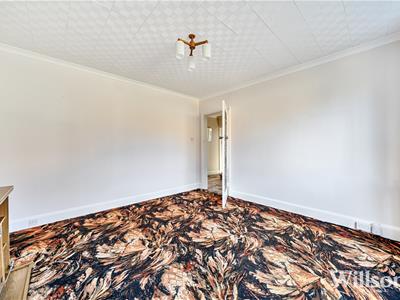
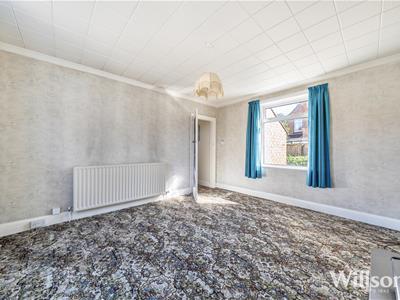
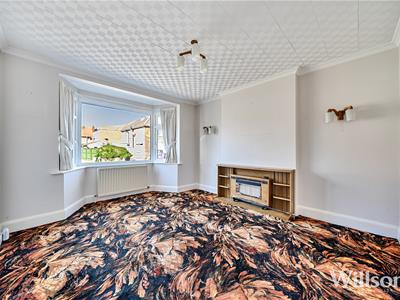 4.27m x 3.66m (max) (14' x 12' (max))With bay window to front aspect, gas fire, additional radiator and carpeted flooring.
Kitchen
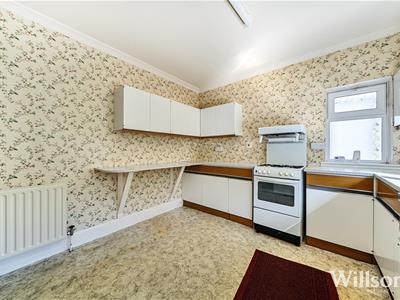
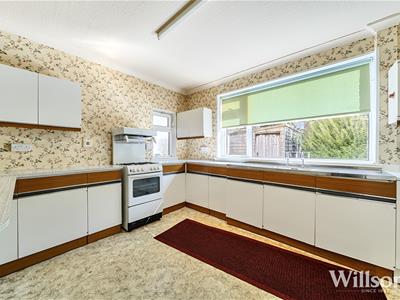 3.66m x 3.12m (12' x 10'3)With a range of base and wall units, space for oven, stainless steel sink with double draining boards, window to side and rear aspect and vinyl flooring.
Dining Room
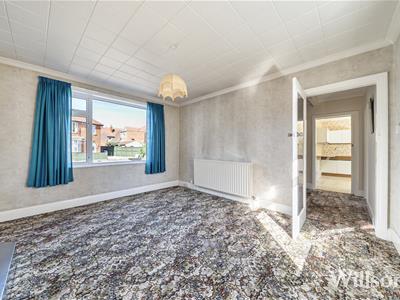 4.24m x 3.63m (13'11 x 11'11)With windows to both front and rear aspect, gas fire, additional radiator and carpeted flooring.
Back Porch
With part carpeted floor and part tiled floor.
Utility/Store
With vinyl flooring and space and plumbing for washing machine.
Stairs & Landing
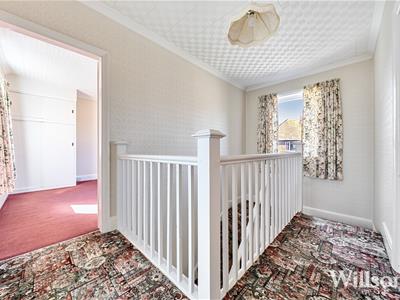 Split level stairs with carpeted flooring and window to front aspect leading to a carpeted landing with loft access.
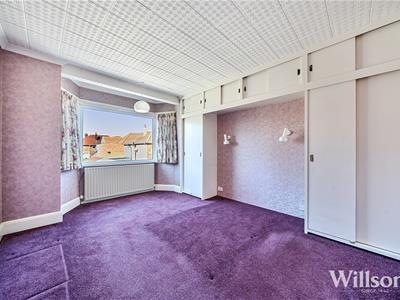
Bedroom One
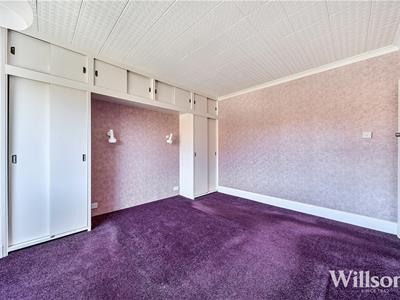 4.47m x 3.53m (max) (14'8 x 11'7 (max))With built in over bed storage, bay window to front aspect and carpeted flooring.
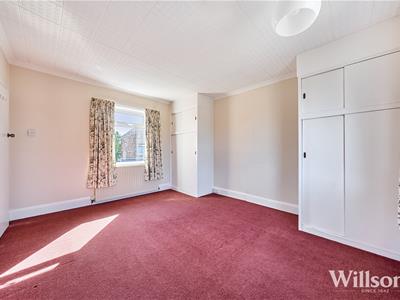
Bedroom Two
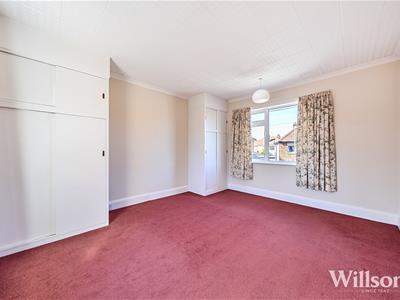 4.24m x 3.63m (13'11 x 11'11)With two built in storage wardrobes, windows to both the front and rear aspect and carpeted flooring.
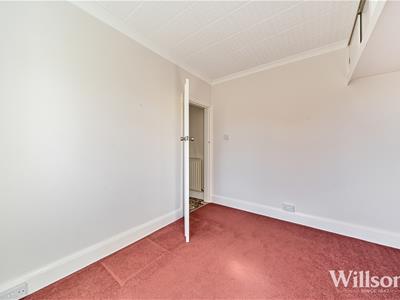
Bedroom Three
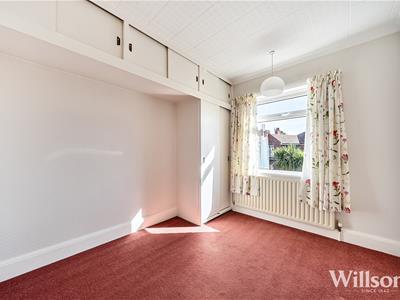 3.18m x 2.72m (10'5 x 8'11)With built in over bed storage, window to rear aspect and carpeted flooring.
Cloakroom
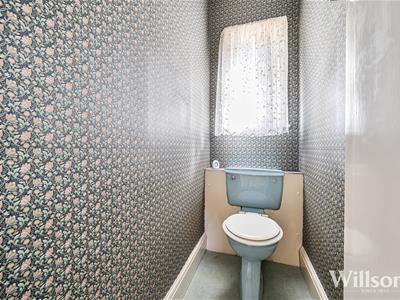 With WC, window to rear aspect and vinyl flooring.
Bathroom
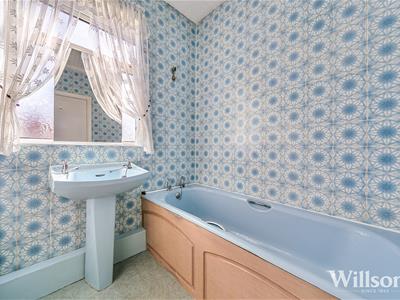 With bath, sink, full height and full width storage airing cupboard, window to rear aspect, tiled walls and vinyl flooring.
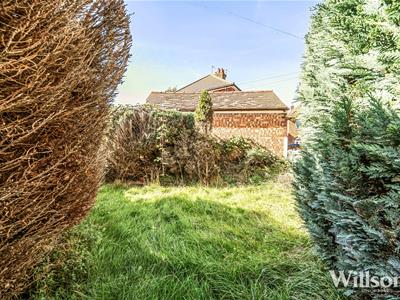
Rear Garden
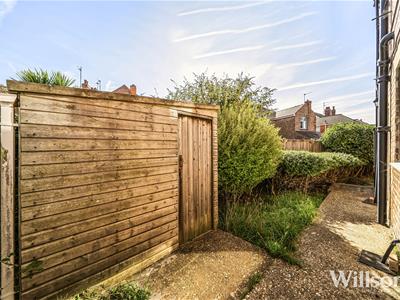
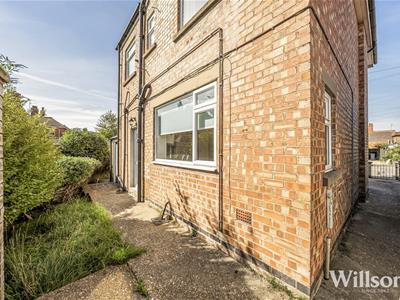 Mainly laid to lawn with concrete area and decorative shrubs and bushes to border.
Brick Store
With WC.
Garage
5.18m x 2.57m (17' x 8'5)Of brick built construction with up and over door, window to rear aspect and power and light.
Energy Performance Certificate

The property has an energy rating of 'D'. The full report is available from the agents or by visiting www.gov.uk/find-energy-certificate Reference Number: 0340-2154-0610-2726-6621
Services
We understand that mains gas, electricity, water and drainage are connected to the property.
Tenure & Possession
The property is Freehold with vacant possession upon completion.
Local Authority
Council Tax Band 'C' payable to Local Authority: East Lindsey District Council, Tedder Hall, Manby Park, Louth, Lincs, LN11 8UP. Tel: 01507 601111.
Viewing
Viewing is strictly by appointment with the Skegness office at the address shown below.
What 3 Words
///large.robot.wedge
Energy Efficiency and Environmental Impact
Although these particulars are thought to be materially correct their accuracy cannot be guaranteed and they do not form part of any contract.
Property data and search facilities supplied by www.vebra.com