
1336 London Road
Leigh-on-Sea
SS9 2UH
Blenheim Chase, Leigh-on-Sea
Price Guide £550,000
3 Bedroom Chalet - Detached
- Stunning detached chalet home
- Three well sized bedrooms
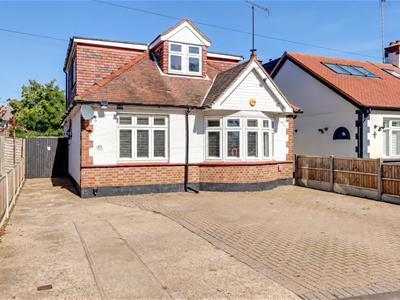
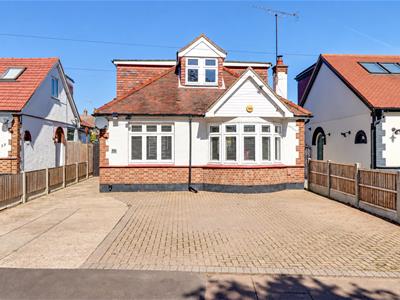
- Driveway creating parking for at least several vehicles
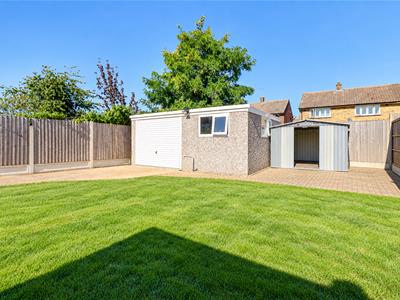
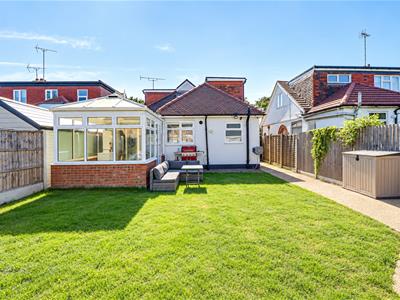
- Spacious rear garden with storage sheds
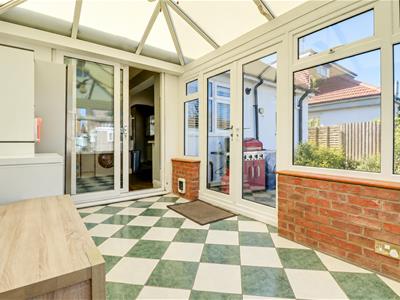
- Modern fully fitted kitchen and separate conservatory giving access to the rear garden
- Huge bay fronted lounge diner
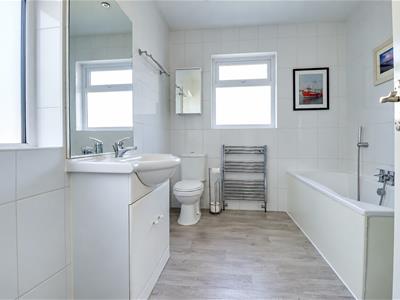
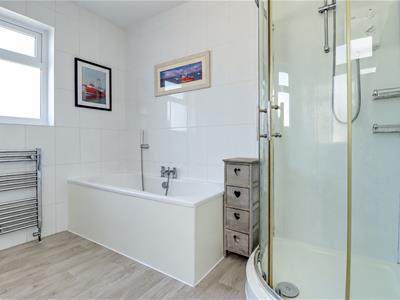
- Contemporary family bathroom on the ground floor
- Leigh Station close by for London commuters
- Leigh Broadway and Leigh Road shopping facilities within area
- Blenheim Primary and Belfairs Academy catchments with Westcliff grammar School for Boys and Girls close by
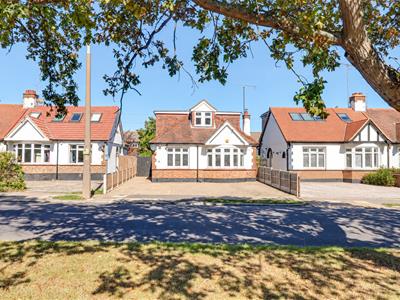
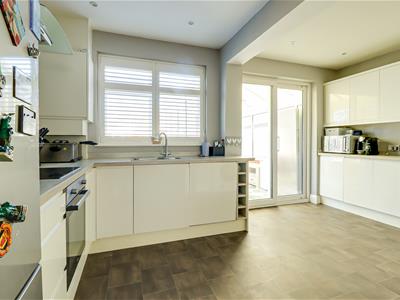
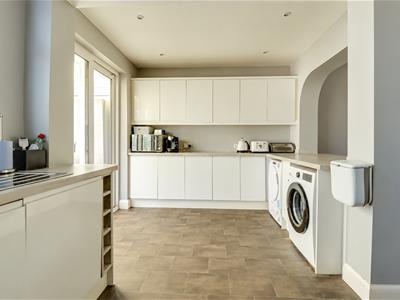
* £550,000- £600,000 * OPEN PLAN LIVING * AMPLE PARKING * GARDEN WORKSHOP * Proudly positioned on the tree-lined Blenheim Chase in Leigh-on-Sea, this stunning detached chalet offers versatile living space, a generous driveway and a sought-after setting close to local shops and amenities. Inside is a welcoming hallway leading to a huge reception room, providing flexibility for family life. There is space to entertain guests, enjoy quieter evenings or create a separate area for work or play. The modern, fully fitted kitchen opens to the brick-based conservatory leading on to the rear garden, making it easy to move between indoor and outdoor living. The property has three well-proportioned bedrooms, a contemporary family bathroom on the ground floor and a separate WC on the first floor. This arrangement offers convenience for a busy household while giving the upstairs bedrooms their own private facilities. Outside, the generous driveway provides parking for several vehicles. Leigh Broadway and the shops along Leigh Road are a short distance away, offering a wide choice of cafés, restaurants and everyday essentials. The property is also stated to be within the catchment areas for Blenheim Primary School and Belfairs Academy. With its attractive layout, modern kitchen and excellent location, this detached chalet is a wonderful place to call home.
Frontage
A large front driveway provides off-street parking for multiple vehicles.
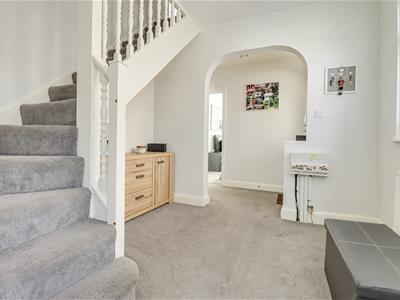
Entrance Hallway
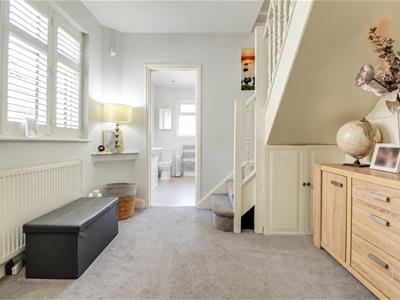
4.04m x 2.82m (13'3" x 9'3")Smooth ceiling with a pendant light, double-glazed side window with shutters, carpeted stairs leading to the first floor landing with understairs storage, carpet, door to:
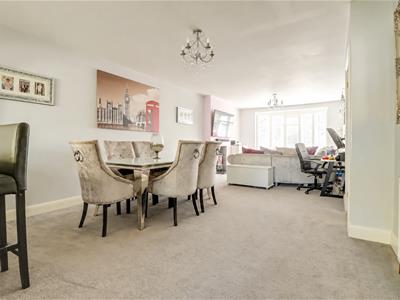
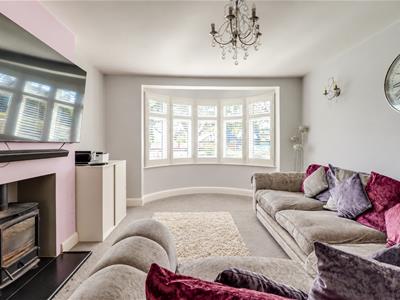
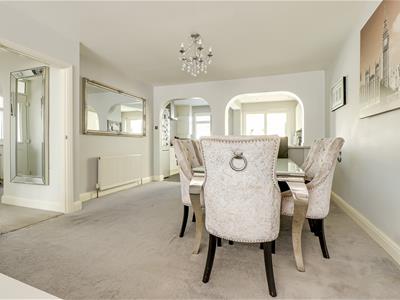
Living/Dining Room
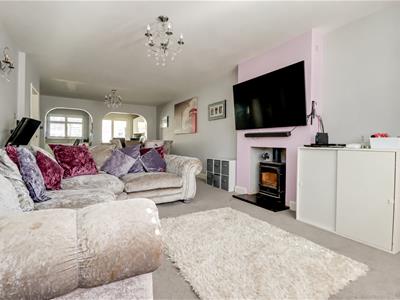
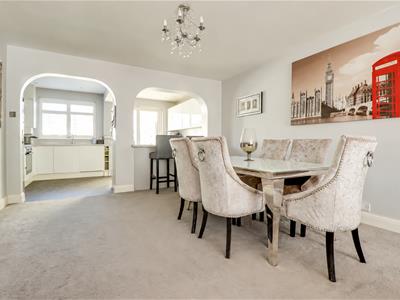
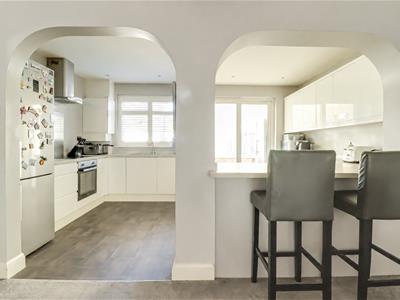
8.53m x 3.90m (27'11" x 12'9")An impressive living and dining space with a double-glazed bay window to the front with fitted shutters, carpet, two radiators and two ceiling lights. A semi-open-plan layout connects the room to the kitchen.
Kitchen
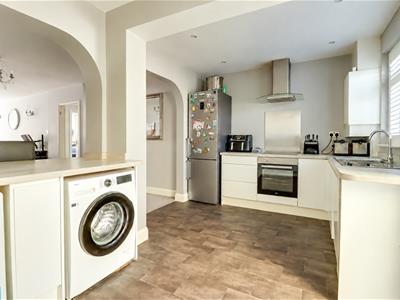
4.66m x 2.91m (15'3" x 9'6")A modern fitted kitchen with a range of base and wall units, a built-in oven and hob, and a sink with drainer. There is space for a fridge freezer, washing machine and dryer, plus a breakfast bar. Further features include vinyl flooring, a double-glazed rear window, ceiling spotlights and sliding double-glazed doors to the conservatory.
Conservatory
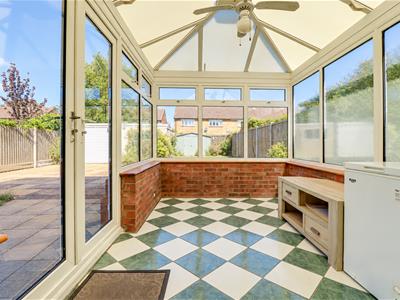
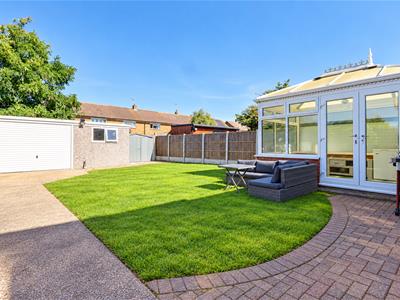
4.00m x 2.61m (13'1" x 8'6")A bright additional living space with tiled flooring, a ceiling light and doors opening onto the rear garden.
Bedroom One
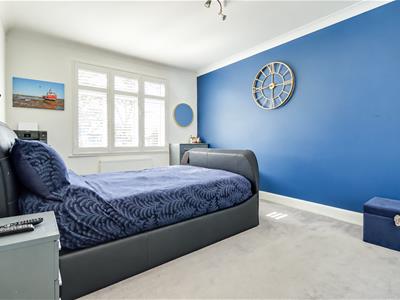
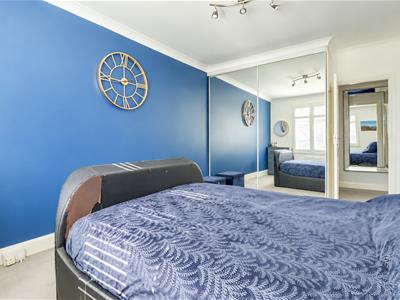
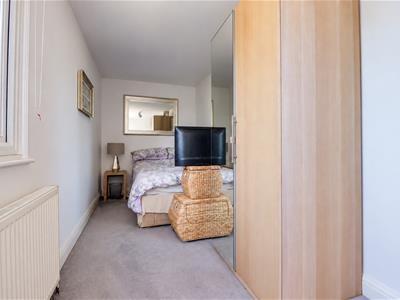
4.446m x 3.20m (14'7" x 10'5")A spacious bedroom with fitted wardrobes along one wall, carpet, a double-glazed front window with shutters, a smooth ceiling and a ceiling light.
Downstairs Bathroom
2.84m x 2.837m (9'3" x 9'3")A well-appointed bathroom with a bath, separate shower, vanity wash basin, WC and heated towel rail. Obscure double-glazed windows to the rear and side provide natural light, while vinyl flooring and ceiling spotlights complete the room.
First Floor Landing
Smooth ceiling with a pendant light, radiator, carpet.
Bedroom Two
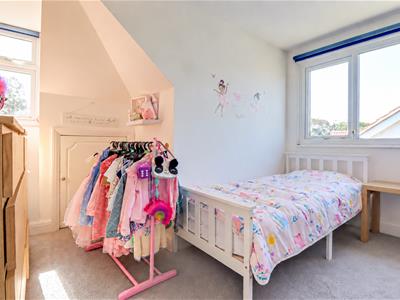
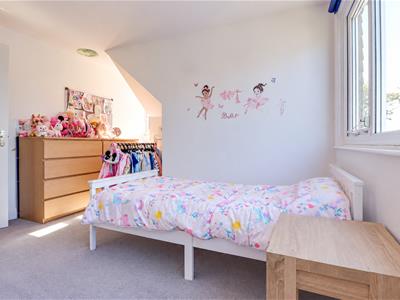
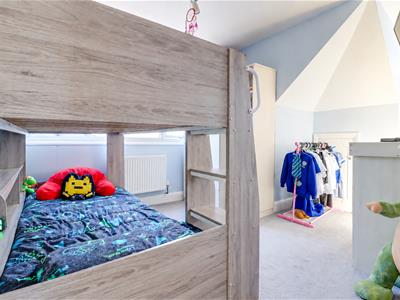
5.60m x 3.48m (18'4" x 11'5")A generously sized L-shaped bedroom with double-glazed windows to the front and side, carpet, eaves storage, a radiator and ceiling light.
Bedroom Three
3.66m x 2.92m (12'0" x 9'6")A bright bedroom with double-glazed windows to the front and side, carpet, eaves storage, a radiator and ceiling light.
Upstairs WC
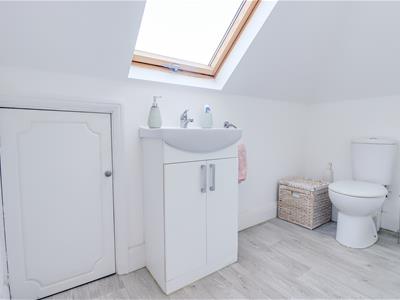
2.559m x 1.309m (8'4" x 4'3")Fitted with a WC and wash basin, this room also features vinyl flooring, eaves storage, a wall light and a Velux window.
Rear Garden
A good-sized garden with paved and lawned areas and gated side access. There is also access to:
Workshop
The former garage has been converted into a workshop with power and lighting.
Agents Notes:
There is expired planning permission to increase the floor space on the first floor creating a 4 bed detached chalet house. Plans available on request. Although this has expired there is a very good chance it will be passed again in the future should it be resubmitted.
Energy Efficiency and Environmental Impact

Although these particulars are thought to be materially correct their accuracy cannot be guaranteed and they do not form part of any contract.
Property data and search facilities supplied by www.vebra.com