.png)
Shill Bank View, Mirfield
£745,000
5 Bedroom House - Detached
- IMPRESSIVE FIVE BEDROOM FAMILY RESIDENCE
- PRIVATE SETTING WITH BEAUTIFUL VIEWS
- SPACIOUS & FLEXIBLE LAYOUT WHICH IS SET UP FOR MULTI-GENERATION LIVING IF REQUIRED
- CLOSE TO MIRFIELD TOWN CENTRE, LOCAL SCHOOLS, MOTORWAY NETWORKS & PUBLIC TRANSPORT LINKS
- GENEROUS GARDENS, LARGE DRIVEWAY & INTEGRAL DOUBLE GARAGE
- NO CHAIN
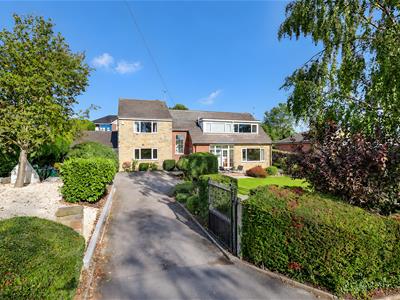
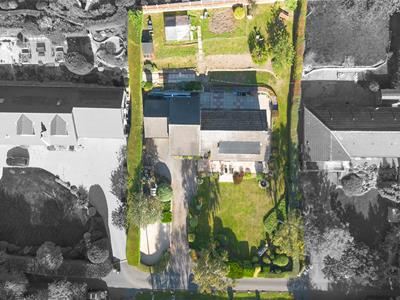
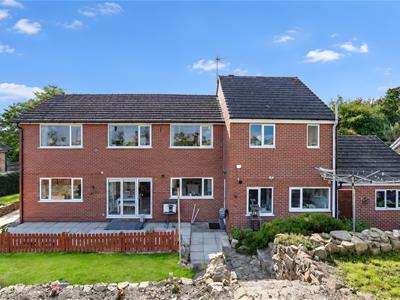
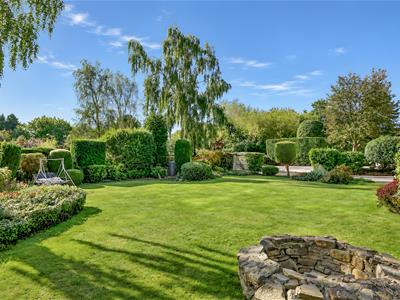
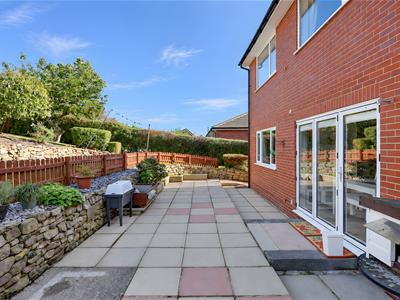
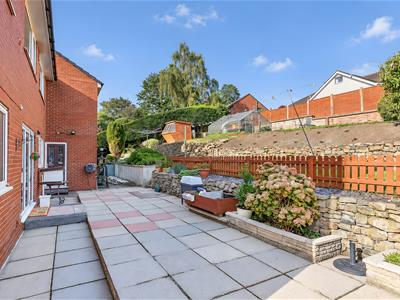
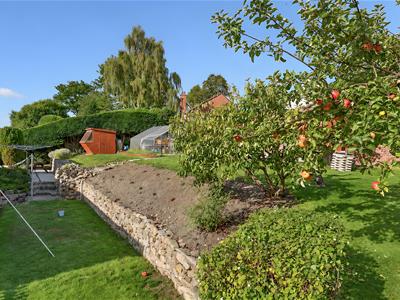
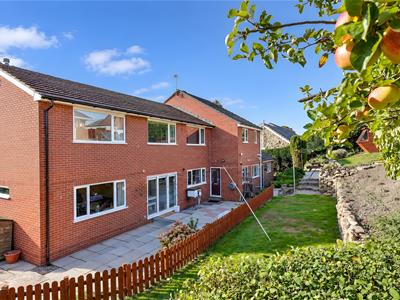
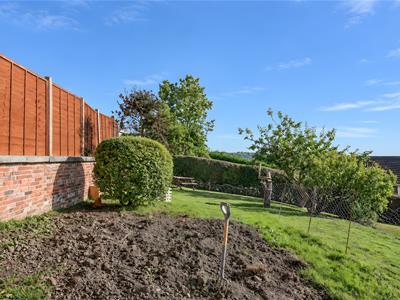
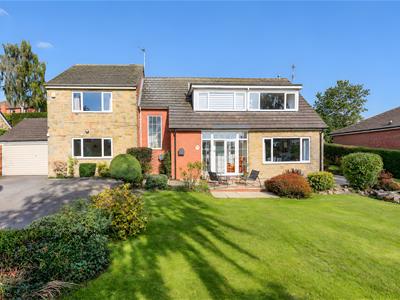
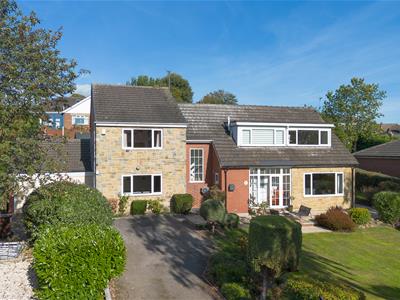
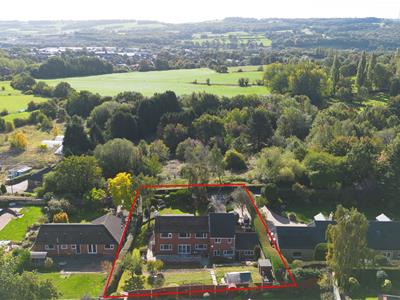
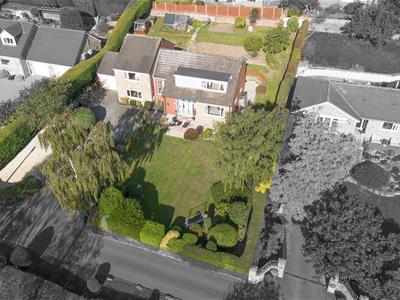
An impressive five bedroom detached family home, tucked away in a private setting with beautiful views offering exceptionally spacious and versatile accommodation arranged to provide a wealth of flexibility for modern family living. Having been thoughtfully extended, the property benefits from two separate staircases, two kitchens, two large reception rooms and two bathroom suites, together with two independent gas central heating systems. This provides the rare opportunity to accommodate multi-generational living or create a degree of separation within the home, while equally lending itself perfectly to use as one substantial family residence. Currently utilised as one large family home, the accommodation provides an excellent setting for family life and entertaining, with generous living spaces offering plenty of room for family and friends to gather. Externally, the property occupies generous grounds, with a large driveway and lawned gardens to the front enjoying a beautiful rural outlook. Also having an integral double garage. To the rear is a particularly impressive, landscaped garden arranged over three levels, incorporating a spacious patio seating area with steps leading to further lawned sections, creating a versatile outdoor space ideal for both entertaining and family use. Also being conveniently located a short drive to the centre of Mirfield and schools, as well as being close to motorway networks and public transport links. NO VENDOR CHAIN.
Tenure - freehold
Council Tax - Band F
EPC - TBC
Gas - mains
Electric - mains
Water - mains
Sewerage - mains
Parking - driveway & integral double garage
Entrance
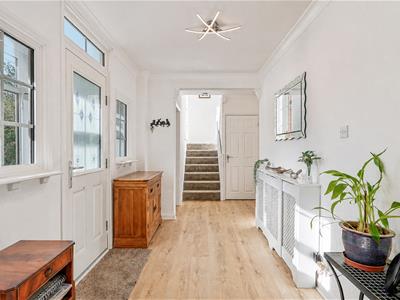
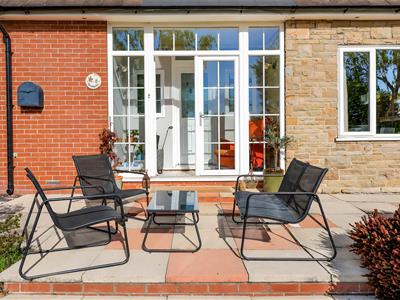
The front door opens to the entrance porch with a further door opening to the spacious and welcoming entrance hallway. Doors connect the lounge, wc, dining kitchen and large storage cupboard. Stairs lead to the first floor.
Lounge
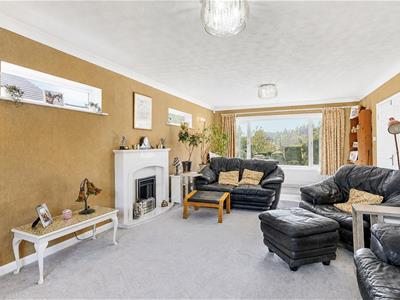
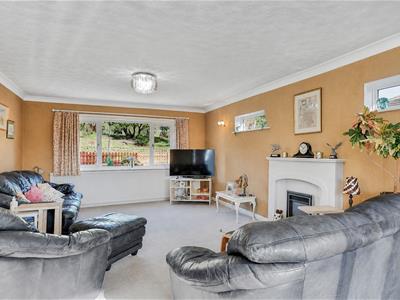
An excellent sized reception with large front and rear aspect windows allowing in an exceptional amount of natural light and enjoying beautiful outlooks to both sides. The room provides ample space for furnishings and features a flame effect electric fire with marble hearth and surround.
WC
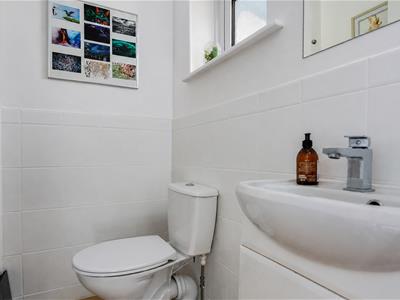
Low flush wc, vanity wash basin, heated towel radiator and an obscured window.
Dining Kitchen
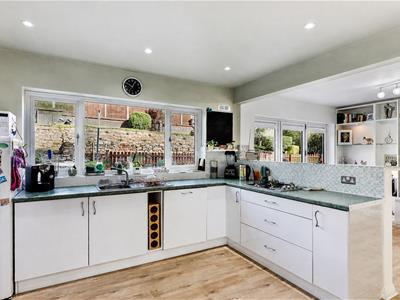
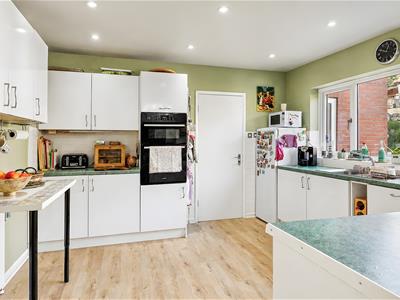
A large open plan kitchen which offers plenty of room for a large dining table. Bi-folding doors provide direct access to the garden which is a fabulous feature, especially throughout the warmer month! The kitchen comprises a range of wall and base units, built-in oven and grill, gas hob, integrated dishwasher, stainless steel sink and drainer, as well as having space for a free-standing fridge freezer. The rear facing window enjoys the pleasant aspect of the garden.
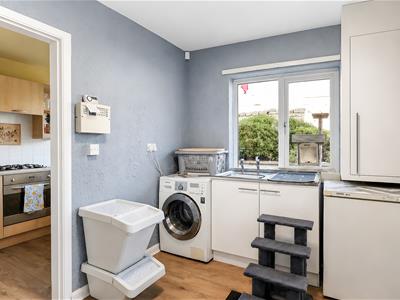
Utility
A most useful room set off the kitchen and housing the gas central heating boiler for the main part of the house. Also having plumbing for a washing machine and a stainless steel sink and drainer. An external door provides access to the rear garden with the second staircase leading to the first floor.
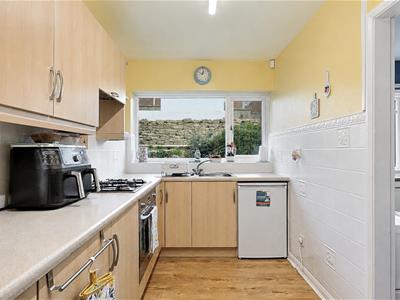
Second Kitchen
A fantastic additional kitchen ideal for preparation, but would make an ideal kitchen to serve the annex if the property was divided, e.g. for multi-generational purposes.
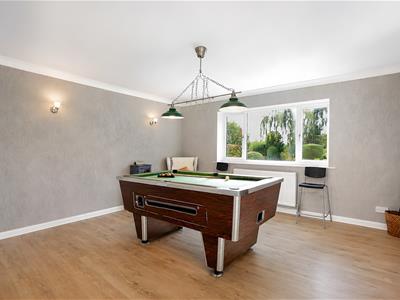
Sitting Room
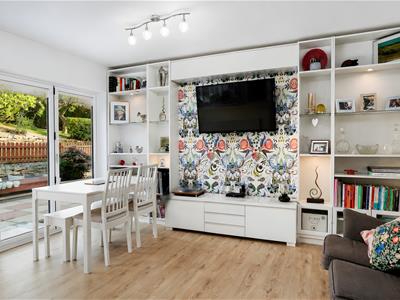
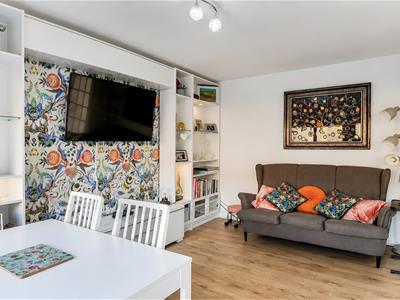
A spacious reception providing space for furnishings and having a large front aspect window which allows in a great amount of natural light. Having a useful under-stairs storage cupboard and a door leads to the integral garage which houses the second gas central heating combo-boiler.
First Floor Landing
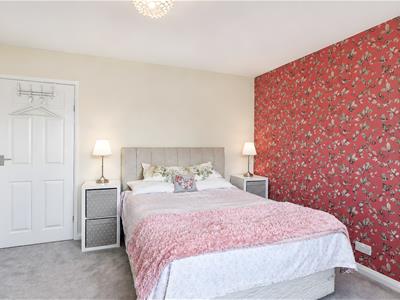
Doors open to three double bedrooms, the house bathroom and a useful storage cupboard.
Bathroom
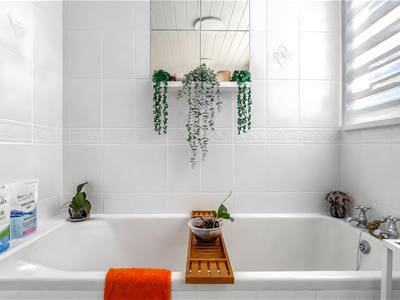
Comprising a bath, separate shower, pedestal wash basin, low flush wc and a front aspect window.
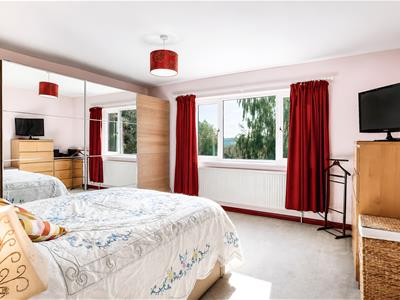
Bedroom One
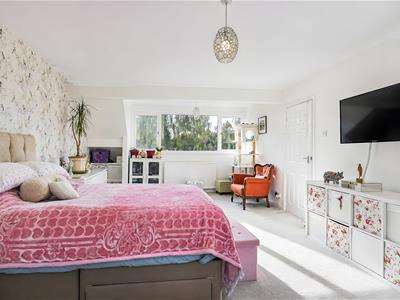
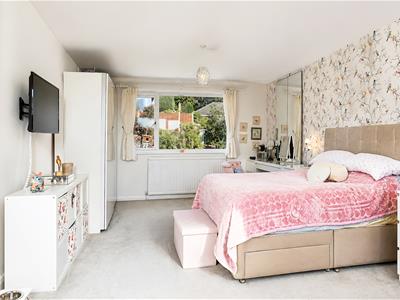
An exceptionally spacious main bedroom which benefits from large front and rear windows providing plenty of natural light and enjoying the stunning outlooks.
Bedroom Two
A generous double bedroom allowing space for furnishings and overlooking the attractive rear garden.
Bedroom Three
A well proportioned double bedroom providing plenty of space for furnishings and also overlooking the rear garden. A door connects this bedroom with bedroom five, but could be blocked off to separate the two sides of the house of preferred,
Second Landing
Doors connect the bathroom as well as bedrooms four and five.
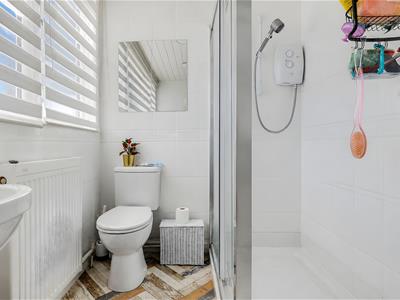
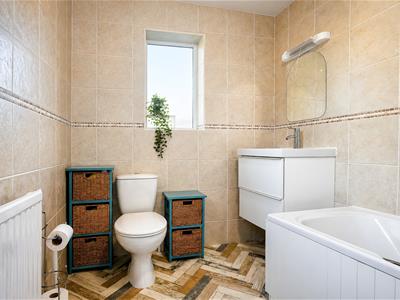
Bathroom
This suite comprises a bath with shower over, vanity wash basin, low flush wc and obscured windows.
Bedroom Four
An excellent sized double bedroom allowing space for large furnishings. Also capturing the impressive rural outlook to the front aspect.
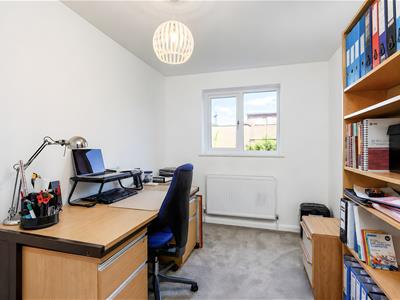
Bedroom Five
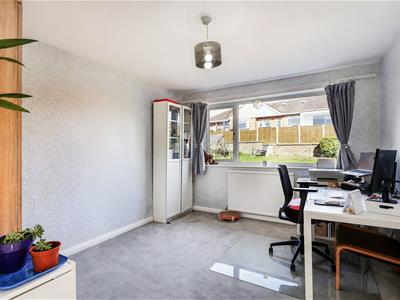
This double bedroom is currently used as a home office and overlooks the rear garden.
Gardens, Driveway & Integral Garage
The property occupies generous grounds, with a large driveway to the front providing ample off-road parking and leading to the integral double garage. The garage offers secure parking or valuable additional storage and also houses one of the property's gas central heating boilers. To the front is a large lawned garden, complemented by established herbaceous borders which provide a good degree of privacy and capture the attractive rural outlook beyond. To the rear is a particularly impressive garden arranged over several levels. A generous patio seating area provides an ideal space for outdoor dining and entertaining, with steps leading up to two further lawned sections. The combination of the different levels, established planting and generous seating space creates a characterful and versatile garden, providing a fabulous setting for relaxing with family and friends.
Although these particulars are thought to be materially correct their accuracy cannot be guaranteed and they do not form part of any contract.
Property data and search facilities supplied by www.vebra.com