Fletcher and Company (Smartmove Derbyshire Ltd T/A)
Tel: 01283 241 500
3 The Boardwalk
Mercia Marina
Findern Lane
Willington
DE65 6DW
Hanbury Avenue, Hatton, Derby
Price £205,000
2 Bedroom House - Townhouse
- Stylish Modern Townhouse
- Superbly Presented Throughout
- Double Glazing & Gas Central Heating
- Entrance Hall & Dining Kitchen
- Spacious Lounge
- Two First Floor Bedrooms & Bathroom
- Impressive, Low Maintenance Rear Garden
- Two Separate Driveways
- Highly Convenient Village Location
- Viewing Recommended
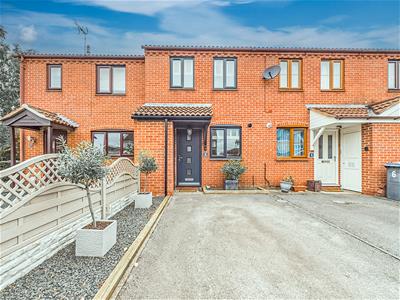
A superbly presented and greatly enhanced, modern, two bedroom, midtown house occupying a quiet cul-de-sac location in popular Hatton.
The property has been greatly improved by the current vendor and is double glazed and gas central heated with entrance hall, dining kitchen, lounge, two first floor bedrooms and a well-appointed bathroom.
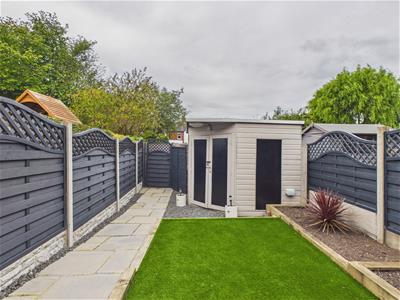
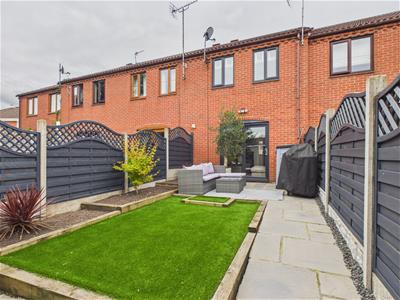
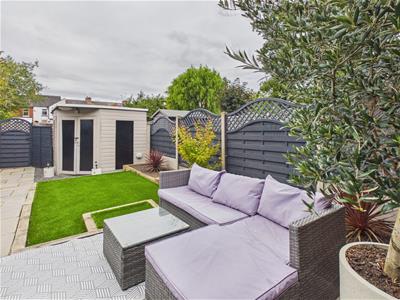
There is a stylish, low maintenance rear garden with shed and the property benefits from two separate driveways.
The Location
Hatton is a popular village noted for a good range of amenities primarily running along the main street as well as primary school, care home and river side walks. A further range of amenities are available in neighbouring Tutbury with a charming high street, attractive period architecture and famous castle. Hatton is convenient for the A50 and A38.
Accommodation
Ground Floor
Entrance Hall
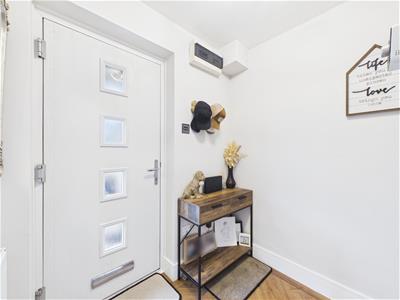 1.90 x 1.31 (6'2" x 4'3")A stylish composite entrance door provides access to hallway with central heating radiator, staircase to first floor and Karndean flooring.
Dining Kitchen
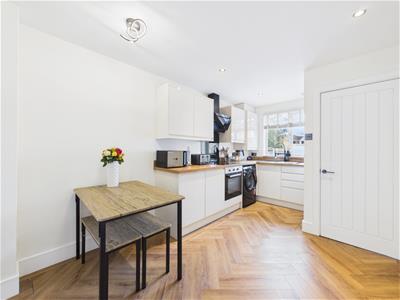 4.56 x 2.73 (14'11" x 8'11")
Dining Area
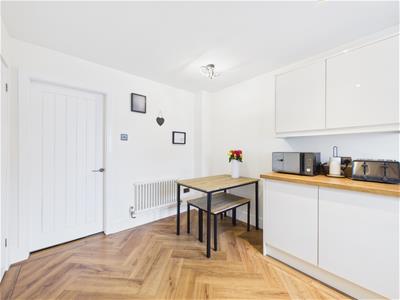 A spacious area with period style central heating radiator, continuation of Karndean flooring and understairs storage cupboard (housing the fridge freezer).
Kitchen Area
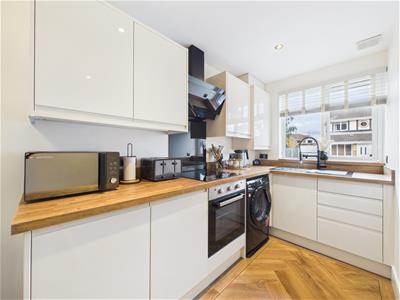 Comprising wood block effect preparation surfaces with matching upstands, inset sink unit with flexible mixer tap, stylish gloss finish fitted base cupboards and drawers, complementary wall mounted cupboards, four plate hob with extractor hood over and built-in oven beneath, appliance space suitable for washing machine, continuation of Karndean flooring and double glazed window to front.
Good Sized Lounge
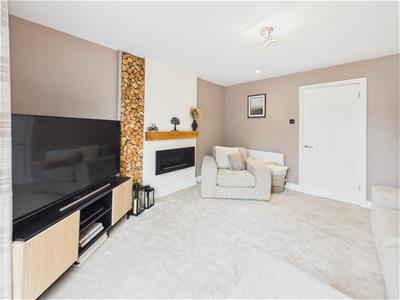
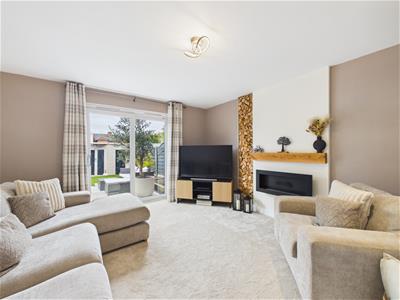 3.97 x 3.74 (13'0" x 12'3")With stylish chimney breast incorporating fire with timber display mantel, central heating radiator and double glazed sliding patio door to garden.
First Floor Landing
2.00 x 1.92 (6'6" x 6'3")Having a feature balustrade.
Bedroom One
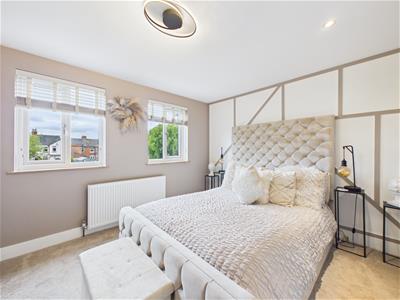 3.76 x 3.18 (12'4" x 10'5")With central heating radiator and two double glazed windows to rear.
Bedroom Two
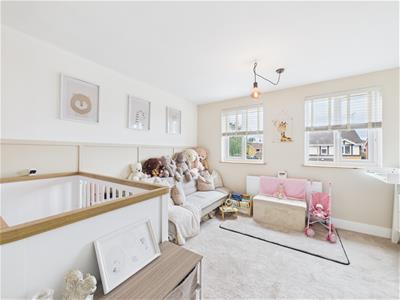 3.72 x 3.26 (12'2" x 10'8")Having a central heating radiator, useful storage cupboard and double glazed window to front.
Bathroom
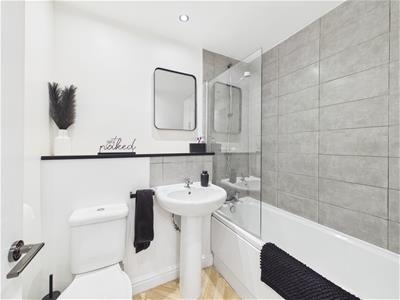 1.99 x 1.70 (6'6" x 5'6")Appointed with a white suite comprising low flush WC, pedestal wash handbasin, panelled bath with shower over, chrome towel radiator, recessed ceiling spotlighting and extractor fan.
Outside
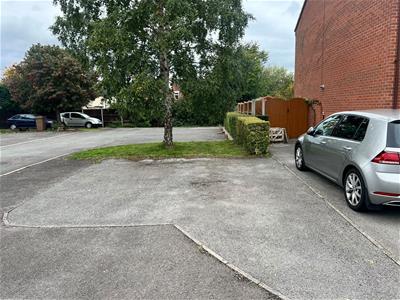
 The property is set back behind a tarmacadem driveway with wood edged, slate chipping borders. Please note, we would point out that there is a second driveway a few spaces along from the property.
To the rear of the property is a stylish, enclosed garden with patio area, artificial lawn, wood edged borders and a pathway leading to a timber shed (with power). There is also gated access to the rear.
Council Tax Band B

Energy Efficiency and Environmental Impact
Although these particulars are thought to be materially correct their accuracy cannot be guaranteed and they do not form part of any contract.
Property data and search facilities supplied by www.vebra.com