
County Estate Agents
Tel: 01253 711511
7 Orchard Road
St Annes On Sea
Lancashire
FY8 1RY
North Clifton Street, Lytham St. Annes
Asking price £259,000
2 Bedroom House - End Terrace
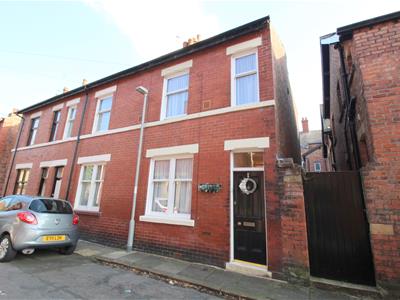
- EXTENDED AND BEAUTIFULLY PRESENTED TWO BEDROOM END TERRACE HOUSE IN THE HEART OF LYTHAM - OFFERED WITH NO CHAIN
- BRIGHT AND AIRY LOUNGE - DINING ROOM - FITTED KITCHEN - THREE PIECE BATHROOM - DOWNSTAIRS WC / UTILITY
- CLOSE TO LOCAL SHOPS, RESTAURANTS, LYTHAM GREEN AND LOWTHER GARDENS

- SOUTH FACING REAR COURTYARD GARDEN - EPC rating: D
Extended and beautifully presented two-bedroom end-terrace home, ideally situated in the heart of Lytham. Offered with no chain.
This attractive property offers well-proportioned and versatile accommodation, perfectly positioned within easy reach of Lytham’s popular local shops, restaurants and amenities, as well as the picturesque Lytham Green and Lowther Gardens.
The accommodation briefly comprises a bright and airy lounge, separate dining room and fitted kitchen, together with a three-piece family bathroom. To the ground floor, there is also a useful WC/utility room.
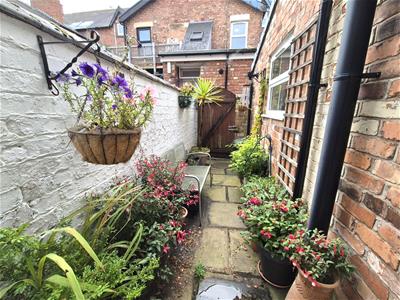
Externally, the property benefits from a south-facing rear courtyard garden, providing an ideal space for outdoor seating and entertaining.
EPC Rating: D
Entrance
Solid wood entrance door leads into;
Hallway
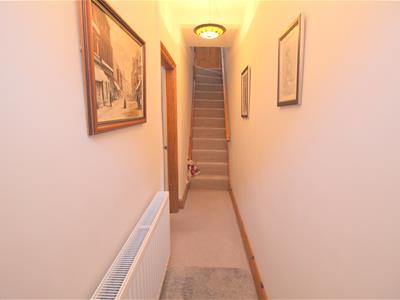 Radiator, stairs leading to the first floor, original door leads into;
Lounge
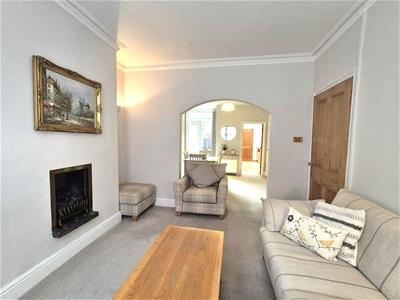
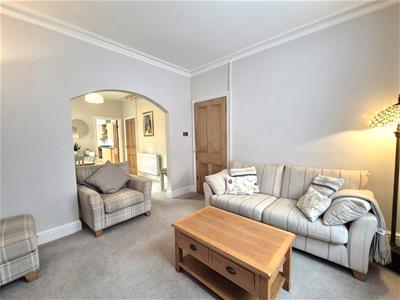
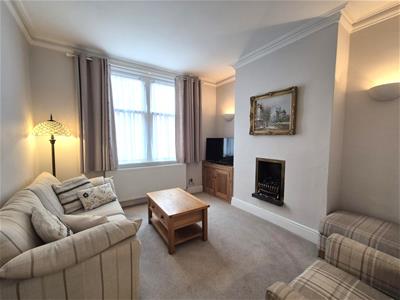 3.35m x 3.35m (11' x 11)UPVC double glazed window to front, radiator, television and telephone points, original coving and skirting boards, wall mounted living flame effect gas fire, two wall lights, low level cupboard housing meters, archway leads into;
Dining Room
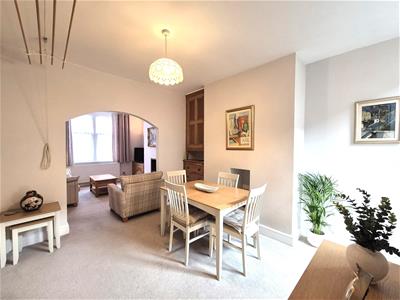
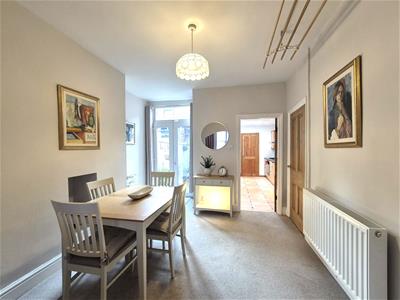
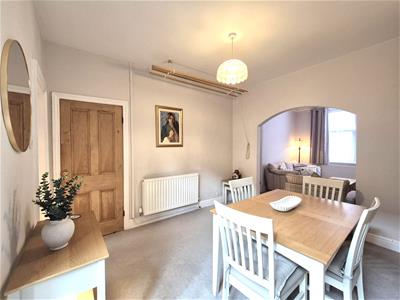 3.45m x 3.43m (11'4 x 11'3)UPVC double glazed French doors leading out into the courtyard, original built in dresser with cupboards and drawers, original pulley clothes airer, radiator, original skirting boards.
Under Stairs Storage Cupboard
Large cupboard with light and shelving.
Kitchen
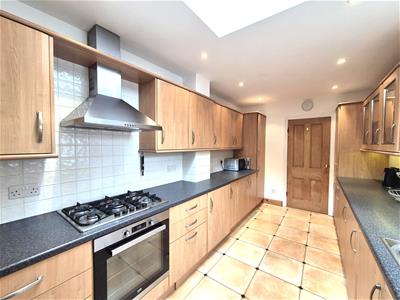
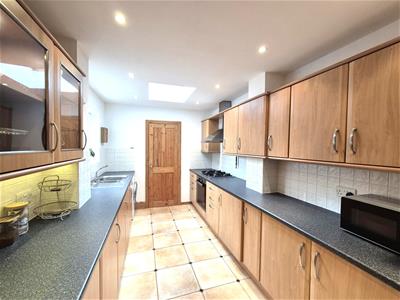 4.34m x 2.46m (14'3 x 8'1)Good range of wall and base units with laminate work surfaces and illuminated display cupboards, under unit lighting, tiled to splash backs, plumbed for washing machine, integrated appliances include; stainless steel one and a half sink and drainer, five ring gas hob with overhead illuminated extractor, oven/grill, fridge, freezer, dishwasher, Velux skylight, tiled flooring, recessed spotlights, UPVC double glazed window to side.
Downstairs WC
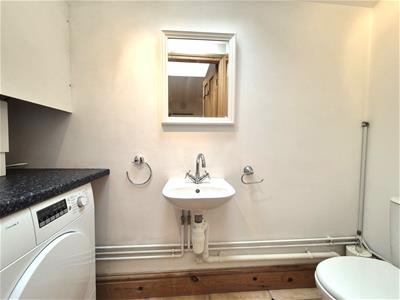 2.49m x 0.89m (8'2 x 2'11 )Two piece white suite comprising of wash hand basin and WC, tiled flooring, Velux skylight, extractor fan, space for tumble dryer, laminate work surface, boiler.
First Floor Landing
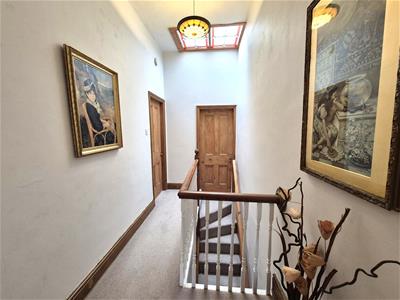
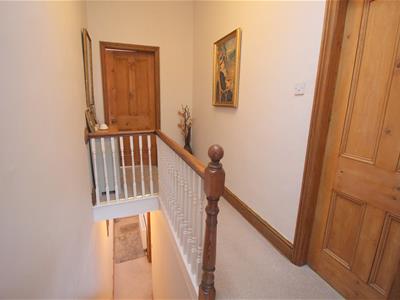 Accessed via aforementioned staircase, beautiful feature skylight, loft access with pull down ladder, original doors lead to the following rooms;
Bathroom
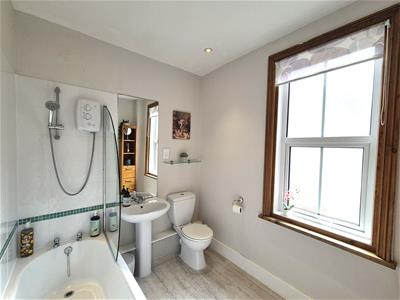
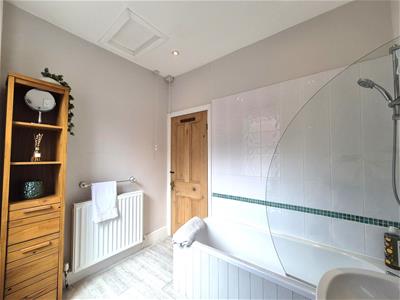
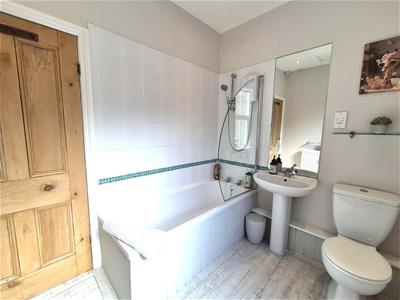 2.57m x 2.03m (8'5 x 6'8)Three piece white suite comprising of; bath with overhead shower and glass screen, pedestal wash hand basin, and WC, electric shaver point, radiator, tiled to splash backs, grey wood effect laminate flooring, recessed spotlights, further loft access hatch, UPVC double glazed opaque window to rear.
Bedroom Two
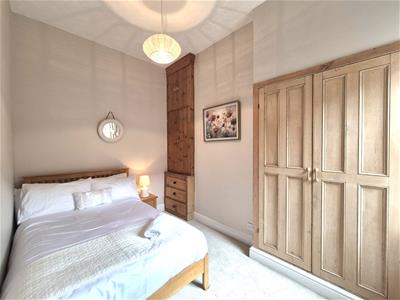
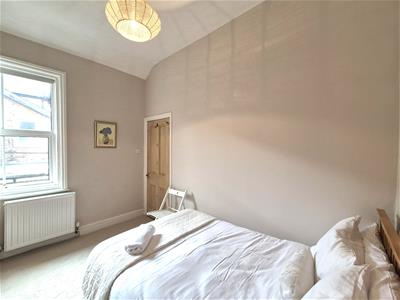 3.45m x 2.31m (11'4 x 7'7)UPVC double glazed window to rear, radiator, built in wardrobe, drawers and cupboards.
Bedroom One
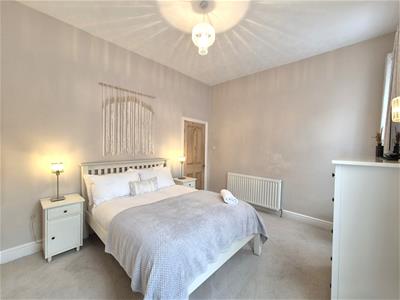
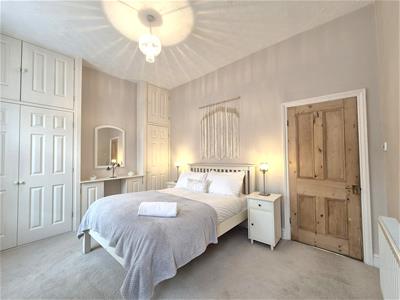
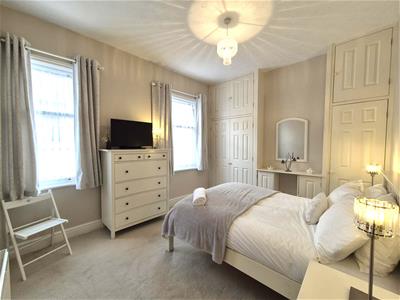 4.04m x 3.33m (13'3 x 10'11)Two UPVC double glazed windows to front, radiator, built in wardrobes, television point, radiator.
Outside
To the rear of the property the patio garden benefits from a Southerly facing aspect and has been Indian stone paved for ease of maintenance. There is a wooden gate providing access to a rear service pathway, outside water point, outside light.
Other Details
Tenure - Leasehold - residue of 998 years
Ground rent: £2.00 per annum
Council Tax Band - B
Energy Efficiency and Environmental Impact
Although these particulars are thought to be materially correct their accuracy cannot be guaranteed and they do not form part of any contract.
Property data and search facilities supplied by www.vebra.com