
42 Hedingham Place
Rochford
Essex
SS4 1UP
Nutcombe Crescent, Rochford
Offers In Excess Of £400,000
3 Bedroom Chalet - Semi Detached
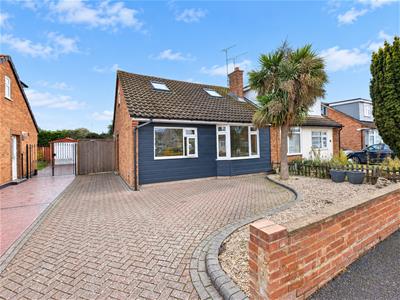
- Three Bedroom Semi-Detached Chalet
- Popular Holt Farm Estate
- Two Converted Outbuildings
- Modern Fitted Bathroom
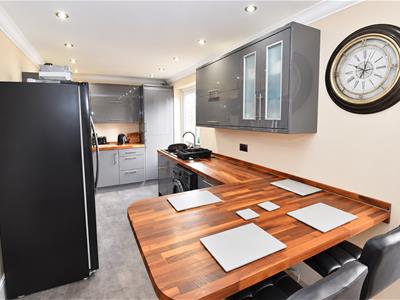
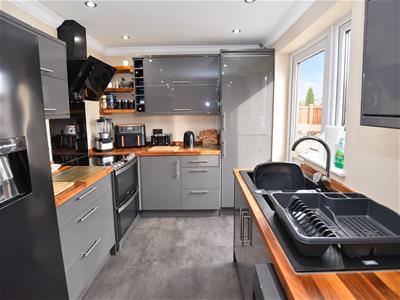
- Modern Fitted Kitchen
- Driveway Providing Ample Off-Street Parking
- Located Within Walking Distance to Local Transport Links, Schools & Shops
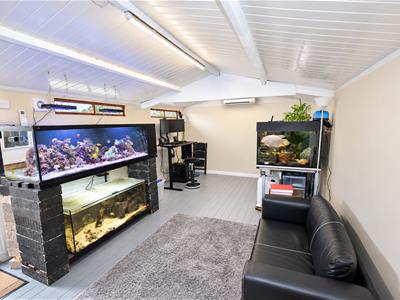
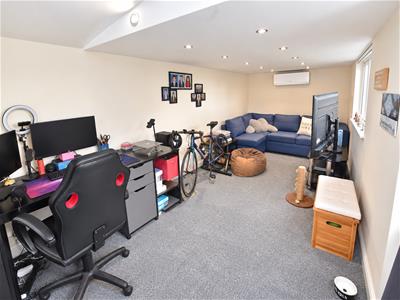
- Two Outbuildings Perfect For Home Office Space
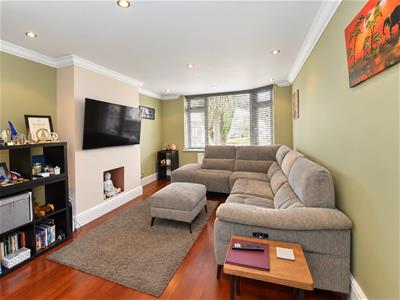
Horizon Estate Agents are pleased to bring to the market this spacious three bedroom semi-detached chalet situated in the popular Holt Farm estate. Inside the property comprises of three bedrooms one being ground floor, a modern open plan lounge, kitchen/Diner, conservatory and modern fitted bathroom. Outside comprises of two converted outbuildings making ideal space for home office or home gym both fitted with air-conditioning. Off-Street parking for three vehicles. Internal viewing is essential. Located Within Walking Distance to Local Transport Links, Schools & Shops.
Entrance Hall
Double glazed entrance door, coving to smooth plastered ceiling, radiator, laminate flooring.
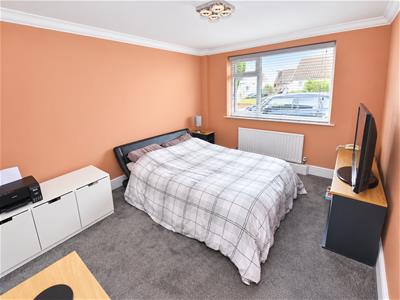
Bedroom One
3.86m' x 3.00m (12'8' x 9'10)Upvc double glazed window to front aspect, coving to smooth plastered ceiling, radiator, power points, carpeted.
Lounge
5.03m' x 3.28m (16'6' x 10'9)Upvc double glazed bay window to front aspect, coving to smooth plastered ceiling with spotlights, radiator, power points, laminate flooring, open plan through to;
Kitchen/Diner
6.45m' x 2.29m (21'2' x 7'6)A range of eye and base level units with working surfaces over, inset sink with drainer unit, space and plumbing for washing machine, space for fridge freezer, space for oven with extractor hood over, breakfast bar, integrated dishwasher, coving to smooth plastered ceiling with spotlights, upvc double glazed window to rear aspect, upvc double glazed french door to rear, tiled flooring, radiator, power points, stairs to first floor, opening to;
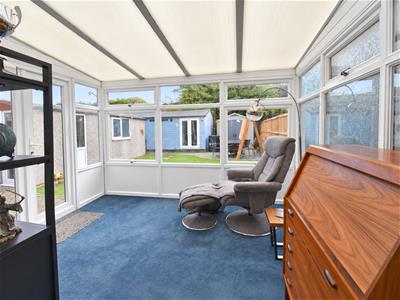
Conservatory
3.30m x 2.62m (10'10 x 8'7)Upvc double glazed windows to side and rear aspects, upvc double glazed patio doors to side aspect, radiator, power points, carpeted.
Landing
Double glazed skylight window, smooth plastered ceiling with spotlights, power points, eaves storage, carpeted,
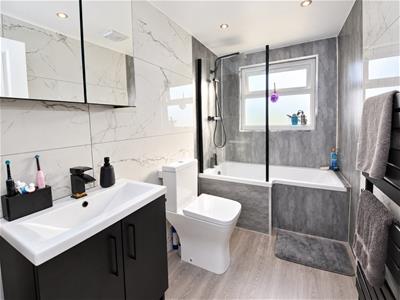
Bathroom
Three piece suite comprising panelled bath with built in shower over, vanity unit wash hand basin, close coupled W.C, upvc obscured double glazed window to rear aspect, smooth plastered ceiling with spotlights, part tiled walls, heated towel rail, wood flooring.
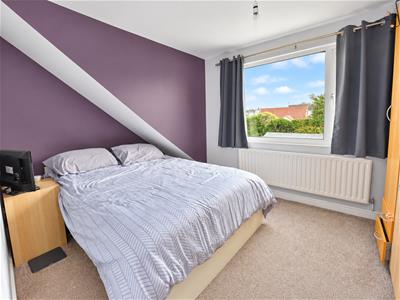
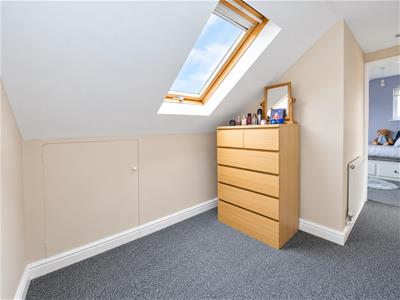
Bedroon Two
3.73m x 2.77m (12'3 x 9'1 )Upvc double glazed window to rear aspect, smooth plastered ceiling, radiator, power points, carpeted.
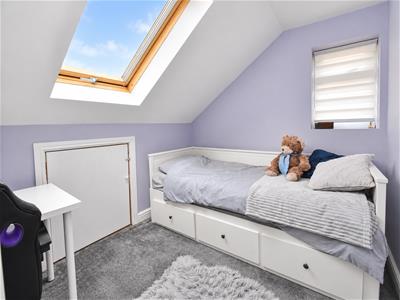
Bedroom Three
3.73m x 2.29m (12'3 x 7'6)Double glazed skylight window to front aspect, upvc double glazed window to side aspect, radiator, power points, eaves storage, carpeted
Rear of Property
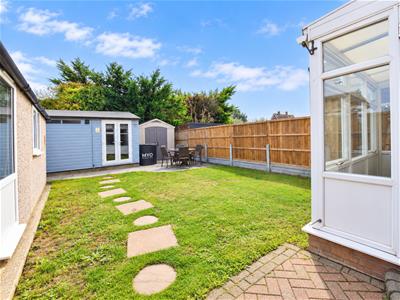
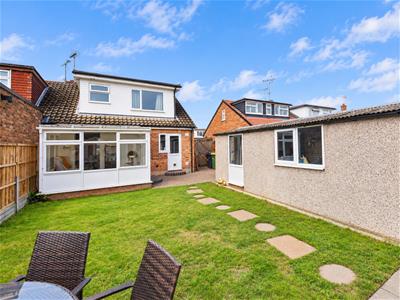
Two spacious office/outbuildings-
Office One- 19' x 8'1 upvc double glazed windows to front and side, upvc double glazed french door to front aspect, smooth plastered ceiling with spotlights, power points, air-conditioning, carpeted.
Office Two- 19'2 x 11'5 upvc double glazed patio doors, window to front aspect, power & light, air-conditioning.
Remainder laid to lawn with two paved patio seating areas.
Front of Property
Paved driveway providing off-street parking for Three vehicles.
Additional Information
Tenure: Freehold
Council: Rochford district council
Council tax band: C
Agents Note
We recommend our customers use our panel of Conveyancers. It is your decision whether you choose to deal with our panel of Conveyancers but you are under no obligation to do so. You should know that we would receive a referral fee of £150 per transaction from them for recommending you to them.
Should you arrange a Mortgage through our recommended mortgage advisor, of which there is no obligation. We will receive a commission fee, the amount of commission will depend on the size of the loan and any associated insurance products that you decide to take.
Although these particulars are thought to be materially correct their accuracy cannot be guaranteed and they do not form part of any contract.
Property data and search facilities supplied by www.vebra.com