
Fortune and Coates
Email: sales@fortuneandcoates.co.uk
Unit 10
Greenway Business Centre
Harlow
Essex
CM19 5QE
Coalport Close, Harlow
Offers in excess of £425,000
3 Bedroom House - Semi-Detached
- Semi-detached family home
- Two double bedrooms
- Nicely presented throughout
- Conservatory
- Driveway
- Garage
- Close to local amenities
- Early viewing advised
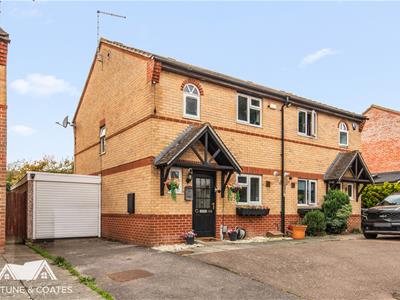
Fortune & Coates are pleased to offer to the market this well-presented three-bedroom family home, situated in the popular residential location of Coalport Close, Harlow.
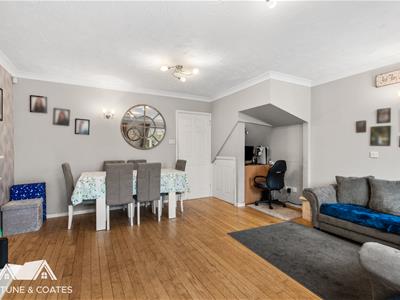
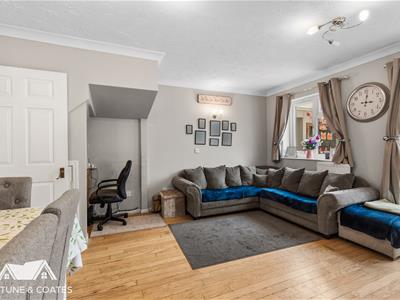
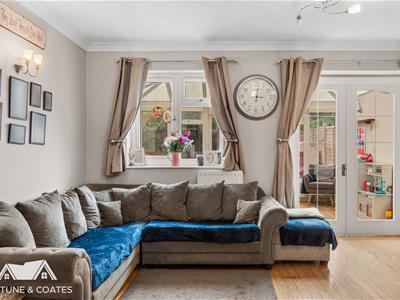
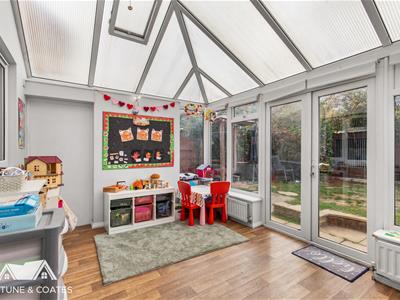
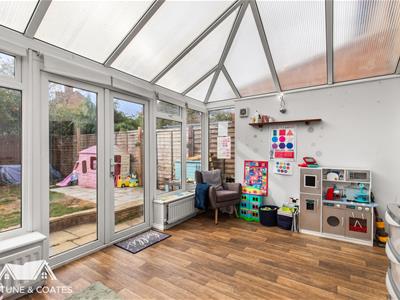
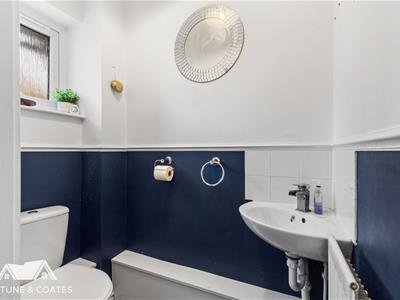
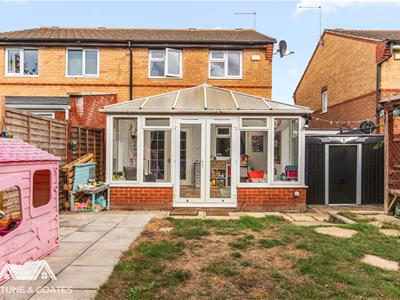
Upon entering, you are welcomed into the entrance hallway with stairs rising to the first floor and access to a convenient ground floor W/C. The spacious living/dining room is bright and inviting, offering ample space for a range of furnishings and a dining table, while the feature fireplace creates a warm and cosy space, perfect for relaxing or entertaining family and friends. Seamlessly connected is the conservatory, providing a fantastic additional reception space with French doors opening directly onto the rear garden.
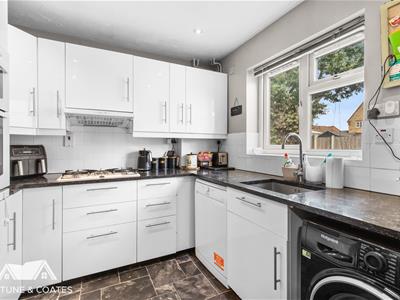
The modern kitchen comprises a range of sleek white gloss wall and base units with contrasting dark work surfaces and a tiled splash back. The kitchen benefits from an integrated oven and hob, with space for a fridge/freezer and plumbing available for both a washing machine and dishwasher.
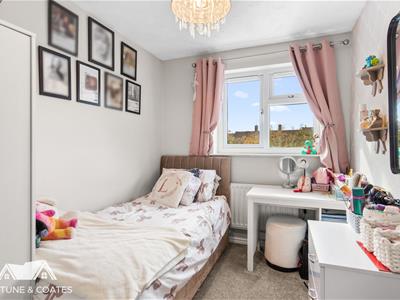
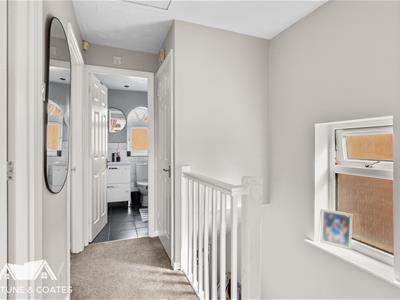
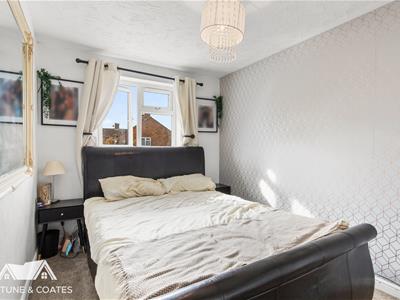
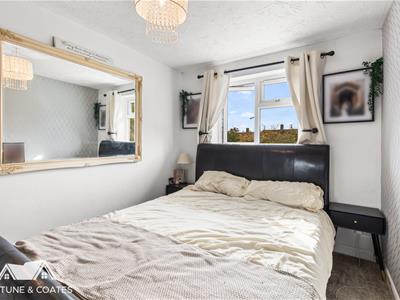
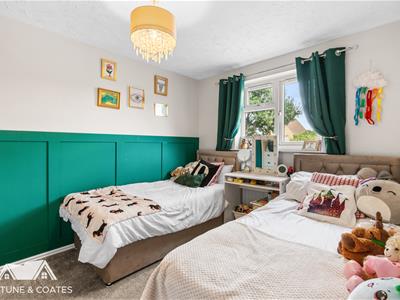
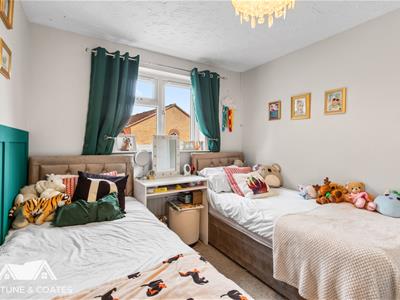
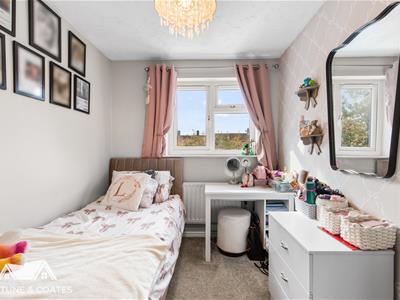
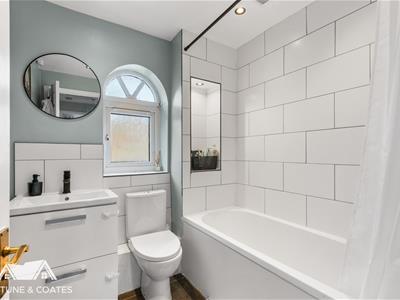
Upstairs, the property offers three well-proportioned bedrooms, including two generous doubles and a further bedroom which would also make an ideal nursery or home office. Completing the first floor is the modern family bathroom, fitted with a three-piece suite including a fitted bath with wall-mounted shower, low level W/C and cabinet sink providing useful storage.
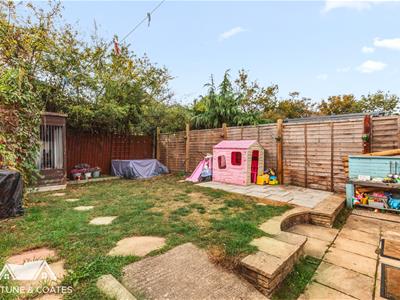
Externally, the property enjoys a generous enclosed rear garden, predominantly laid to lawn with a paved patio area providing space for outdoor seating and entertaining. To the front is a substantial driveway providing off-street parking for several vehicles, alongside the integral garage. The property also benefits from fitted CCTV cameras, providing additional security.
Coalport Close, Church Langley is close to local schools, shops and amenities. Harlow Town Centre is nearby, with Harlow Town and Mill stations offering links to London, Cambridge and Stansted, plus easy access to the M11.
Living room
2.70 x 4.21 (8'10" x 13'9")
Kitchen/dining room
3.64 x 2.59 (11'11" x 8'5")
Conservatory
3.37 x 2.75 (11'0" x 9'0")
Bedroom
2.64 x 2.93 (8'7" x 9'7")
Bedroom
1.83 x 3.10 (6'0" x 10'2")
AGENT NOTE: The information provided about this property does not constitute or form part of an offer or contract, nor may it be regarded as representations. All interested parties must verify accuracy and your solicitor must verify tenure/lease information, fixtures & fittings and, where the property has been extended/converted, planning/building regulation consents. All dimensions are approximate and quoted for guidance only as are floor plans which are not to scale, and their accuracy cannot be confirmed. Reference to appliances and/or services does not imply that they are necessarily in working order or fit for the purpose.

Energy Efficiency and Environmental Impact
Although these particulars are thought to be materially correct their accuracy cannot be guaranteed and they do not form part of any contract.
Property data and search facilities supplied by www.vebra.com