
A Wilson Estates Ltd
Tel: 0161 303 0778
122 Mottram Road
Stalybridge
SK15 2QU
Jackson Street, Mottram, Hyde
Offers Over £210,000
2 Bedroom House - Mid Terrace
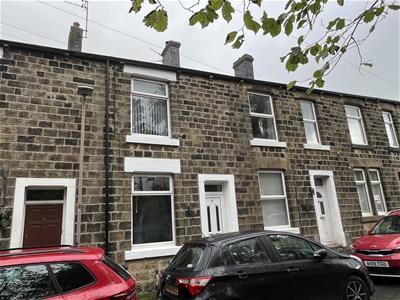
- Stone Built Mid Terrace
- Mottram Village Location
- Two Bedrooms
- No Forwarding Vendor Chain
- Perfect for First Time Buyers
- Modern Dining Kitchen
- Renovated Bathroom
- Garden to Rear
- Viewing Highly Recommended!
If you’re looking for somewhere that feels a little bit removed from the hustle and bustle, but still keeps you well connected, Jackson Street in Mottram could be just what you’ve been looking for.
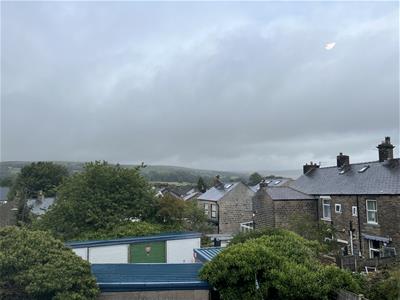
Tucked away on a quiet street off Mottram village square, this two bedroom stone terrace has plenty going for it, with traditional character, a smart modern finish in the kitchen and bathroom, and some lovely countryside views from the first floor. Offered to the market with vacant possession, it’s ready for its next owner to simply move in and make it their own.
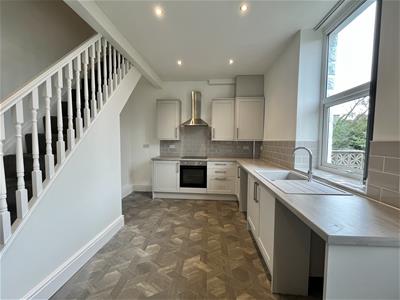
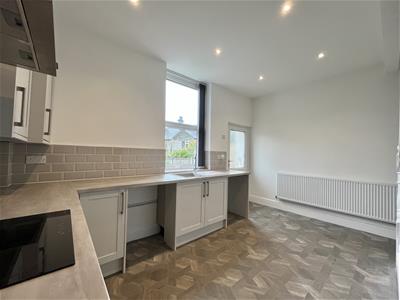
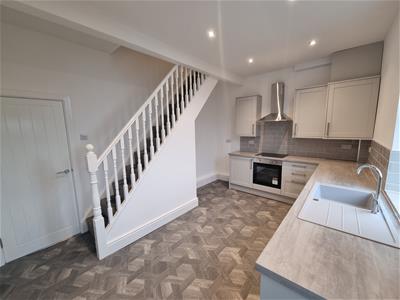
The entrance vestibule opens into the lounge, which is a good size with a fireplace providing a lovely focal point. Head through to the rear and the modern kitchen is finished with cashmere shaker style units, creating a bright and practical space with plenty of room for everything you need.
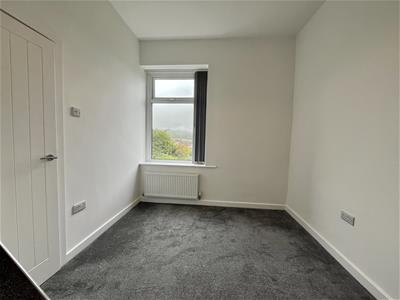
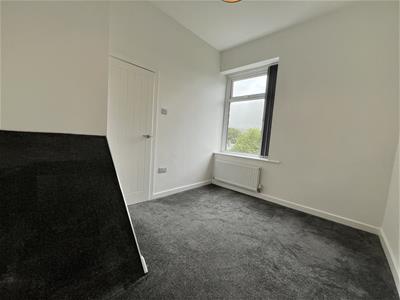
Upstairs, there’s a really good sized master bedroom, together with a second bedroom with stunning views to the rear. The modern three piece family bathroom has been cleverly designed to make the most of the space.
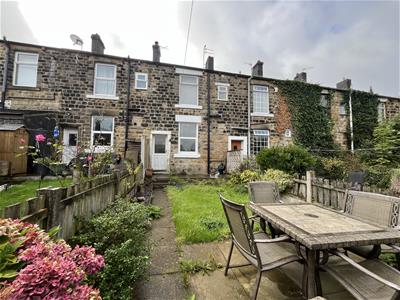
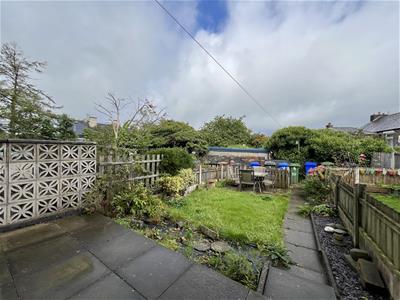
Outside, the garden is a great little extension of the living space, with a combination of patio and lawned areas giving you somewhere to sit out, entertain or simply enjoy the sunshine during the summer months.
The location is a big part of the appeal here, giving you that lovely combination of countryside on your doorstep and easy access to everyday amenities. Step outside and you’re close to open fields and countryside, with plenty of walks around Mottram and Stalybridge, whilst Stalybridge itself is just a short drive away with its independent shops, cafés, bars and restaurants.
The A57 and M67 provide straightforward links towards Manchester, meaning you can enjoy the peace and fresh air without feeling miles away from everything. It’s the sort of spot where you can head out for a countryside walk, be back home for coffee in the garden and still be in Manchester when you need to be.
Entrance Vestibule
uPVC double glazed door to front elevation. Carpet.
Lounge
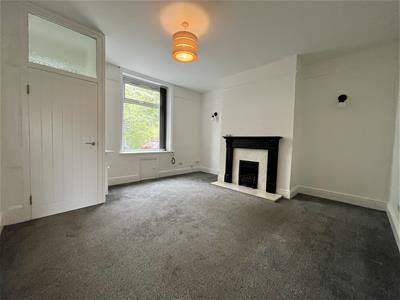 uPVC double glazed window to front elevation. Gas fire with mantlepiece and surround. Lighting, radiator, carpet, and blinds.
Kitchen/Diner
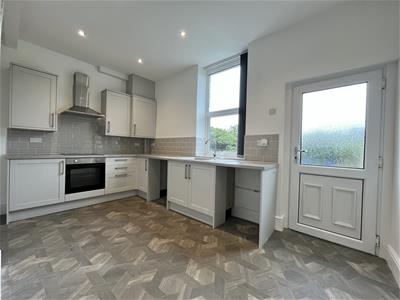 3.25m x 4.39m (10'8" x 14'5")Recently re-fitted with matching range of base and eye level units with coordinating worktops over. Built an electric oven with four ring electric hob and extractor over. Composite sink with mixer tap and drainer. Plumbed for automatic washing machine. Space fridge freezer. Dishwasher. Downlights to ceiling. Double radiator. Window to rear elevation. Door leading out to rear garden. Stairs rising to 1st floor.
Stairs and Landing
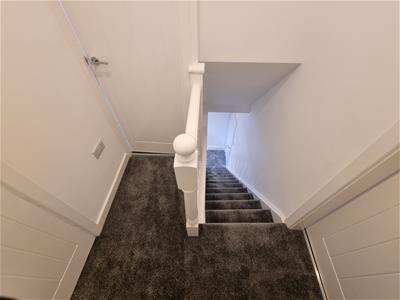 Wooden handrail, balustrades, and bannister. Lighting, radiator, and carpet.
Bedroom One
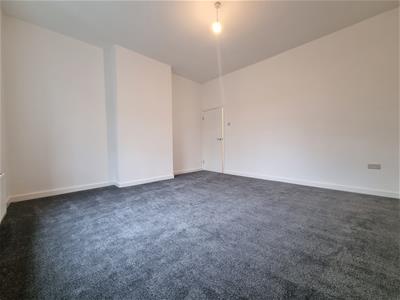
4.37m x 4.39m (14'4" x 14'5")A generous double bedroom with window to front elevation, double radiator, and ceiling light. door.
Bedroom Two
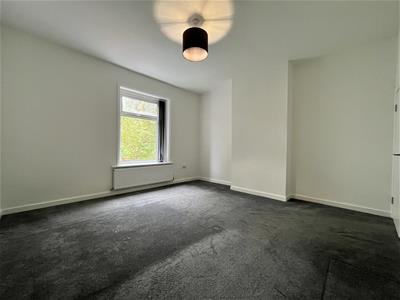 uPVC double glazed window to rear elevation. Lighting, radiator, carpet, blinds, and loft access.
Bathroom
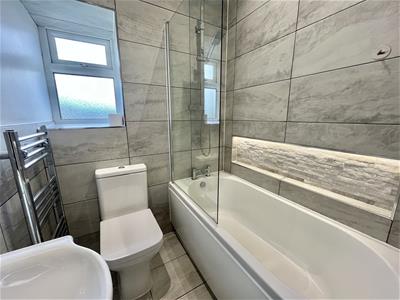 uPVC double glazed window to rear elevation. Three piece bathroom suite comprising low-level WC, hand wash basin with mixer tap and vanity unit, and panelled bath with mains fed shower over. Part tiled walls, heated towel rail, lighting, and tiled flooring.
Outside and Gardens
Enclosed rear garden with lawn and patio area.
Additional Information
Tenure: Freehold

EPC Rating: D
Council Tax Band: A
Energy Efficiency and Environmental Impact
Although these particulars are thought to be materially correct their accuracy cannot be guaranteed and they do not form part of any contract.
Property data and search facilities supplied by www.vebra.com