
Lock House, St Julian Street
Tenby
Dyfed
SA70 7AS
Freemans Walk, Pembroke - 4 Bed +1 Bed Annexe
£470,000
5 Bedroom Bungalow - Detached
- 5 Bedroom Detached Bungalow
- Self Contained 1 Bedroom / 1 Bath Annexe
- Insulated Garden Gym
- Off Road Parking for 3-4 Cars
- Separate Utility Room
- Master Bedroom with Ensuite
- Large Garden
- Underfloor Heating
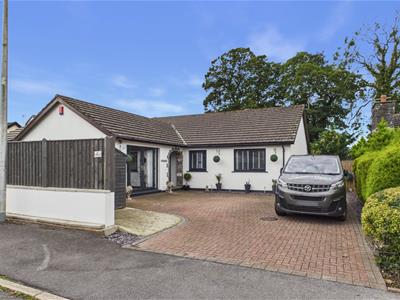
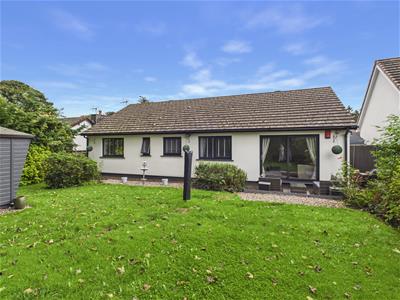
A substantial detached 4 bedroom bungalow with 1 bedroom annexe, offering space and versatility. The property is very well presented, with spacious rooms, modern features, private enclosed gardens, and parking for 3-4 cars.
The self-contained annexe has its own garden to the side, and is perfect for visitors, multigenerational living, or even as a home office.
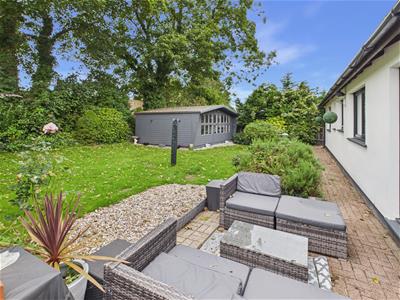
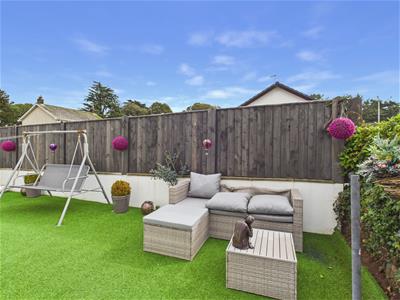
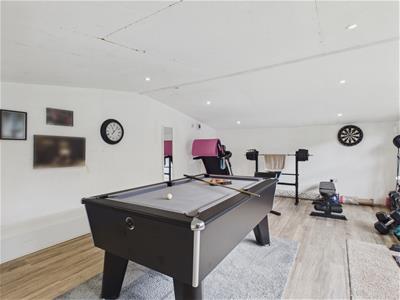
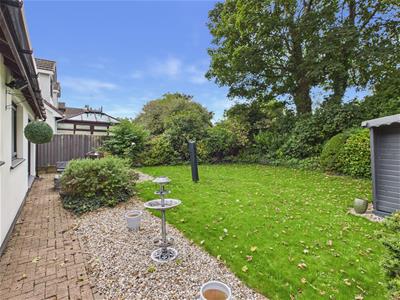
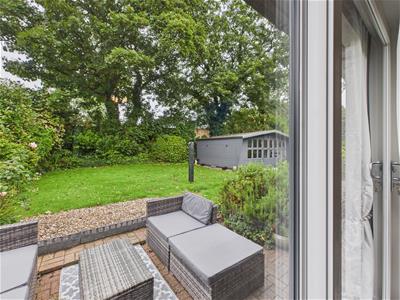
Enjoy a large, private garden to the rear, with patio, lawn, and mature borders and trees, plus a sizeable insulated garden room used as a gym and games room.
Hallway
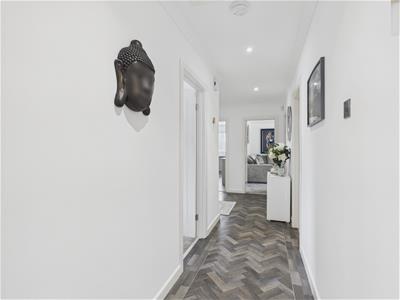
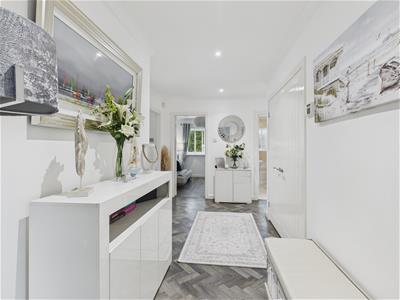
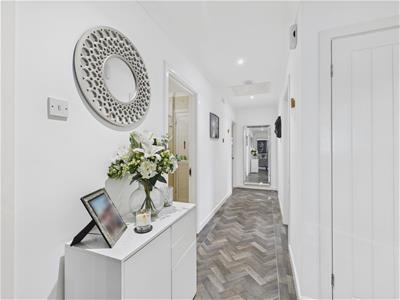
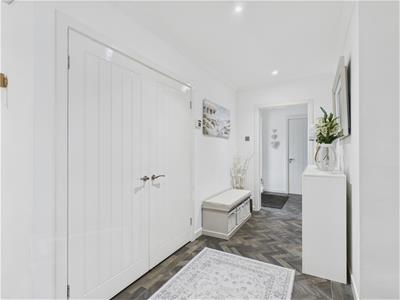 A large hallway fitted with Amtico LVT flooring, with doors leading to all rooms. A loft hatch gives access to a fully boarded attic which runs the entire length of the bungalow.
Lounge
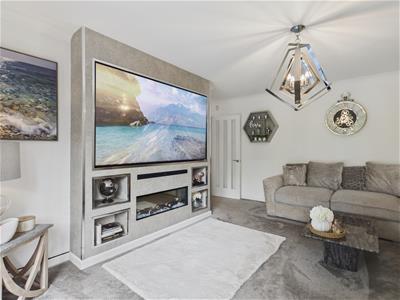
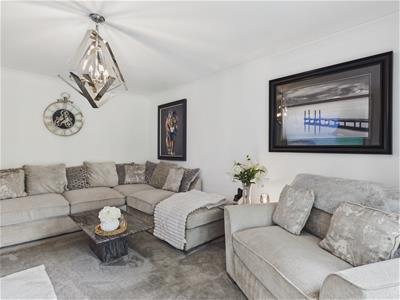
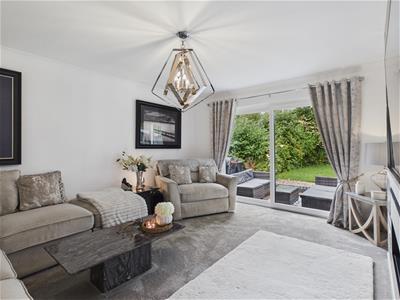 A tastefully decorated living area, currently fitted with media walls and double doors that open onto the patio and garden.
Kitchen
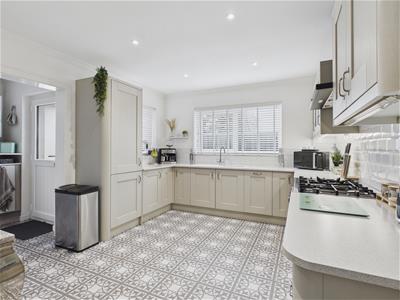
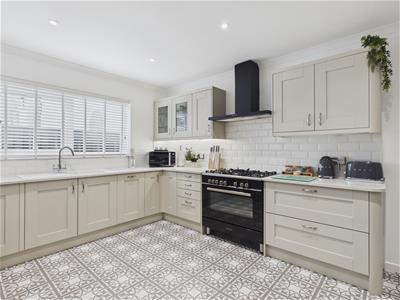
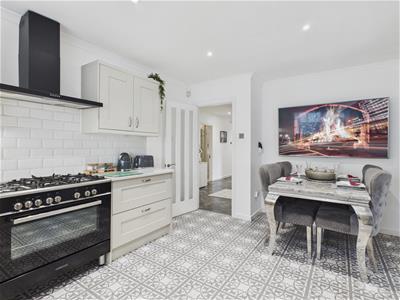
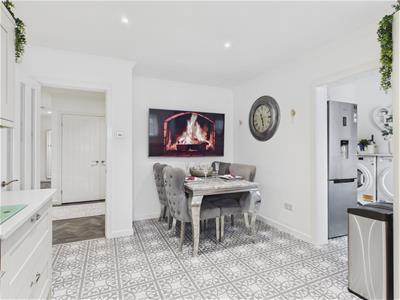 A spacious kitchen with ample space for a family sized dining suite, fully fitted modern magnet kitchen including integrated fridge freezer, dishwasher, and double range electric cooker with gas hob. Karndean flooring and a large window to the rear make this a comfortable and useful family space, leading to a separate utility room.
Utility Room
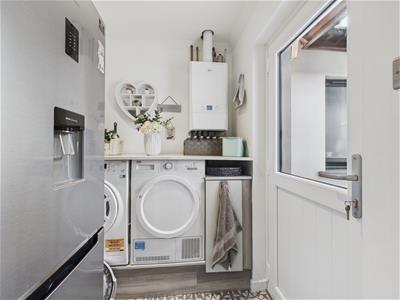 Located off the kitchen, this useful utility has access to and from the side of the property, with space and connection for a washing machine and tumble dryer.
Family Bathroom
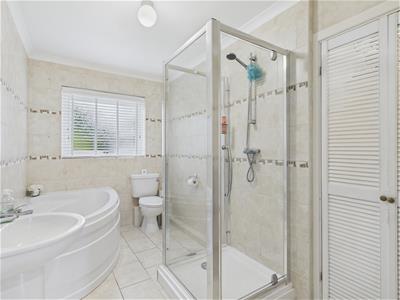 A large family bathroom, with a bath, walk-in shower, WC, and pedestal wash-hand basin.
Please note: this is arranged to be modernised and completely refitted in November.
Master Bedroom with Ensuite
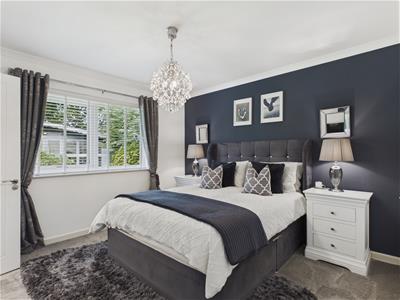
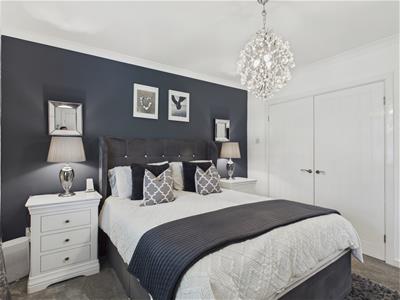
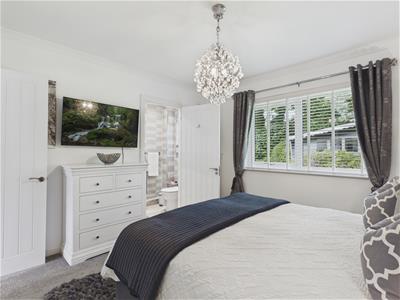
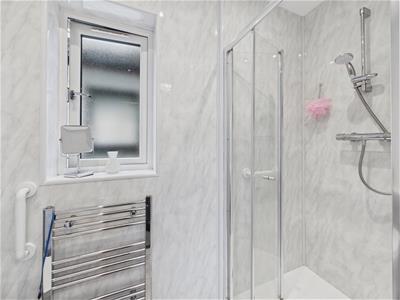
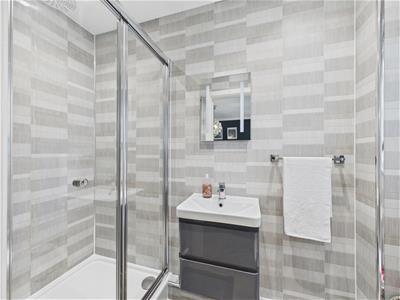 A large double bedroom, with a window to rear. The room has a large double fitted storage closet, and a newly fitted ensuite shower room.
The modern ensuite has shower enclosure, WC, and sink in vanity, with obscure window to the rear.
Bedroom 2
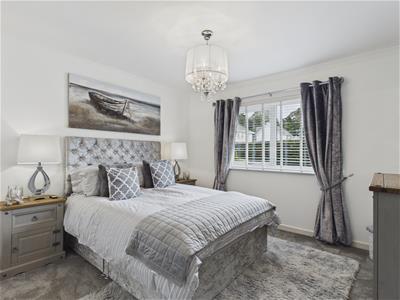
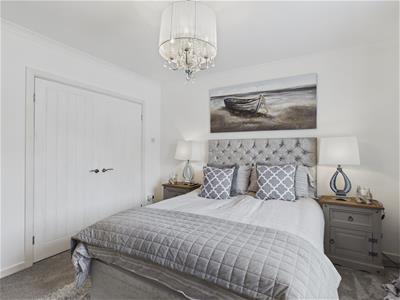 A double bedroom with a window to the front, and a large built in storage closet.
Bedroom 3
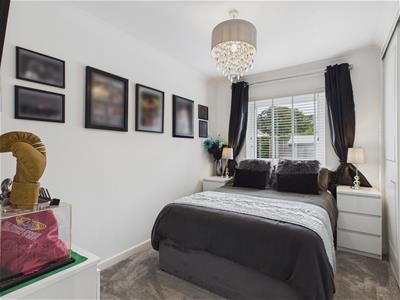 Double bedroom with a fitted wardrobe with sliding doors, and window to the side.
Bedroom 4
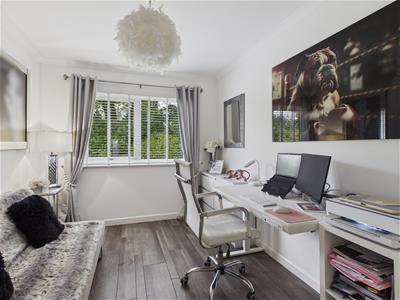 Currently used as an office, the room has a window to the side, and would make a comfortable and spacious single bedroom.
Self Contained Annexe
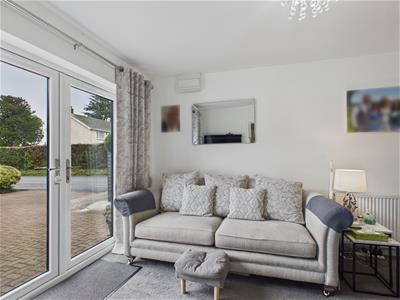
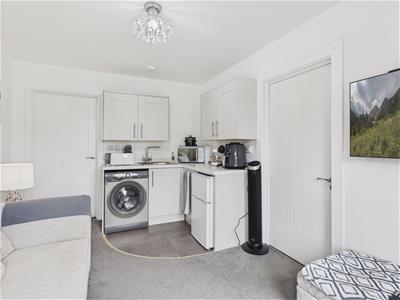
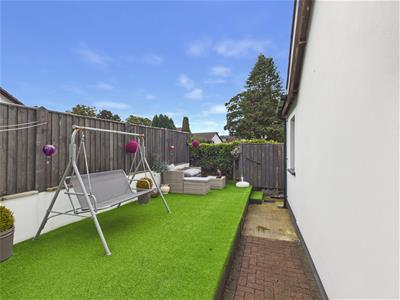
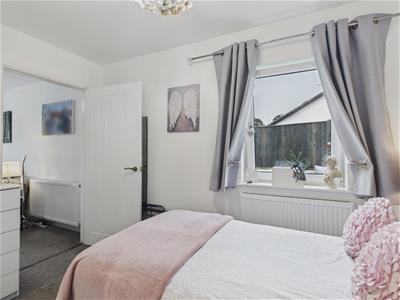 The 1 bedroom, 1 bathroom, self-contained annexe has double doors to the front of the living room which gives independent access from the house. Additionally, it has a private garden area to the side.
Previously a garage, the space comprises a living area and kitchenette, bedroom, and ensuite shower room.
WC
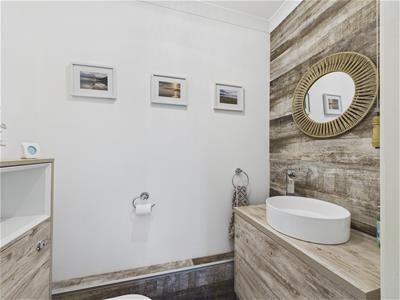 A separate cloakroom in the hallway, with newly refitted modern WC and hand wash basin in vanity.
Garden Room Gym
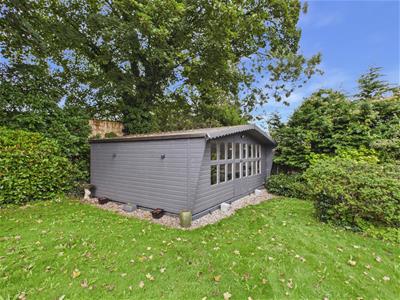 Laid on a concrete foundation, insulated and power connected, the garden gym provides additional living/recreational space separate to the main residence.
Externally
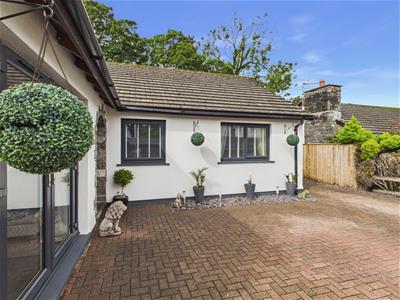 There is a large block paved driveway with space for 3 to 4 vehicles to the front. A spacious rear garden has a paved patio area, lawn, and is bordered with mature trees and shrubs.
There is a separate garden area to the side of the house for the annexe, with independent access via a gate to the front.
Please note: the perimeter fence to the left-hand side of the property is due to be replaced in November.
Attic
A large space that runs the entire length of the bungalow, and is fully boarded.
Please Note
We are advised that mains electric, gas, water and drainage is connected to the property.
There is underfloor heating throughout the property, and new windows and doors were installed in 2024.
The Pembrokeshire County Council Tax Band is E - approximately £2,691.70 for 2026/27.
Energy Efficiency and Environmental Impact

Although these particulars are thought to be materially correct their accuracy cannot be guaranteed and they do not form part of any contract.
Property data and search facilities supplied by www.vebra.com