
8 Waungron Road
Llandaff
Cardiff
CF5 2JJ
Waungron Road, Llandaff, Cardiff
Guide Price £550,000
4 Bedroom House - Semi-Detached
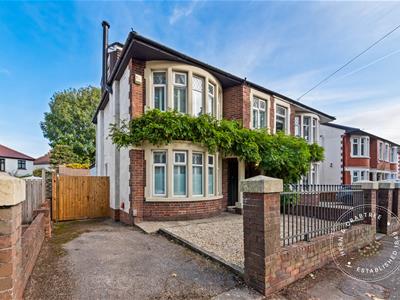
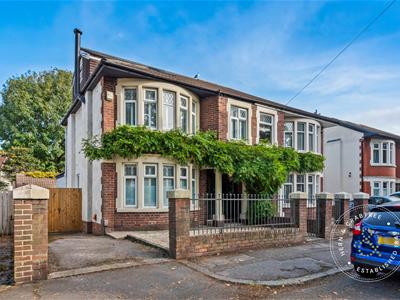
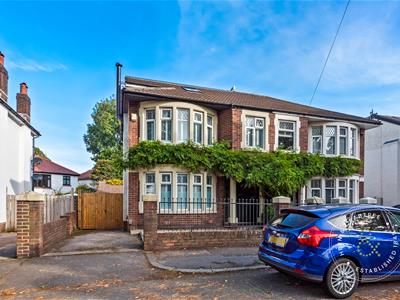
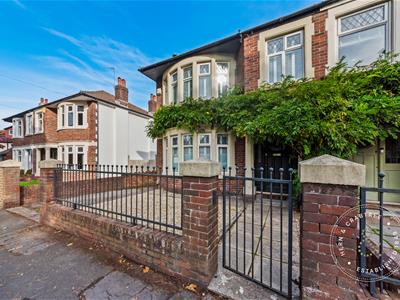
Set along one of Llandaff’s popular tree-lined roads, this impressive and beautifully presented four-bedroom, double-bay-fronted semi-detached home combines period charm and character with stylish modern living.
Thoughtfully extended and tastefully modernised, the property retains a wealth of traditional features while offering spacious, light-filled accommodation ideally suited to contemporary family life.
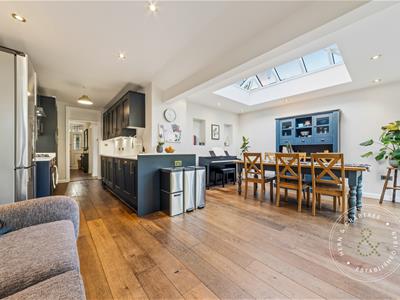
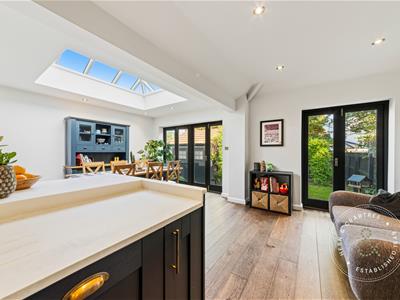
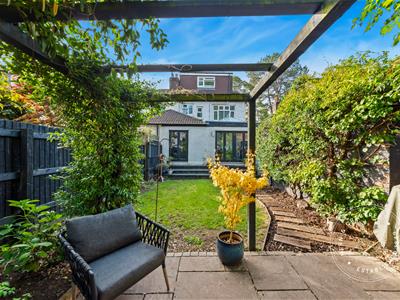
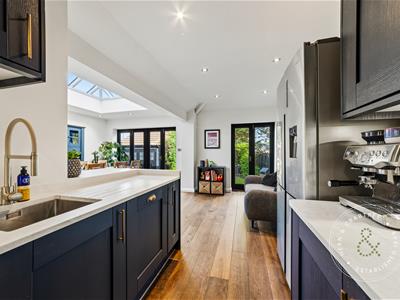
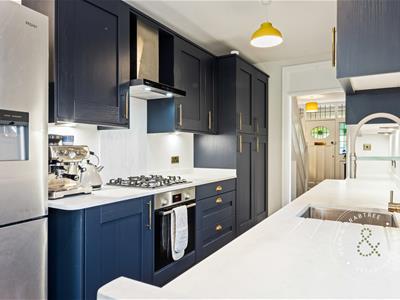
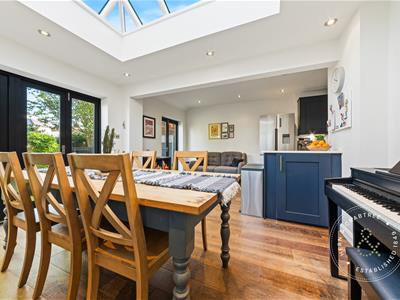
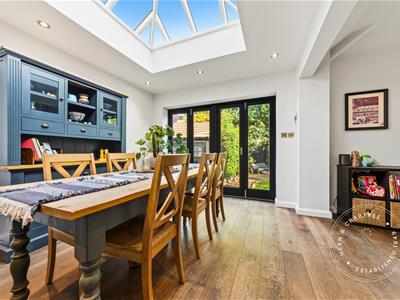
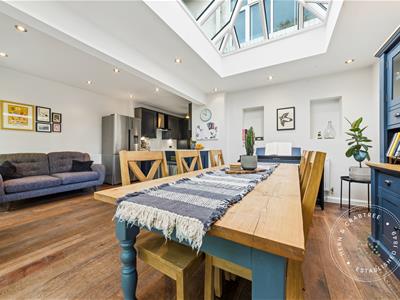
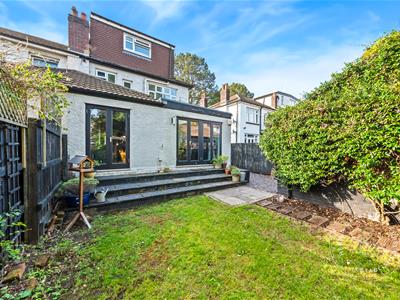
The ground floor briefly comprises a welcoming entrance hall, an elegant lounge opening through to a versatile dining room/study, and a recently fitted kitchen which seamlessly flows into a generous open plan sitting and dining area. Two sets of large doors provide an abundance of natural light and open directly onto the beautifully landscaped rear garden, creating an excellent space for entertaining and family living.
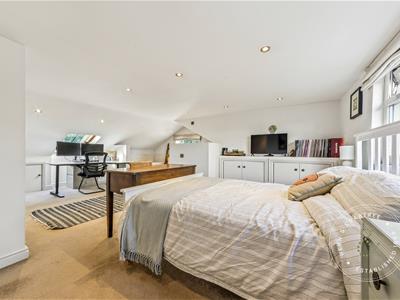
To the first floor are three bedrooms and a family bathroom. A further staircase leads to the impressive principal bedroom, complete with its own en-suite bathroom.
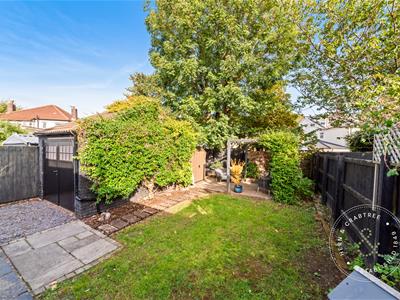
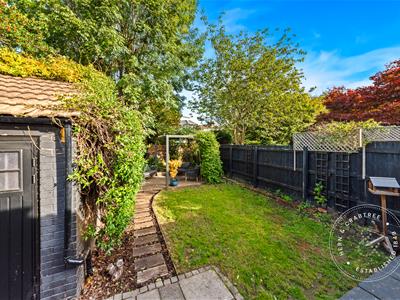
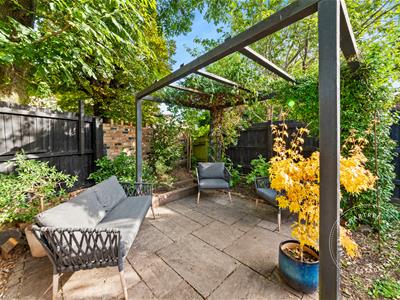
Externally, the property benefits from a beautifully landscaped rear garden, providing a private and attractive outdoor space. To the front is off-road parking together with a single garage, offering useful additional storage and parking.
The location is equally appealing. Waungron Road is within easy walking distance of Victoria Park, Llandaff High Street and the shops and amenities of Insole. Llandaff is a highly regarded residential suburb, well known for its excellent selection of schools and attractive village-style high street, which offers a variety of independent shops, cafés, public houses, restaurants and everyday amenities.
Excellent transport links are also close at hand, with Waungron Park railway station and nearby bus services providing convenient access to Cardiff city centre and beyond.
Entrance Hall
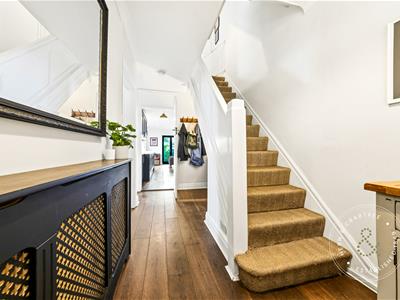
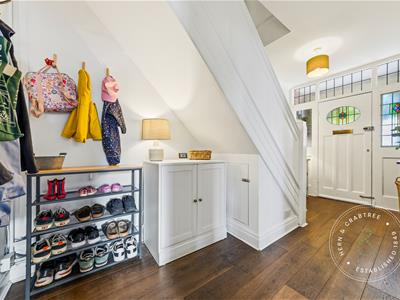
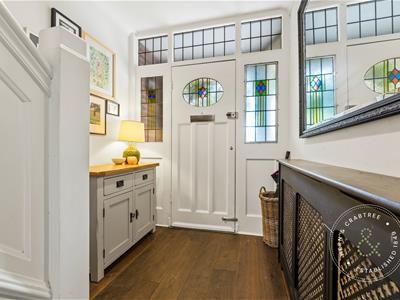
Entered via a wood front door with leaded window, stairs to the first floor with open area beneath, radiator, coved ceiling, wood flooring.
Living Room
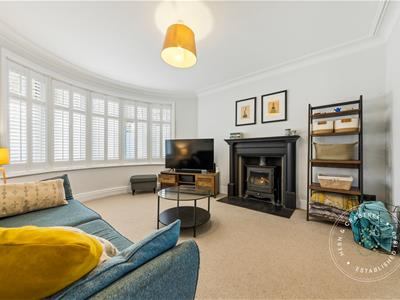
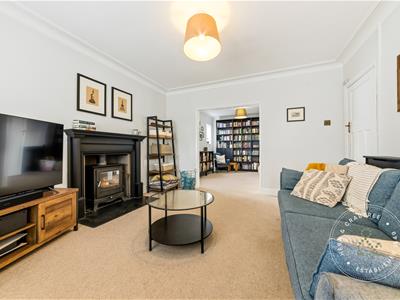
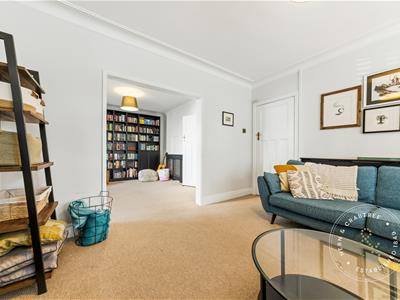
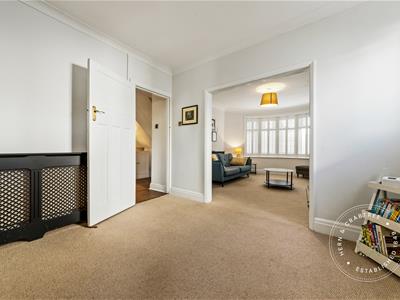
Double glazed bay window to the front with fitted shutters, radiator, coved ceiling, fireplace with wooden mantle and slate hearth, archway to the dining room.
Dining Room
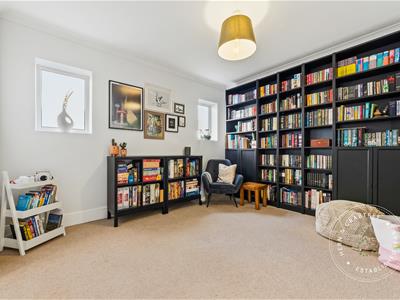
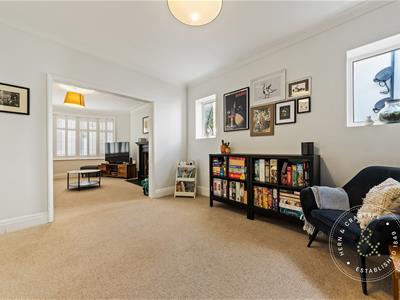
Two double glazed windows to the side, radiator, coved ceiling.
Kitchen/Diner
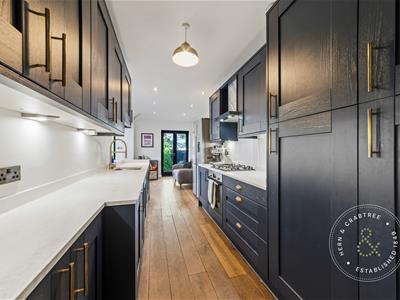
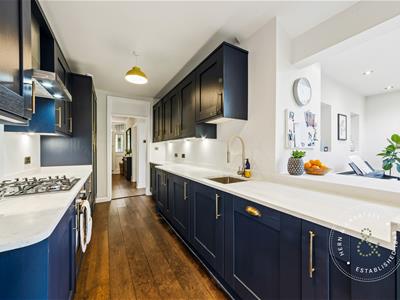
Fitted with wall and base units with worktop over, stainless steel sink with draining grooves, a four ring gas hob with integrated electric oven and grill combi, space and plumbing for an American style fridge, integrated washing machine, integrated dishwasher, two double glazed patio doors to the rear, radiators, recess lights, double glazed skylight, wooden flooring.
First Floor Landing
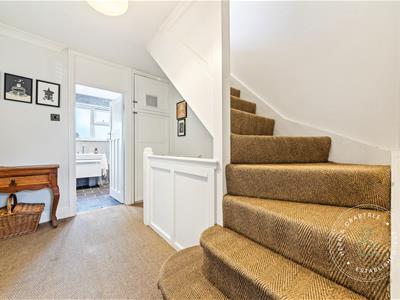
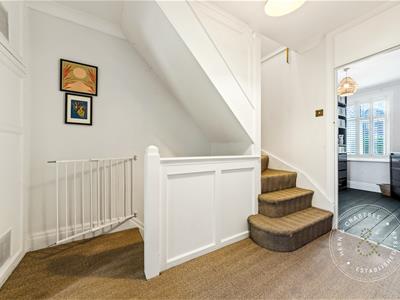
Stairs rise up from the hall with wooden handrail, coved ceiling, built in cupboard housing the combination boiler, stairs to the second floor.
Bedroom One
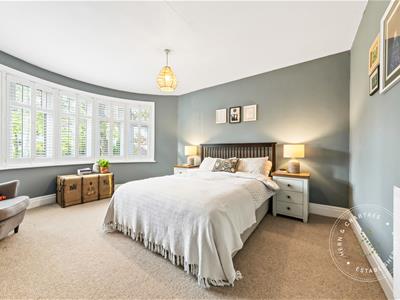
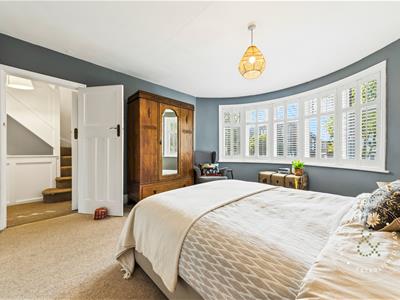
Double glazed bay window to the front with fitted shutters, radiator.
Bedroom Two
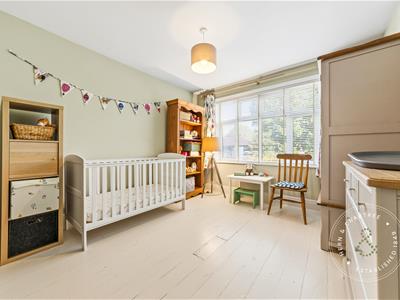
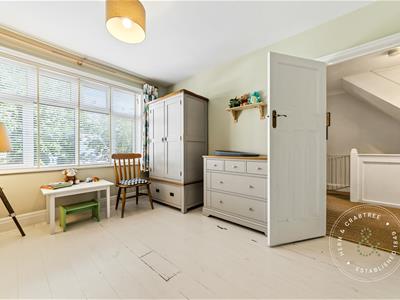
Double glazed window to the rear, radiator, painted wooden floors.
Bedroom Three
Double glazed window to the front with fitted shutters, radiator, coved ceiling, painted wooden floor.
Bathroom
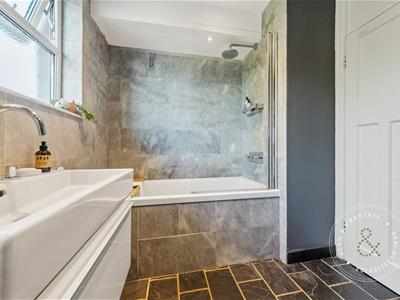
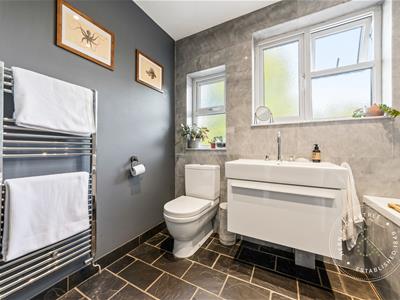
Two double obscure glazed window to the rear, bath with shower over, w.c and wash hand basin, heated towel rail, recess lights, tiled floor.
Second Floor
A dog leg staircase to the loft room, built in cupboard..
Bedroom Four
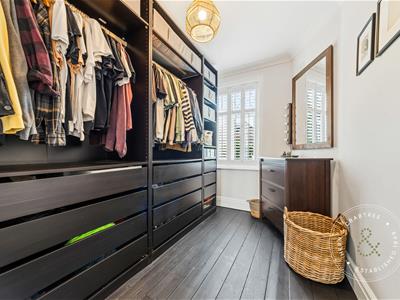
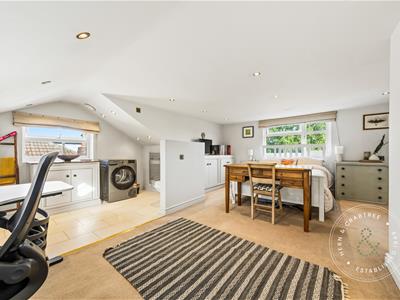
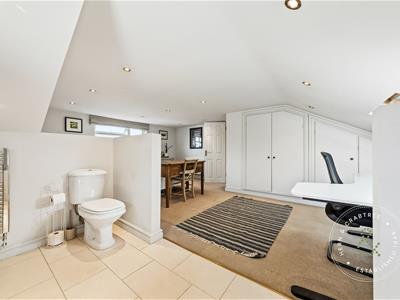
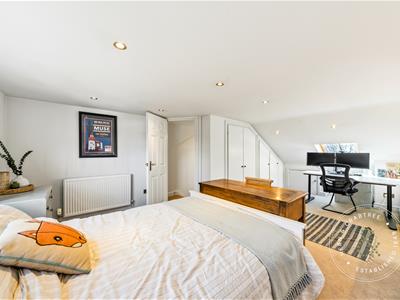
Double glazed window to the rear, double glazed skylight to the front, recess lights, radiator, eaves storage and additional fitted cupboards.
Bathroom
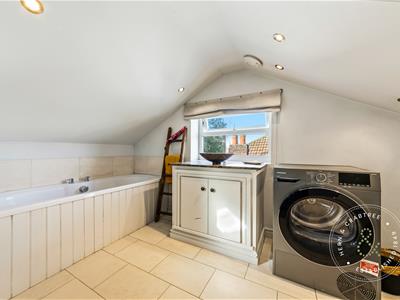
Fitted with bath, w.c and wash hand basin, heated towel rail, plumbing for a washing machine,
Garage
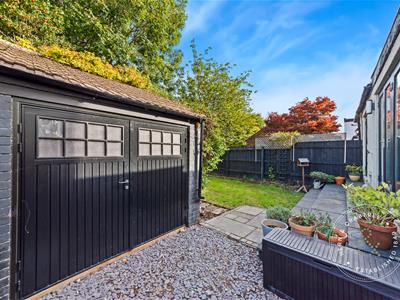
A single garage with wooden swing doors to the front.
Garden
Enclosed by timber fencing, large lawn area, paved sitting area, cold water tap.
Front
Low rise brick wall with railings, pedestrian gate.
Parking
Driveway parking to the side.
Disclaimer
Disclaimer: Property details are provided by the seller and not independently verified. Buyers should seek their own legal and survey advice. Descriptions, measurements and images are for guidance only. Marketing prices are appraisals, not formal valuations. Hern & Crabtree accepts no liability for inaccuracies or related decisions.
Please note: Buyers are required to pay a non-refundable AML administration fee of £24 inc vat, per buyer after their offer is accepted to proceed with the sale. Details can be found on our website.
Although these particulars are thought to be materially correct their accuracy cannot be guaranteed and they do not form part of any contract.
Property data and search facilities supplied by www.vebra.com