.png)
125 St. Georges
Jesmond
NE2 2DN
Kingsland, Jesmond, NE2
Offers Over £800,000
6 Bedroom House - End Terrace
- BEAUTIFULLY PRESENTED PERIOD HOME
- ORIGINAL PERIOD FEATURES THROUGHOUT
- IMPRESSIVE OPEN-PLAN KITCHEN/DINING/FAMILY SPACE
- SEVEN WELL-PROPORTIONED BEDROOMS
- BESPOKE HERRINGBONE PARQUET FLOORING
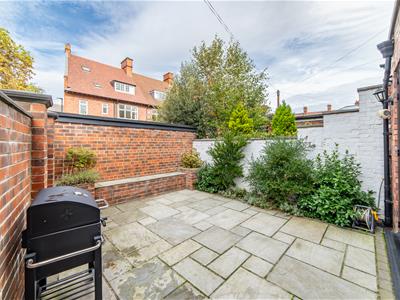
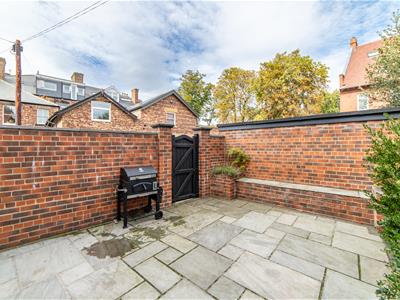
- ENCLOSED REAR COURTYARD & GARDEN STORE
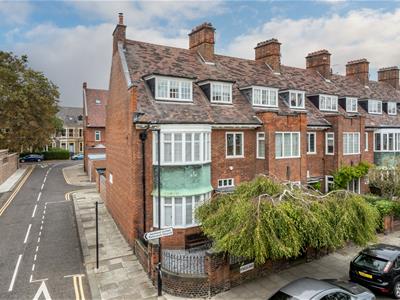
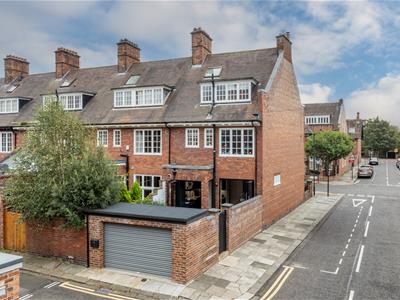
Beautifully Presented Six-Bedroom 1920s Arts and Crafts-Style End-Terrace Home, Ideally Positioned within Jesmond’s Brandling Village Conservation Area, with Generous Accommodation Over Three Floors, a Wealth of Period Character, Bay-Fronted Sitting Room, Impressive Open-Plan Kitchen, Dining & Family Space, Bespoke Herringbone Parquet Flooring, Two Bath/Shower Rooms & Enclosed Rear Courtyard.
This delightful six-bedroom 1920s Arts and Crafts-style end-terrace home is situated on Kingsland, Jesmond, and combines beautiful original features with thoughtfully updated interiors. Having undergone extensive improvements under the current ownership, the property offers a stylish blend of traditional character and modern family living, with generously proportioned accommodation arranged over three floors.
Positioned within the beating heart of Jesmond and the Brandling Village Conservation Area, this attractive home is ideally placed to enjoy the excellent cafés, restaurants, shops and amenities that make central Jesmond such a sought-after location.
The delightful Clayton Road, with its boutique shops and cafés, is just a short walk away, while nearby Jesmond Metro Station provides excellent transport links into Newcastle City Centre and throughout the region. The property is also superbly positioned within walking distance of Exhibition Park and Newcastle City Centre, combining access to beautiful open green spaces with the convenience of city living.
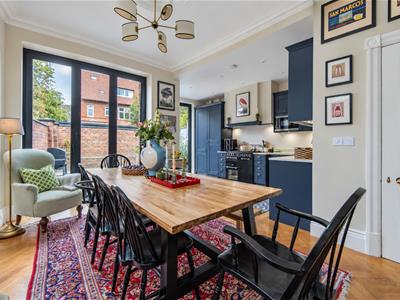
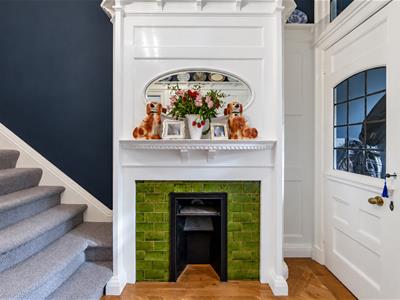
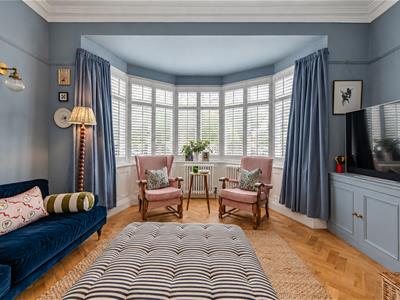
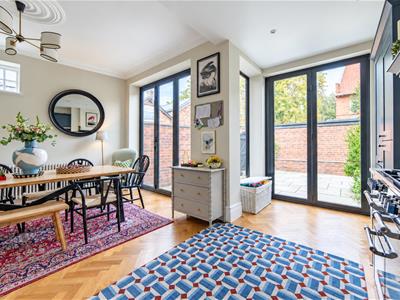
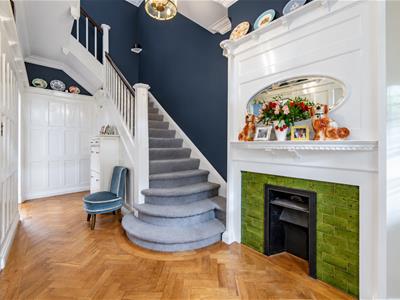
Internally, original panelling, period fireplaces and generous bay windows provide a wonderful sense of character. Bespoke herringbone parquet flooring enhances the ground-floor accommodation and continues the quality of finish within the principal bedroom. To the rear, an impressive open-plan kitchen, dining and family area creates a sociable heart to the home, with two sets of bi-folding doors opening onto the enclosed courtyard.
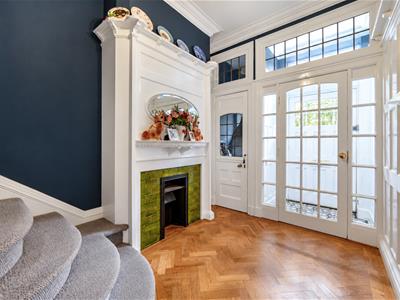
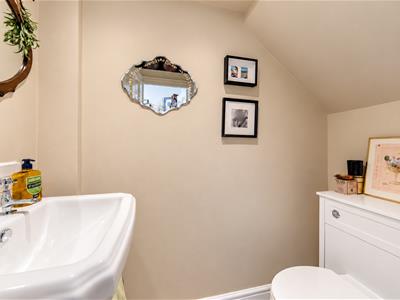
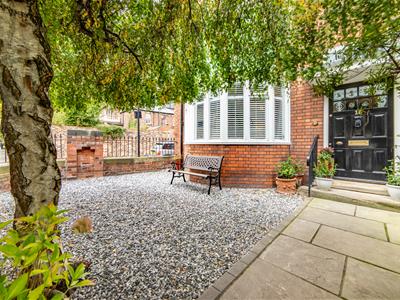
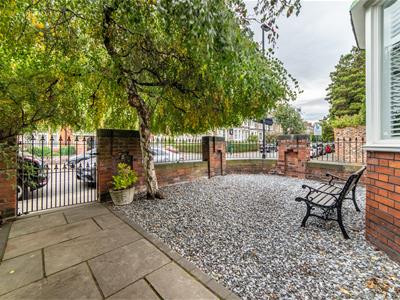
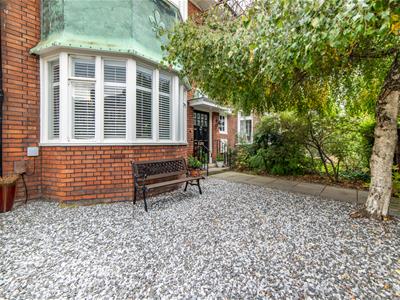
The accommodation comprises: A wrought iron pedestrian entrance gate opens onto the front garden, with a pathway leading to the main entrance. A wide entrance door opens into a welcoming lobby with tiled flooring and original panelling. Beyond, the main hallway retains further original panelling and a period fireplace, with a staircase rising to the upper floors. A useful guest cloakroom and WC is positioned beneath the stairs.
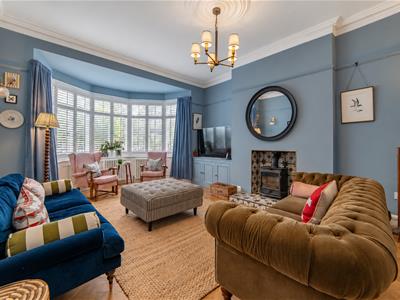
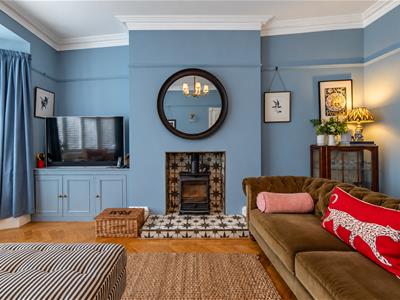
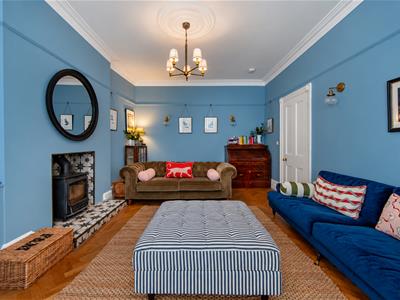
To the front, the beautiful sitting room enjoys a large walk-in bay window overlooking Kingsland. A modern wood-burning stove and hearth provide an appealing focal point, creating a comfortable setting in which to relax.
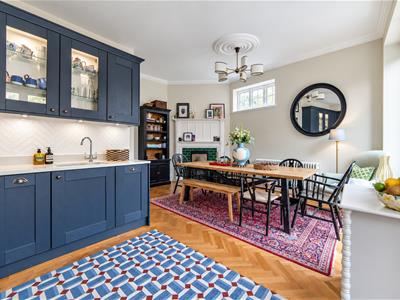
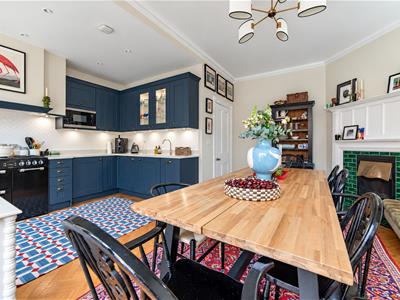
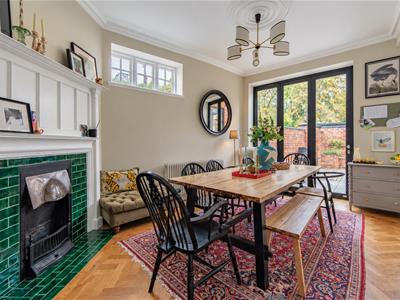
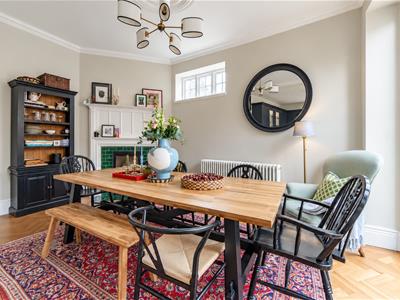
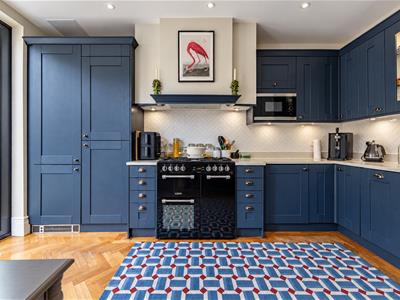
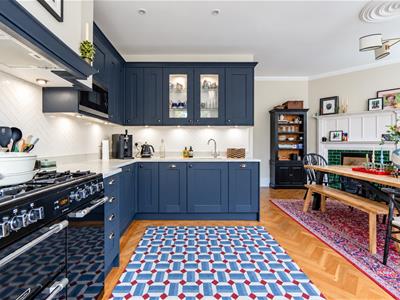
To the rear, the impressive open-plan kitchen, dining and family space offers an excellent setting for everyday living and entertaining. The re-fitted kitchen incorporates integrated appliances, a range cooker and solid stone work surfaces, while the dining area retains an operational original fireplace. Two sets of large bi-folding doors open onto the rear courtyard, creating a delightful connection between the indoor and outdoor spaces.
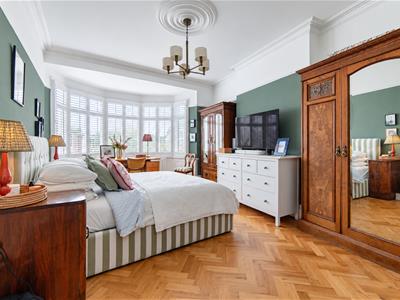
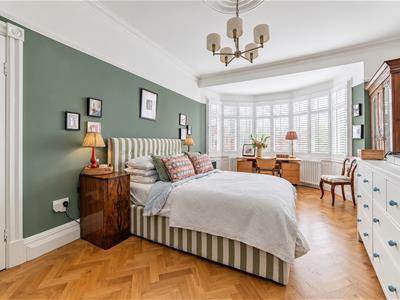
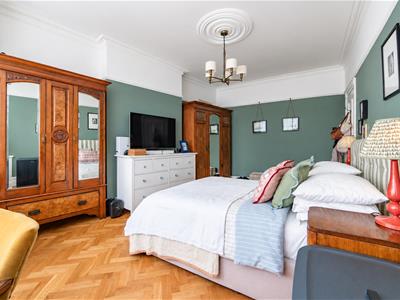
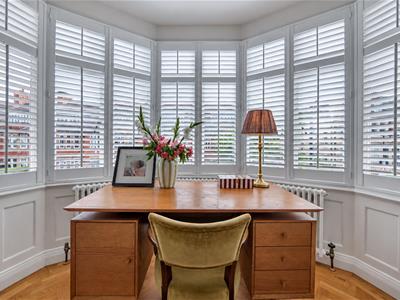
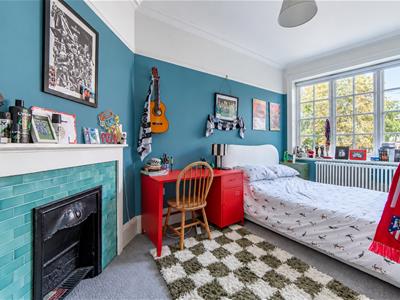
The staircase leads to the first-floor landing, which provides access to three excellent bedrooms. The generous principal bedroom enjoys a large walk-in bay window overlooking Kingsland, plantation shutters, an original period fireplace and bespoke herringbone parquet flooring. The two remaining bedrooms on this level also retain their original period fireplaces.
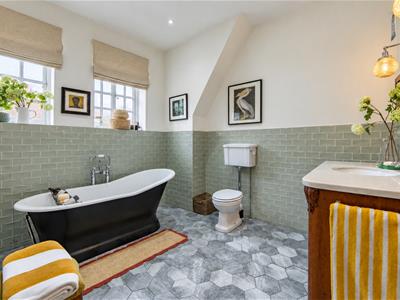
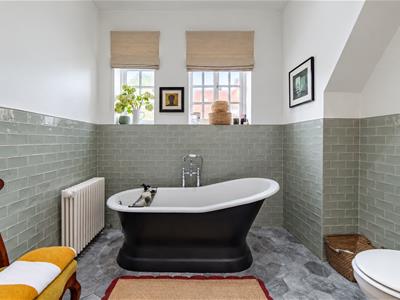
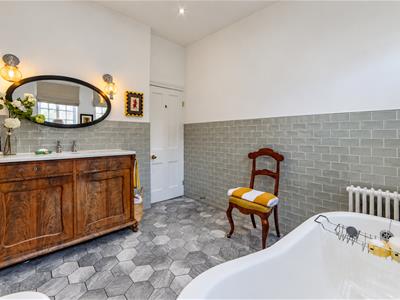
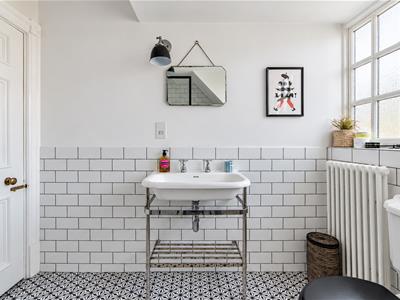
A stylish re-fitted family bathroom serves the first floor and features a four-piece suite, including a cast iron bathtub, glazed metro tiling and an attractive vanity.
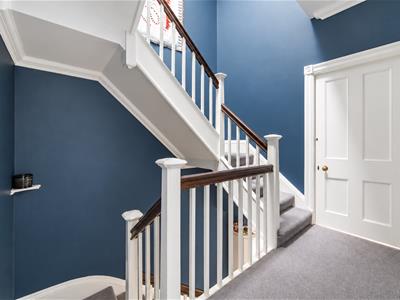
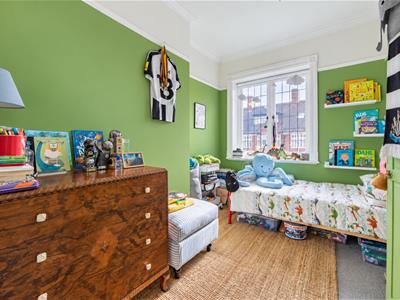
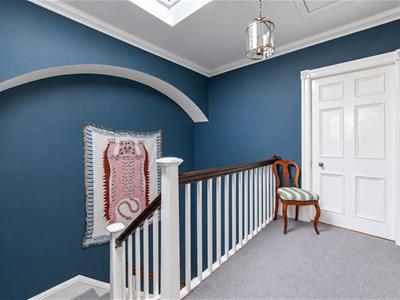
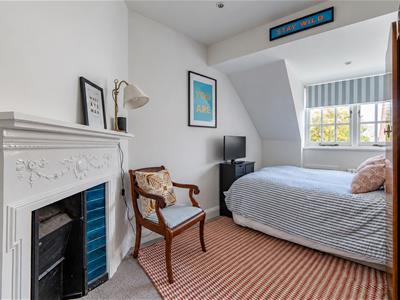
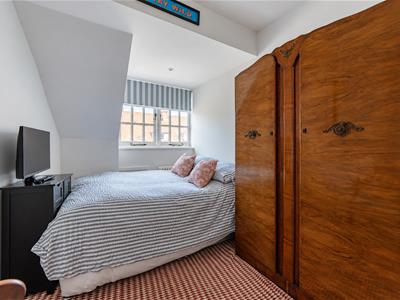
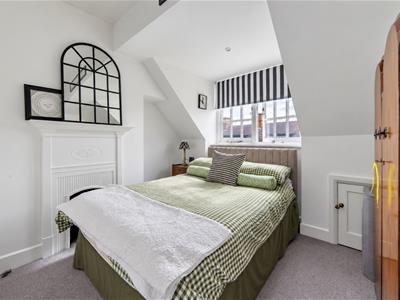
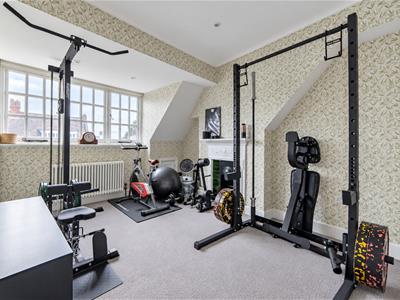
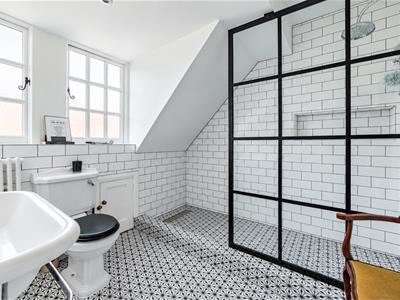
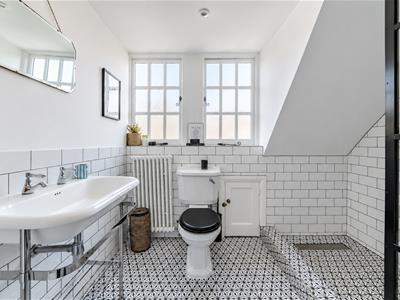
The stairs continue to the purpose-built second floor, where a large re-fitted roof light fills the landing with natural light. Three further excellent bedrooms provide flexible accommodation for family and guests, each retaining an original period fireplace. A well-presented, re-fitted shower room serves this floor.
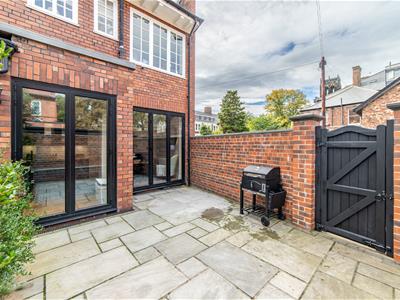
Externally, the property occupies an attractive corner plot with a well-presented, low-maintenance front garden. To the rear, an enclosed paved courtyard provides space for outdoor seating, with walled boundaries and gated access onto the rear service lane. A useful garden store with a roller door offers storage for bicycles, garden equipment and outdoor belongings.
ON THE GROUND FLOOR
Lobby
Entrance Hall
Store
WC
Sitting Room
5.83m x 4.16m (19'2" x 13'8")Measurements taken from the widest points.
Kitchen/Dining/Family Room
6.15m x 5.87m (20'2" x 19'3")Measurements taken from the widest points.
ON THE FIRST FLOOR
Landing
Bedroom
3.50m x 2.65m (11'6" x 8'8")Measurements taken from the widest points.
Bedroom
5.89m x 3.80m (19'4" x 12'6")Measurements taken from the widest points.
Bedroom
4.70m x 3.14m (15'5" x 10'4")Measurements taken from the widest points.
Bathroom
3.03m x 2.65m (9'11" x 8'8")Measurements taken from the widest points.
ON THE SECOND FLOOR
Landing
Bathroom
2.56m x 2.65m (8'5" x 8'8")Measurements taken from the widest points.
Bedroom
4.24m x 3.15m (13'11" x 10'4")Measurements taken from the widest points.
Bedroom
4.21m x 3.71m (13'10" x 12'2")Measurements taken from the widest points.
Bedroom
2.76m x 2.65m (9'1" x 8'8")Measurements taken from the widest points.
Disclaimer.
The information provided about this property does not constitute or form part of an offer or contract, nor may be it be regarded as representations. All interested parties must verify accuracy and your solicitor must verify tenure/lease information, fixtures & fittings and, where the property has been extended/converted, planning/building regulation consents. All dimensions are approximate and quoted for guidance only as are floor plans which are not to scale and their accuracy cannot be confirmed. Reference to appliances and/or services does not imply that they are necessarily in working order or fit for the purpose.
Energy Efficiency and Environmental Impact

Although these particulars are thought to be materially correct their accuracy cannot be guaranteed and they do not form part of any contract.
Property data and search facilities supplied by www.vebra.com