
4 Wellgate
Clitheroe
Lancashire
BB7 2DP
Hollowhead Avenue, Wilpshire
Offers Over £375,000
4 Bedroom House - Semi-Detached
- An Exceptional Semi Detached Property
- Four Bedrooms
- Fully Updated And Extended
- Stylish Interiors
- Perfect Family Home
- Desirable Located
- Off Road Parking

- EPC Rating C
- Council Tax Band C
- Tenure Leasehold
AN EXCEPTIONAL FULLY UPDATED DORMER BUNGALOW
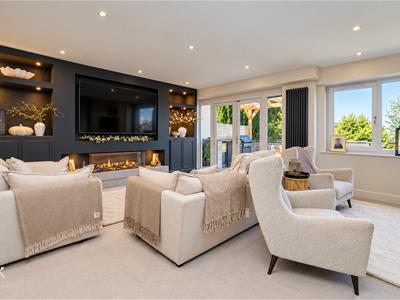
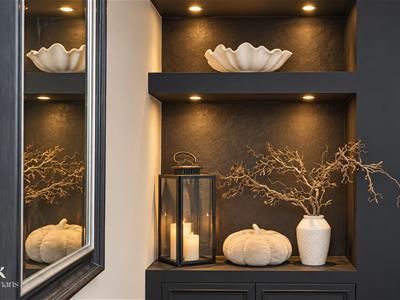
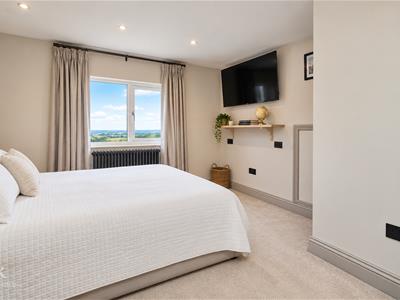
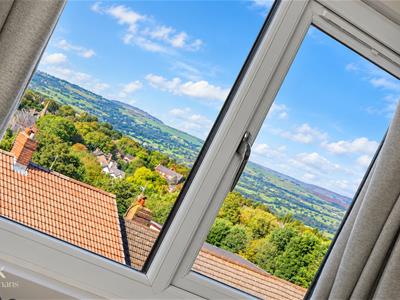
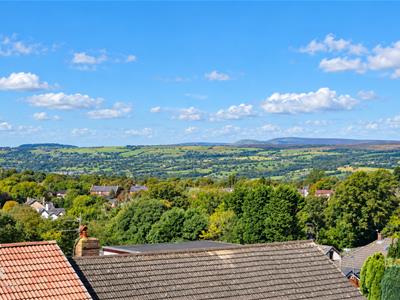
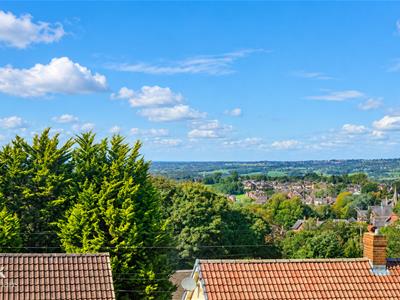
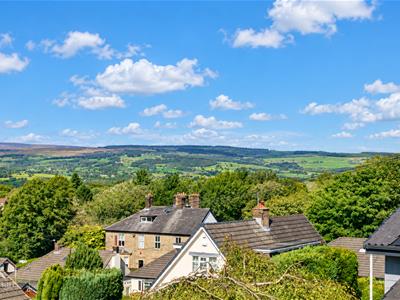
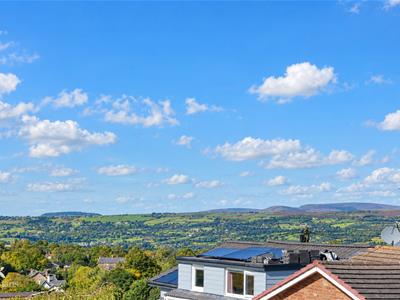
Proudly welcomed to the market, this exceptional semi-detached dormer bungalow occupies a highly desirable position in Wilpshire, combining sophisticated contemporary living with an enviable semi-rural outlook. Fully upgraded, thoughtfully extended and finished to an impeccable standard, the property offers an impressive balance of elegance, versatility and substantial indoor and outdoor space.
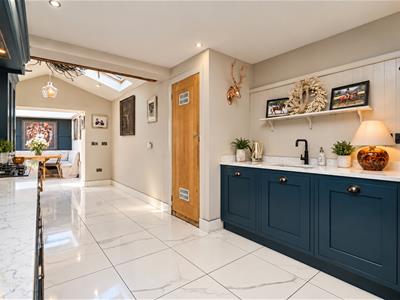
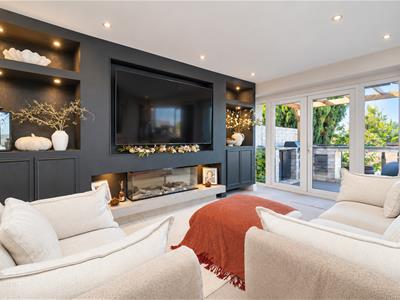
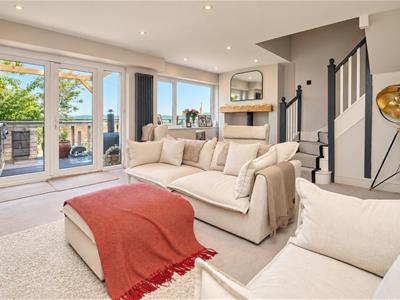
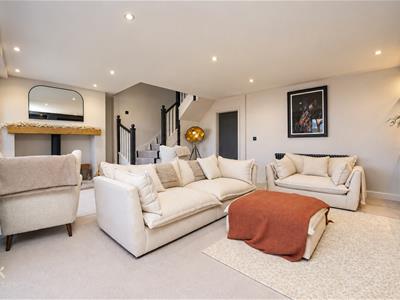
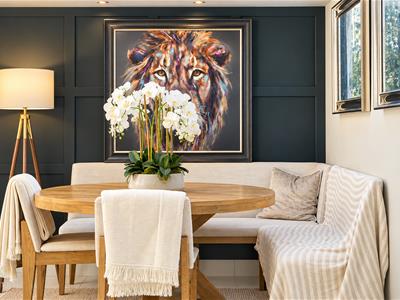
At its heart is a truly outstanding open-plan kitchen diner, designed as the social hub of the home and complemented by an exceptional, stylish living area that provides an inviting space to relax and entertain. Four generously proportioned bedrooms offer excellent accommodation, with a further versatile bedroom currently providing additional flexibility and presenting the potential to be transformed into a second bathroom, subject to the necessary consents.
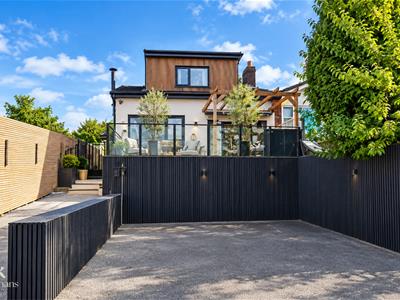
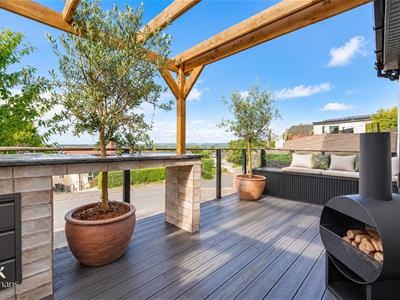
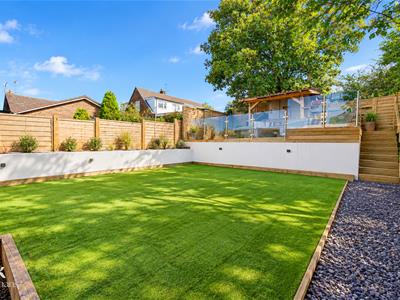
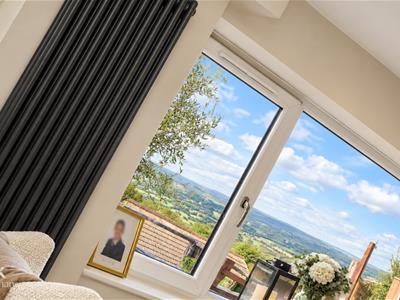
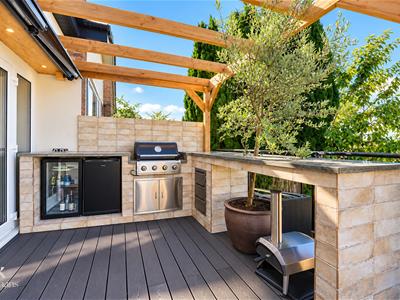
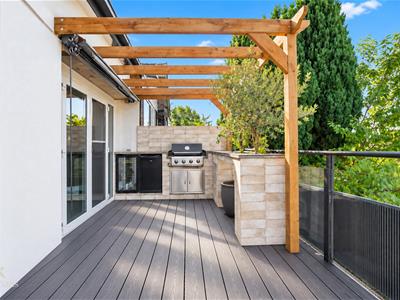
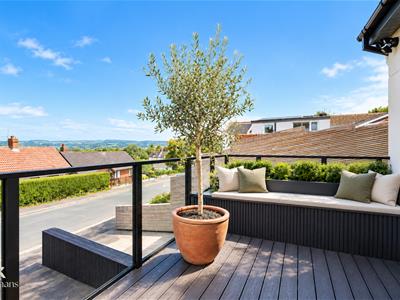
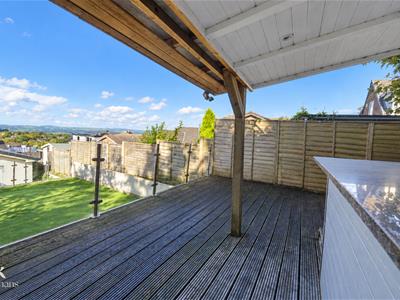
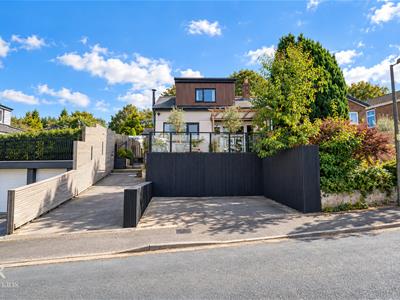
Externally, the property continues to impress, with ample off-road parking and an exceptional balcony that takes full advantage of the breathtaking surrounding countryside views. Complete with an outdoor kitchen, this is an idyllic setting for alfresco dining, entertaining or simply enjoying the tranquillity of the landscape.
Perfectly positioned for both convenience and connectivity, the property is just a stone’s throw from Wilpshire’s array of local amenities, with nearby bus routes, reputable local schools, pubs and restaurants all within easy reach. Excellent network links also provide straightforward access towards Blackburn, Preston and Clitheroe.
A truly distinctive home, this remarkable dormer bungalow seamlessly combines refined modern interiors, versatile accommodation and an enviable lifestyle setting.
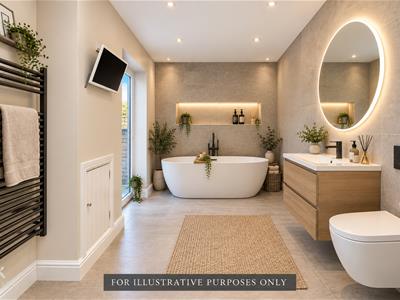
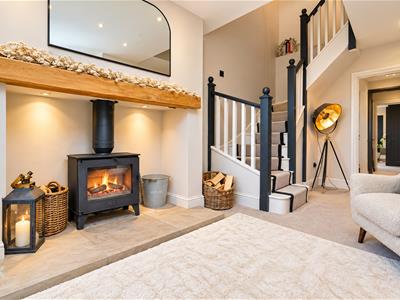
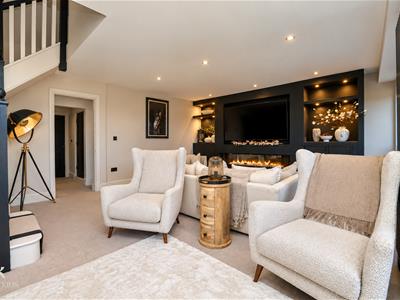
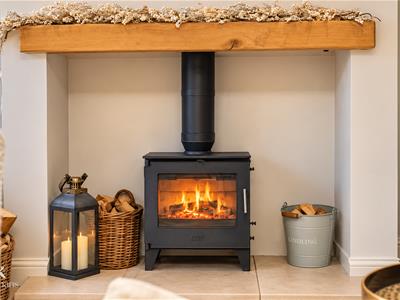
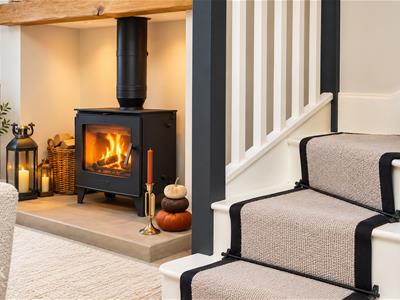
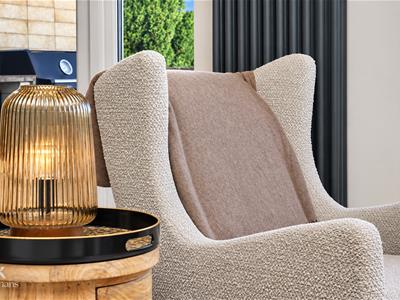
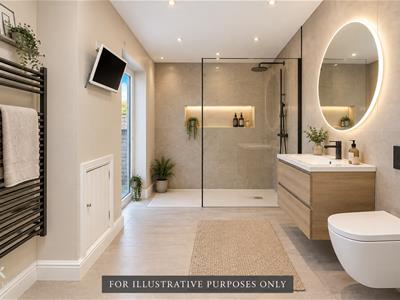
Some images have been digitally staged using AI to illustrate the potential layout and appearance of the property.
Ground Floor
Entrance
Composite double glazed stable door to the hall.
Hall
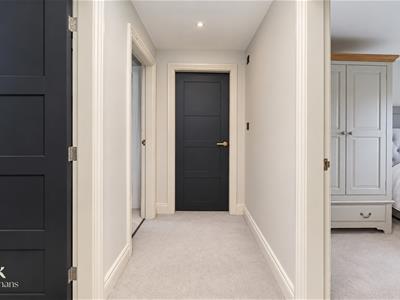
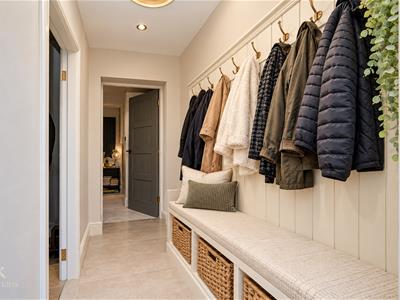
3.35m’2.74m x 2.74m’2.44m (11’9 x 9’8 )Spotlights, meter cupboard, integrated shelving, wood panelled elevations, tiled flooring, open to the kitchen, reception room, doors to bedroom one, bedroom four/snug.
Reception Room
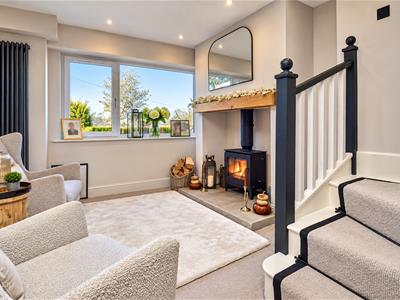
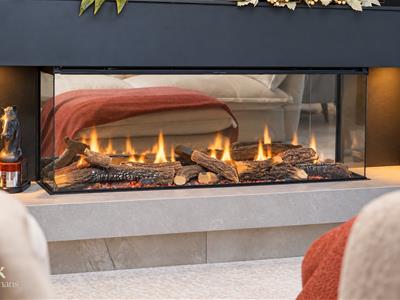
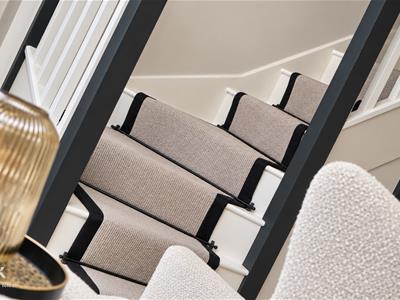
6.10m x 4.88m’2.13m (20 x 16’7 )UPVC double glazed window, central heating radiator, upright central heating radiator, spotlights, media wall with down lights, electric living flame fire, inset shelving, television point, cast iron multi fuel burner with stone hearth and oak beam, staircase to the first floor, UPVC double glazed French doors to the balcony.
Kitchen
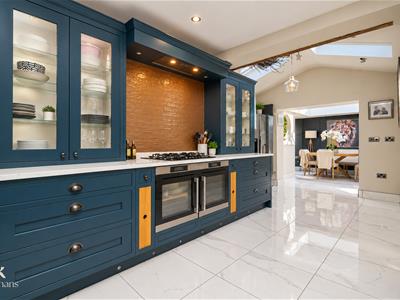
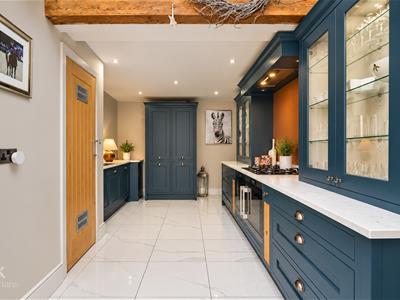
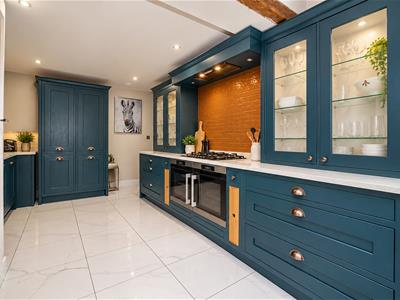
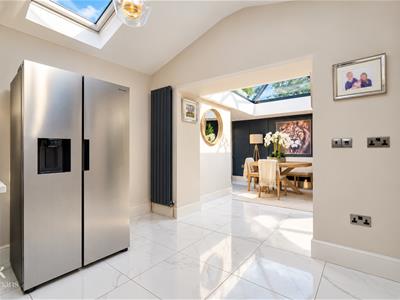
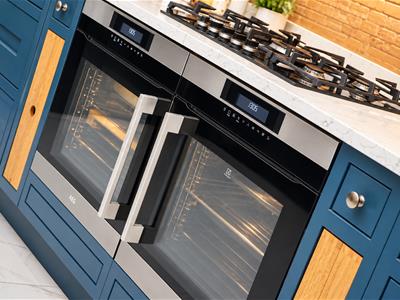
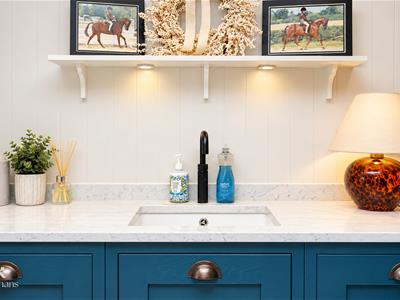
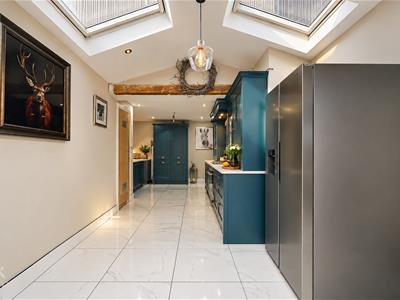
6.71m’0.30m x 3.05m’0.91m (22’1 x 10’3 )Two Velux windows, upright central heating radiator, a range of panelled wall and base units, marble surface, wood panelled and PVC splash backs, inset composite sink with Quooker boiler water mixer tap, two integrated AEG ovens, five ring gas hob and extractor hood, space for an American style fridge freezer, integrated dishwasher, cupboard with plumbing for a washing machine and dryer, tiled elevations, open to the dining room.
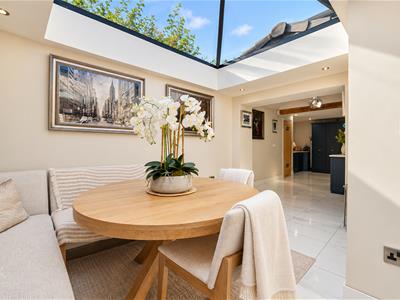
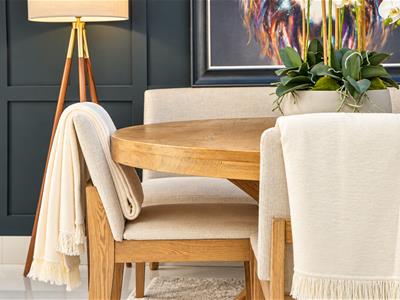
Dining Room
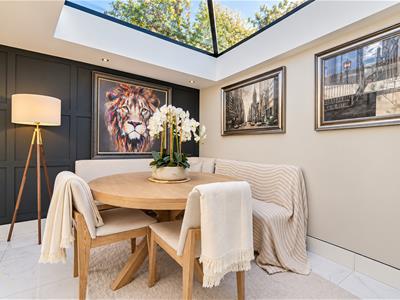
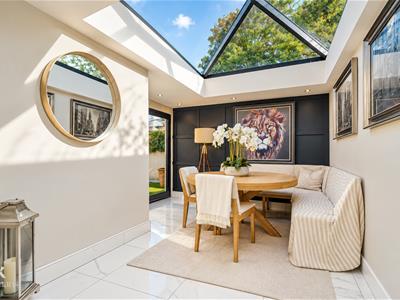
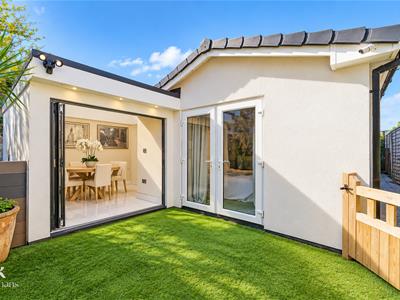
3.66m’0.61m x 3.05m’2.74m (12’2 x 10’9 )Vaulted skylight, wood panelled elevations, spotlights, tiled flooring, aluminium double glazed bifolding doors to the rear.
Bedroom/Snug
3.05m’2.74m x 2.44m’0.61m (10’9 x 8’2 )Central heating radiator, meter cupboard, plumbing for bathroom appliances, UPVC double glazed door to the front.
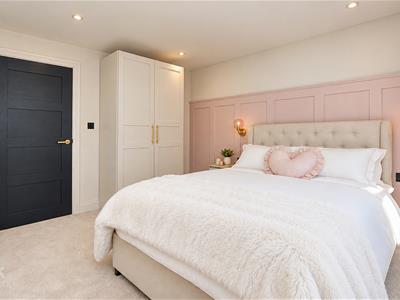
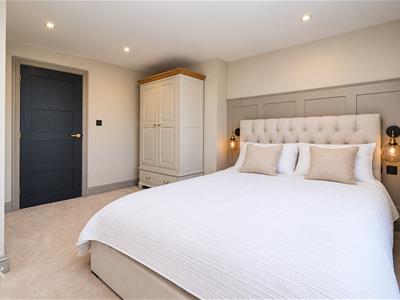
Bedroom One
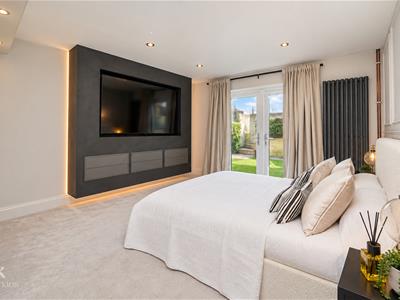
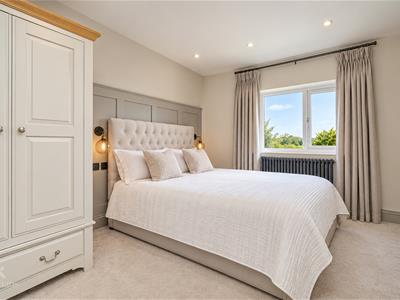
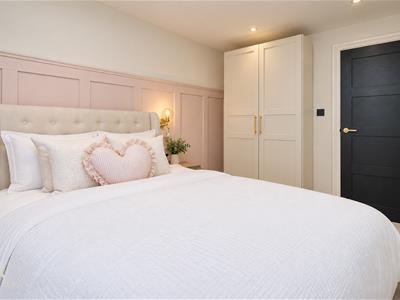
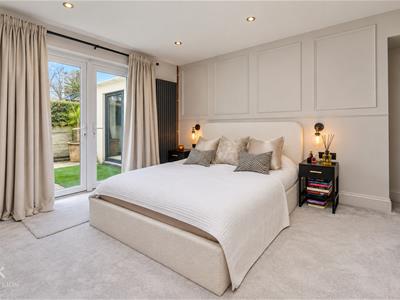
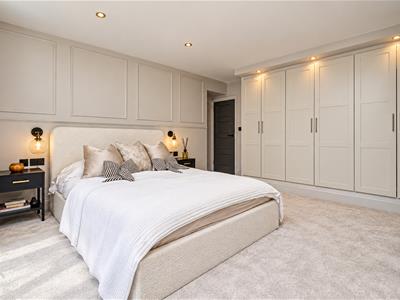
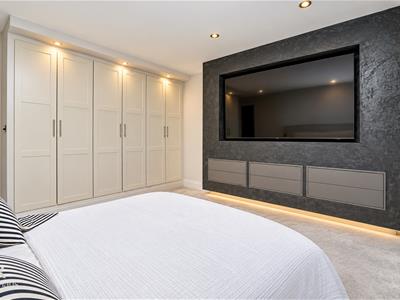
4.27m’3.05m x 4.27m’0.61m (14’10 x 14’2 )Upright central heating radiator, spotlights, wood panelled elevations, media wall with television point, pelmet lighting and integrated storage, fitted wardrobes, two feature wall lights, UPVC double glazed French doors to the rear.
First Floor
Landing
3.96m’2.44m x 0.91m’3.35m (13’8 x 3’11 )Smoke alarm, spotlights, doors to three bedrooms and shower room.
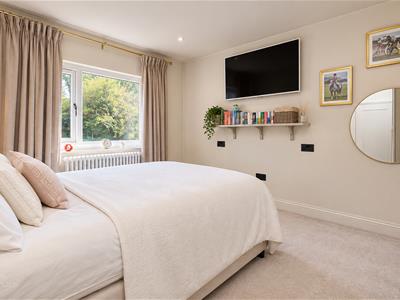
Bedroom Two
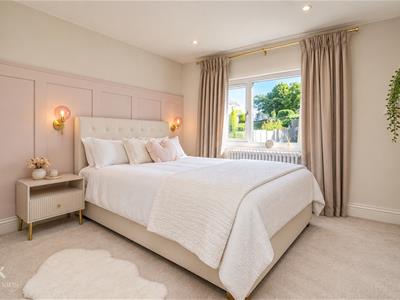
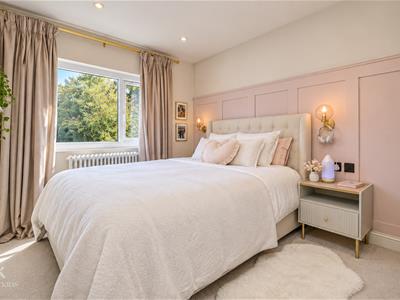
3.66m’2.44m x 3.35m’2.74m (12’8 x 11’9 )UPVC double glazed window, central heating radiator, spotlights, television point, wood panelled elevations, two feature wall lights.
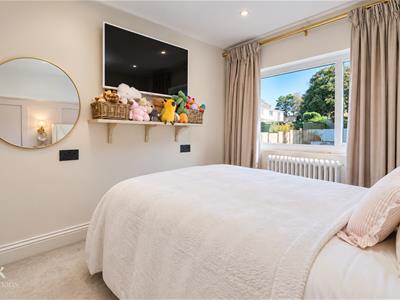
Bedroom Three
3.35m’0.30m x 2.74m’3.35m (11’1 x 9’11 )UPVC double glazed window, central heating radiator, spotlights, wood panelled elevations, two feature wall lights.
Bedroom Four
3.35m’0.30m x 2.44m’2.13m (11’1 x 8’7 )UPVC double glazed window, central heating radiator, spotlights, wood panelled elevations, two feature wall lights.
Shower Room
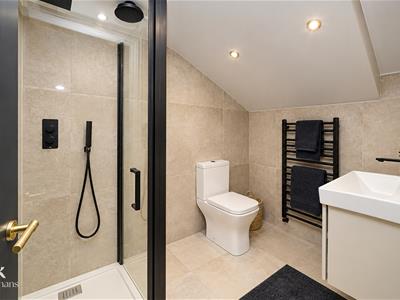
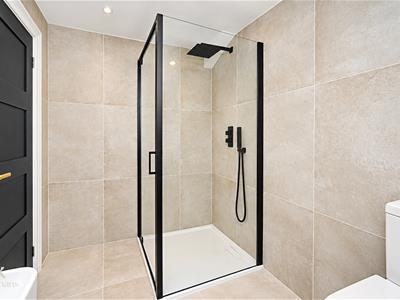
2.44m’2.74m x 1.52m’1.52m (8’9 x 5’5 )Heated towel rail, a three piece suite comprising of a dual flush WC, vanity top wash basin with mixer tap, direct feed double shower enclosure with over head rainfall shower and rinse head, tiled elevations, LED mirror, spotlights, extractor fan, tiled flooring.
External
Front
Off road parking for multiple vehicles, balcony with decking, external kitchen with power and lighting and pergola.
Rear
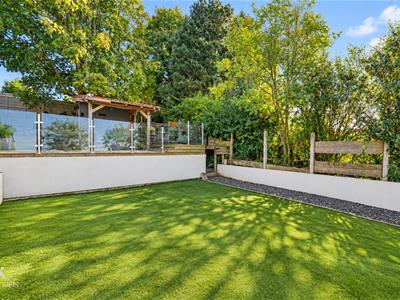
Enclosed tiered garden with artificial lawn, decking, pergola, lighting, power.
Energy Efficiency and Environmental Impact
Although these particulars are thought to be materially correct their accuracy cannot be guaranteed and they do not form part of any contract.
Property data and search facilities supplied by www.vebra.com