4 North Street
Rhayader
Powys
LD6 5BU
South Street, Rhayader
Price £235,000
4 Bedroom House - Semi-Detached
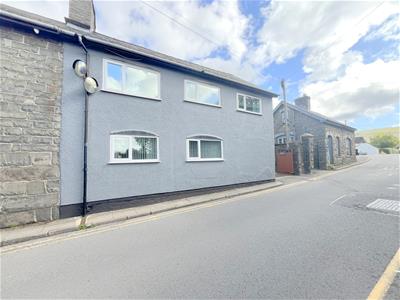
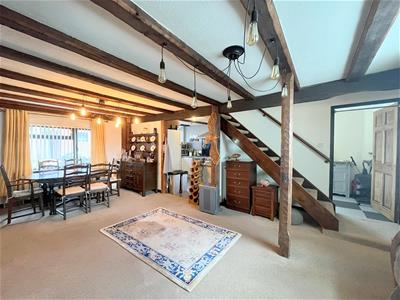
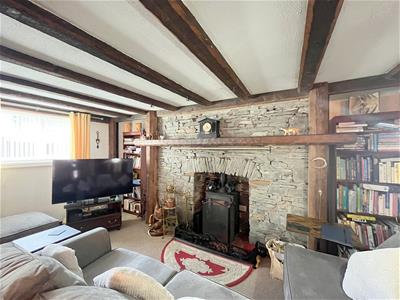
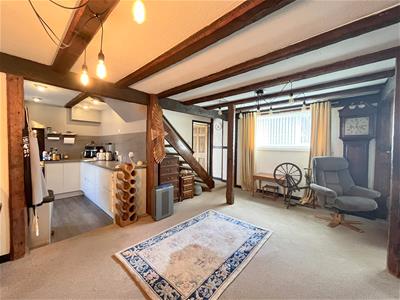
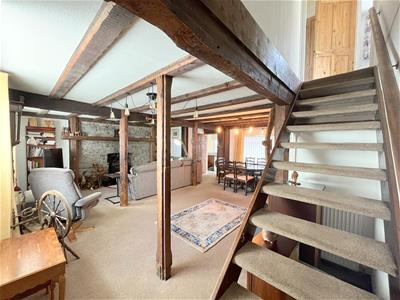
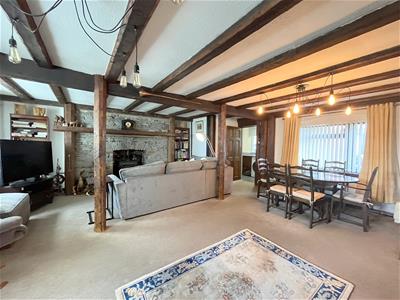
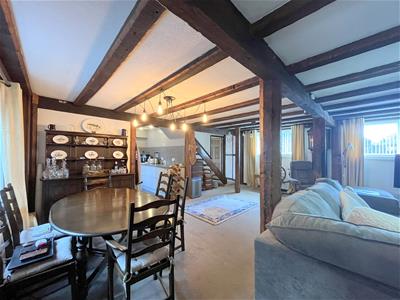
A period four bedroomed property with character having rear yard and off-road parking conveniently located a short level walk from town centre facilities and amenities. The property retains character on the ground floor in particular where there is a welcoming fireplace currently fitted with wood burning stove and with exposed stonework behind. There are exposed beams and joists throughout the whole ground floor - which extend across the open-plan lounge/dining froom and kitchen.
The property benefits from double glazed windows to the front and a triple glazed window to the rear that are 'tinted' for energy saving purposes.
* Reception Hall * Open-Plan Lounge/Dining Room * Kitchen * Utility * Separate WC *
* Four Bedrooms * Bathroom * Accessible Loft Space * Off Road Parking *
* Council Tax Band 'C' * EPC Rating tbc *
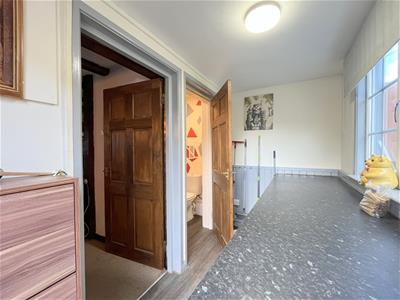
Entrance Porch / Utility
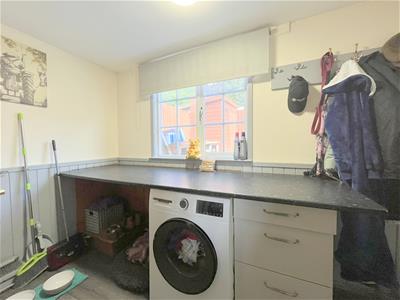
Solid entrance door. Part painted pine wainscoting. Worktop with drawer unit, washing machine and space for other white goods under.
Linoleum floor. Window to rear.
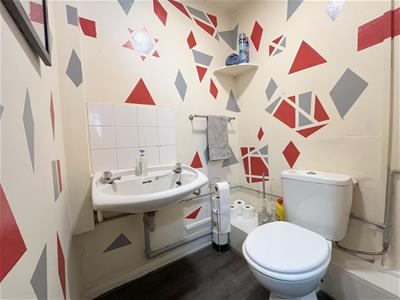
Ground Floor Cloakroom
Dual flush wc suite; wall hung wash hand basin with tiled splashback over, linoleum floor.
Open-plan Lounge/Dining Room
Spacious and versatile multi-use room with two windows to the front and one window to the rear.
Attractive exposed stone work currently fitted with a wood burning stove set on a tiled hearth.
Fitted carpet. Exposed ceiling joists and beams give a lot of warmth and charater.
Kitchen
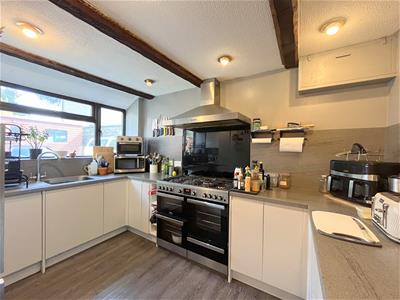
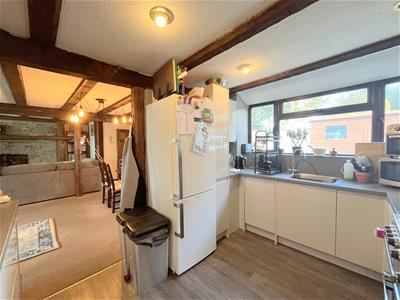
Range of contemporary base units with worktops and splashbacks over incorporating a single drainer inlaid sink.
Slot-in dual fuel range style cooker with two ovens, grill and a warming drawer, and having a five burner gas hob with chimney-style extractor fan over.
Integrated dishwasher, larder unit, space for fridge freezer.
Recessed lighting, linoleum flooring, window to rear.
Study
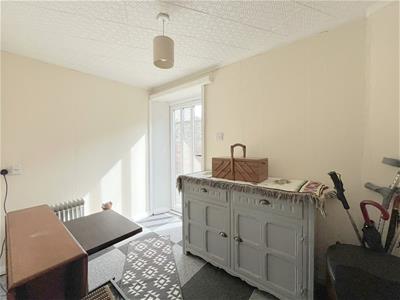
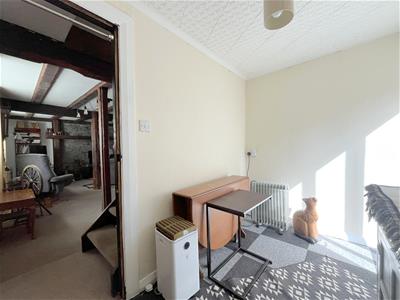
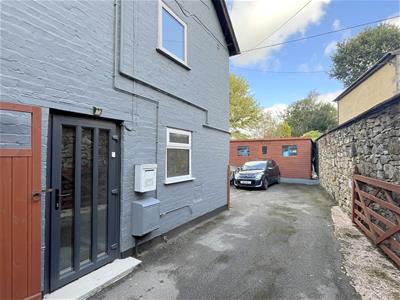
Fitted carpet. Glazed upvc door to the side of the property.
FIRST FLOOR
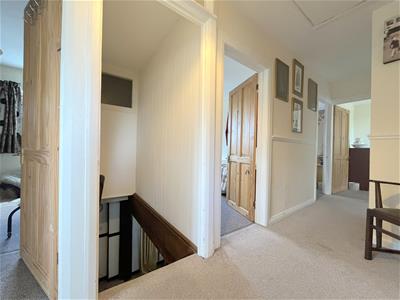
From the Lounge an open tread staircase with fitted carpet and handrail rises to the First Floor.
Landing
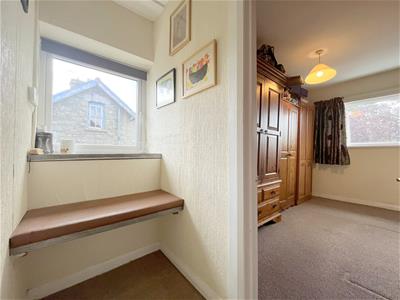
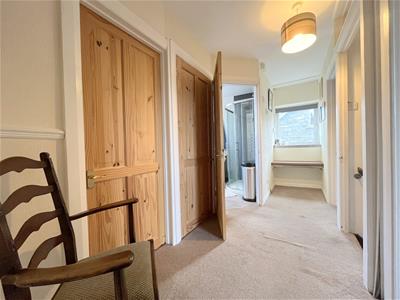
Fitted carpet. Window to side. Airing Cupboard. Storage Cupboard. Doors to all bedrooms and bathroom.
Access hatch with fitted ladder to LOFT SPACE which is insulated and partly boarded with window to side elevation and roof window to rear.
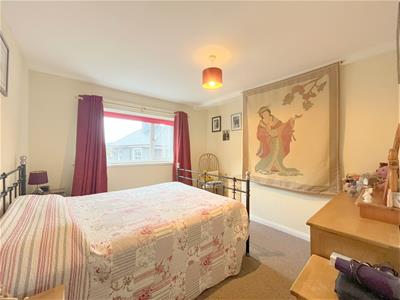
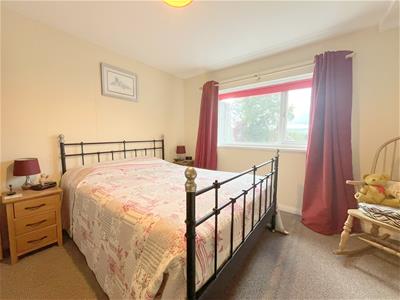
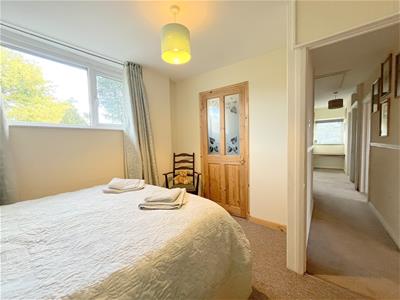
Bedroom 1
Fitted carpet. Window to front.
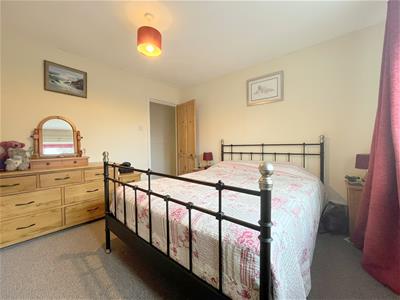
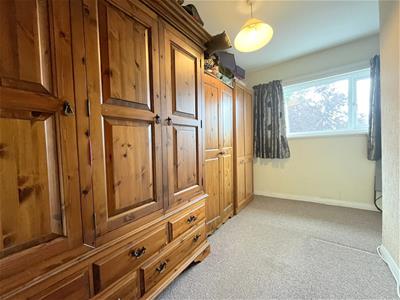
Bedroom 2
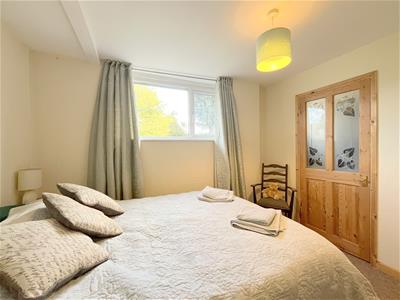
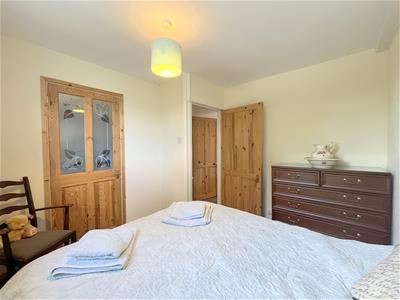
Fitted carpet, Window to rear.
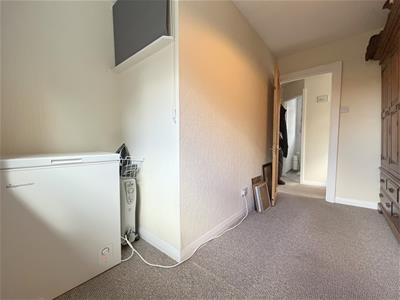
Part-glazed door to walk-in wardrobe/storage room.
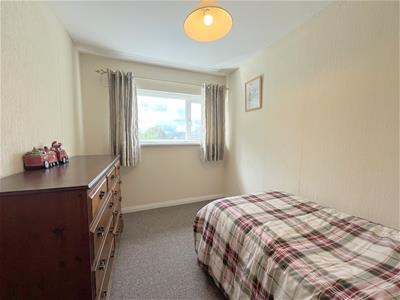
Bedroom 3
Fitted carpet, window to front.
Bedroom 4
Fitted carpet, window to front.
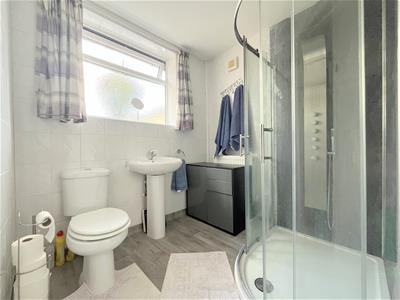
Bathroom
Enclosed shower cubicle with rainwater head and hand/shower attachment, having curved glass sliding doors.
Dual flush wc suite. Pedestal wash hand basin with mixer tap. Linoleun flooring.
Extractor fan, part-tiled walls. Obscure window to rear.
Outside
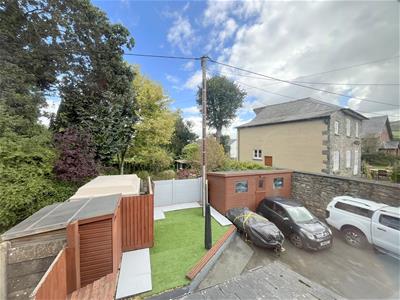
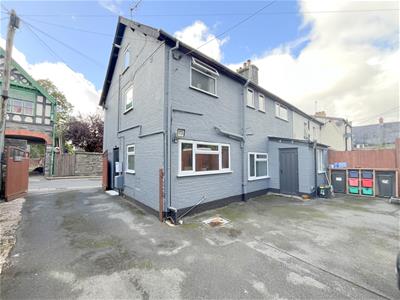
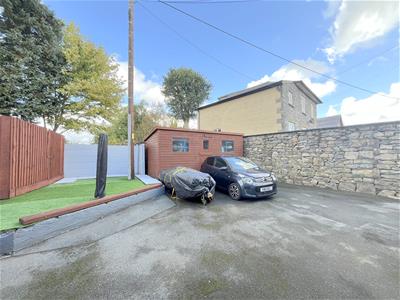
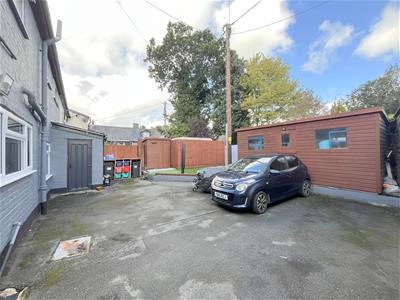
The property is approached off South Street (A470) and two sets of wooden gates (if required) to a tarmacadam area at the rear of the property which offers hardstanding for sitting and eating outside and for parking for a number of vehicles.
A good sized wood shed and saller garden shed are also included in the sale.
Please Note: There is a vehicular right of way across to rear of Llys Hyfryd in favour of the neighbouring property. There is a wayleave agreement for access to a National Grid asset.
Services
Mains electricity, gas, water and drainage.
Local Area
Rhayader is a friendly market town (www.rhayader.co.uk) situated in the beautiful upper Wye Valley.
It has a good range of local facilities such as supermarkets, butcher, grocer, delicatessen, chemist, doctor’s surgery, primary school and well equipped leisure centre with two squash courts, gym, swimming pool and jacuzzi.
A wider range of facilities including secondary schools is available at Llandrindod Wells (11 miles), Builth Wells (13 miles) and Llanidloes (14 miles) respectively.
The noted Elan Valley (www.elanvalley.org.uk) with its wonderful lakes, reservoirs, dams, mountains and open hills is about 4 miles to the west. T
he west Wales coast and university town of Aberystwyth is 34 miles distant.
The nearest railway station, on the Heart of Wales line, is located at Llandrindod Wells.
Excellent road links are afforded by the main north-south road A470, and the east-west A44.
Local Authority
Powys County Council. Tel No: 01597 826000 www.powys.gov.uk.
Council Tax
We are advised that the property is in Council Tax Band C.
Viewing Arrangements
Viewings are strictly through the Sole Agents, Clare Evans & Co tel 01597 810457 sales@clareevansandco.co.uk.
Broadband Speed
To check the potential broadband speed please consult: https://www.ofcom.org.uk/phones-and-broadband/coverage-and-speeds/ofcom-checker. T A recent check suggests standard broadband should deliver a maximum download speed of 20mbps and a maximum upload speed of 1mbps.
Flood Risk (from NRW)
Flooding from rivers:
VERY LOW RISK Risk less than 0.1% chance each year
Flooding from the sea:
VERY LOW RISK Risk less than 0.1% chance each year
Flooding from surface water and small watercourses
VERY LOW RISK Risk less than 0.1% chance each year
Important Notice
These particulars are offered on the understanding that all negotiations are conducted through this company. Neither these particulars, nor oral representations, form part of any offer or contract and their accuracy cannot be guaranteed.
Any floor plan provided is for representation purposes only and whilst every attempt has been made to ensure their accuracy the measurements of windows, doors and rooms are approximate and should be used as such by prospective purchasers.
Any services, systems and appliances mentioned have not been tested by us and we cannot verify that they are in working order.
All photographs remain the copyright of Clare Evans & Co.
The Property Ombudsman
Clare Evans & Co is a member of The Property Ombudsman Estate Agents Scheme and therefore adhere to their Code of Practice.
A copy of the Code of Practice is available in the office and on request.
Clare Evans & Co's complaints procedure is also available on request.
Anti-Money Laundering
We will require evidence of your ability to proceed with the purchase upon your offer being accepted by the vendor. The successful purchaser will be required to produce adequate identification to prove their identity within the terms of the Money Laundering Regulations (MLR 2017 which came in to force in June 2017). Appropriate examples include Passport and/or Photographic Driving Licence and a recent utility bill. The non-refundable cost for a third party check is £36 including VAT.
DMCC Reference
2006925926
Although these particulars are thought to be materially correct their accuracy cannot be guaranteed and they do not form part of any contract.
Property data and search facilities supplied by www.vebra.com