
42 Broadway
Leigh-On-Sea
Essex
SS9 1AJ
St Clements Gate, 137-139 Broadway, Leigh-On-Sea
£490,000
2 Bedroom Flat
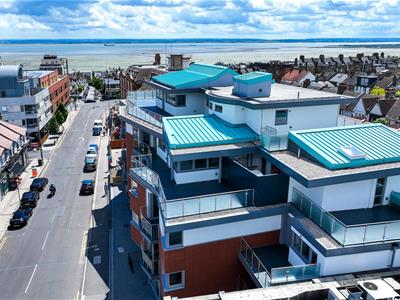
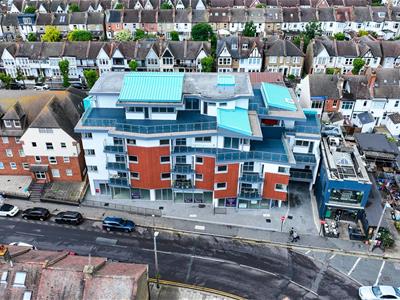
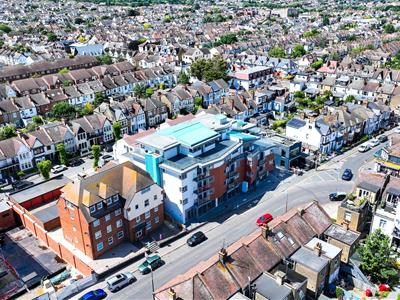
- Super brand new third floor purpose built apartment in landmark development.
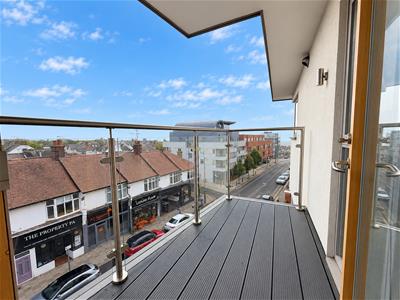
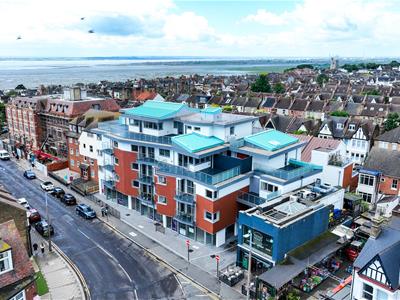
- South facing balcony with far reaching estuary views.
- Central location in the heart of Leigh Broadway.
- Spacious & well planned accommodation, high specification throughout.
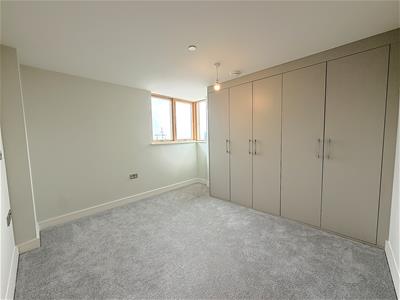
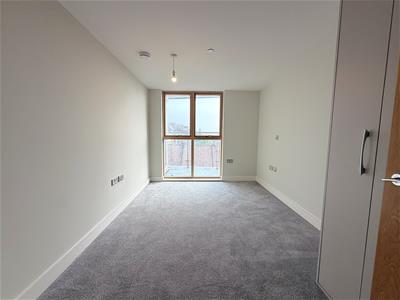
- 2 double bedrooms both with fitted wardrobes, modern fitted bathroom.
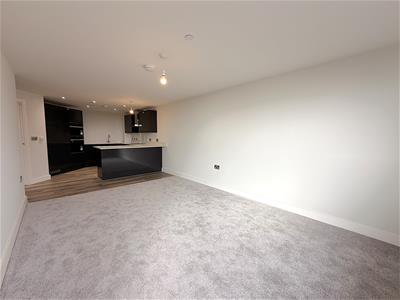
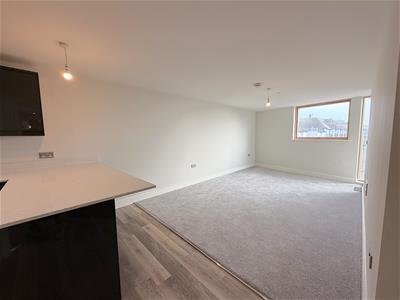
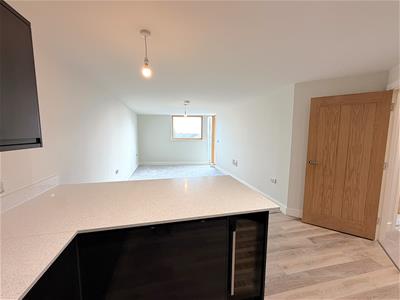
- Large open plan living space 29'6" x 10'5", access to balcony.
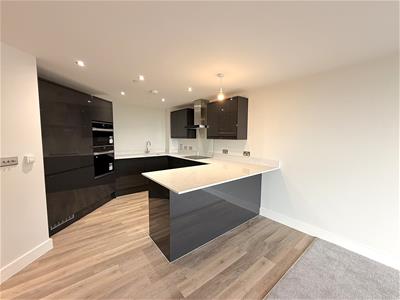
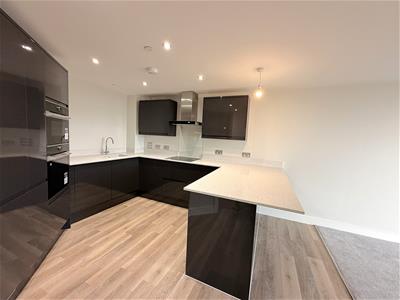
- Luxury fitted kitchen with all appliances including wine cooler.
- Secure allocated parking space, lift service, share of freehold.
- Close to shops, bars, restaurants, stations, seafront & Old Town.
- No chain. View now to avoid disappointment.
Scott & Stapleton are excited to offer for sale this super third floor purpose built apartment within this brand new landmark development in the heart of Leigh Broadway.
This particular apartment benefits from a good size, south facing balcony with far reaching estuary views. There are also 2 double bedrooms both with luxury fitted wardrobes, modern fitted bathroom, large open pklan living space 29'6" x 10'5" with luxury fitted kitchen & integrated appliances.
There are also the added bonuses of a secure allocated off street parking space, lift service, share of freehold & reasonable service charges.
St Clements Gate is in a prime central location with an abundance of shops, bars & restaurants on the doorstep whilst Chalkwell station, seafront & Leigh Old Town are all also in walking distance.
Offered with no onward chain this is a great opportunity to purchase a brand new apartment in a prime location. An early internal inspection is advised.
Accommodation comprises
Communal entrance with video intercom. Stairs & lift to all floors. personal door leading to entrance hall.
Entrance hall
3.38m x 1.5 (11'1" x 4'11")2 large storage cupboards, video intercom system, thermostat control, underfloor heating. Modern solid wood doors to all rooms.
Open plan lounge/diner/kitchen
8.99m x 3.18m (29'6" x 10'5")
Kitchen area
3.5 x 3.2 (11'5" x 10'5")Modern fitted base & eye level units with deep drawer pack, integrated appliances including double electric oven, separate electric hob, extractor fan, fridge/freezer, washing machine, dishwasher & wine cooler. Quartz worktops with matching upstand & breakfast bar, inset sink with mixer tap, Amtico style flooring, underfloor heating, ceiling spotlights. Open plan to lounge/dining area.
Lounge/dining area
5.5 x 3.2 (18'0" x 10'5")Double glazed windows to rear, fully double glazed doors on to balcony. Underfloor heating.
Balcony
2.8 x 1.6 (9'2" x 5'2")South facing balcony with fabulous estuary views. Glass & stainless steel balustrade, decking.
Bedroom 1
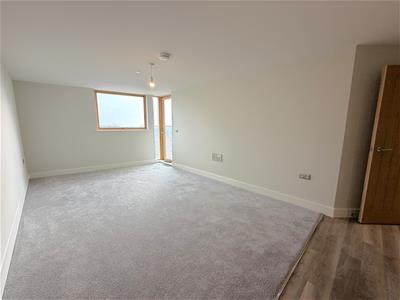
3.4 x 3.2 (11'1" x 10'5")Double glazed windows to front & side. Luxury fitted wardrobes, underfloor heating.
Bedroom 2
4.2 x 2.7 (13'9" x 8'10")Full height double glazed window to front. Range of luxury fitted wardrobes, underfloor heating.
Bathroom
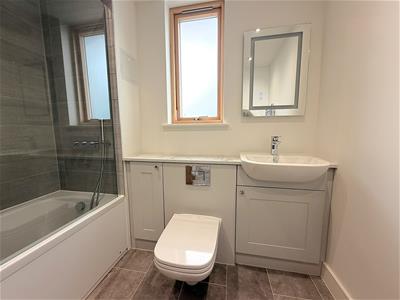
2.2 x 2 (7'2" x 6'6")Obscure double glazed window to side. Luxury white suite comprising of panelled bath with glass screen, mixer tap & shower over, low level WC with concealed cistern, wash hand basin in vanity unit with mixer tap & cupboards below. Part tiled walls, Amtico style flooring, heated towel rail, underfloor heating, fitted mirror, ceiling spotlights, extractor fan.
Externally
The property benefits from a secure allocated off street parking space approached via Leighton Avenue.
There is also bin & bike storage.
Lease details
The property benefits from a share of freehold.
Expected service charge to be in the region of £2,000 per annum.
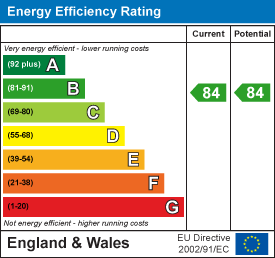
Energy Efficiency and Environmental Impact
Although these particulars are thought to be materially correct their accuracy cannot be guaranteed and they do not form part of any contract.
Property data and search facilities supplied by www.vebra.com