
14 St Georges Square
Huddersfield
West Yorkshire
HD1 1JF
Norfolk Close, Edgerton, Huddersfield
£725,000

5 Bedroom
- 5 DOUBLE BEDROOMS
- EN-SUITE & DRESSING ROOM TO MASTER BEDROOM
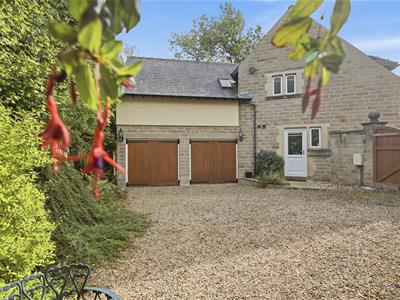
- ATTACHED DOUBLE GARAGE & LONG DRIVEWAY WITH MULTIPLE SPACES
- QUALITY FITTED KITCHEN WITH NEFF INTEGRATED APPLIANCES
- PRIVATE REAR GARDEN
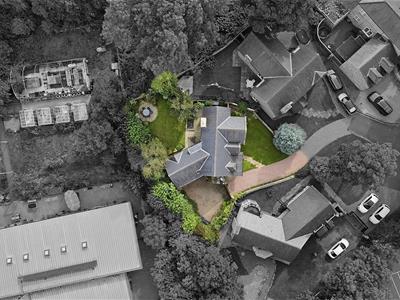
- QUIET, SELECT DEVELOPMENT OF ONLY 4 PROPERTIES
- SEPARATE DINING ROOM/SNUG + STUDY
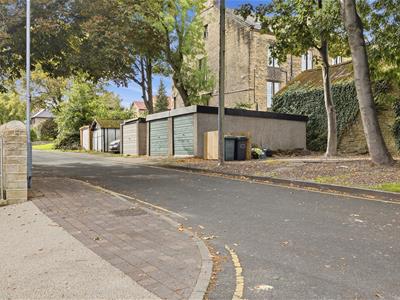
- ADDITIONAL DOUBLE GARAGE BY ENTRANCE OF CUL-DE-SAC - LEASED FROM COUNCIL
- CONVENIENTLY LOCATED FOR HUDDERSFIELD TOWN CENTRE & M62 MOTORWAY
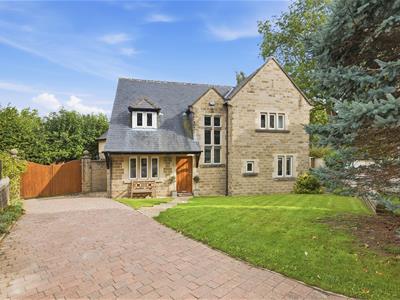
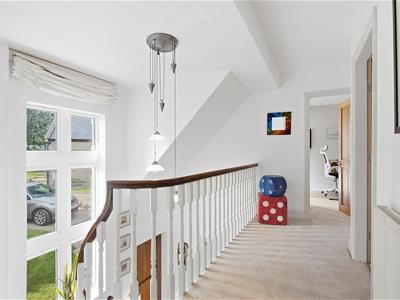
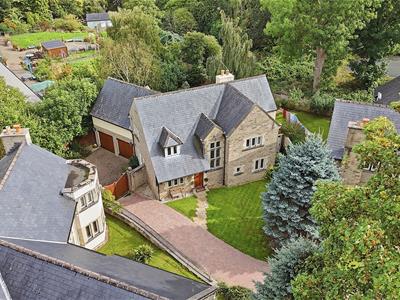
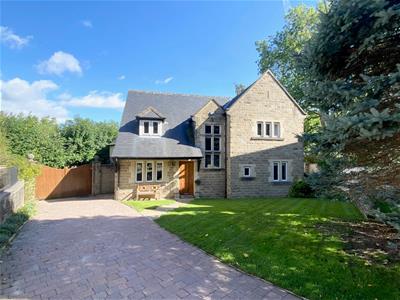
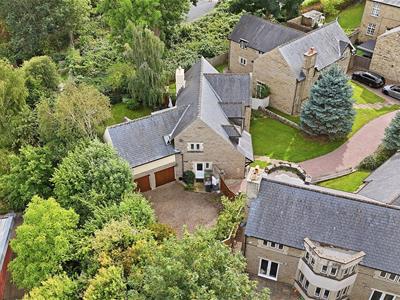
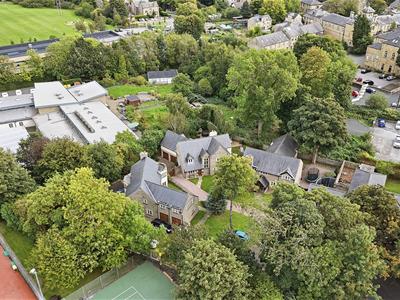
This impressive stone detached family home is situated within this quiet, secluded cul-de-sac, yet conveniently located for a wide range of facilities, motorway access and walking distance to the town centre and railway station. Having quality fixtures and fittings throughout, LED lighting and a stylish interior to include a fabulous entrance hall with feature staircase and galleried landing, lounge with wood burning stove, dining room, spacious fitted dining kitchen with integrated appliances and separate study.
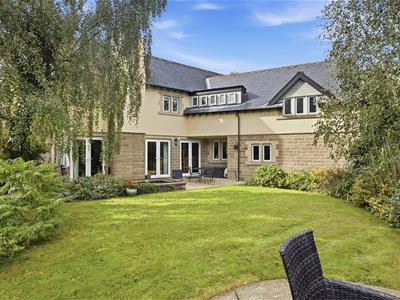
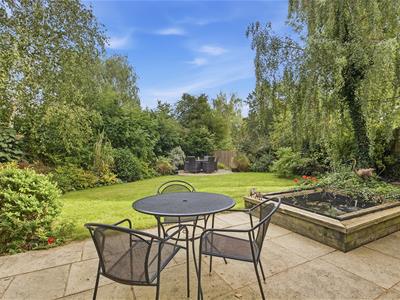
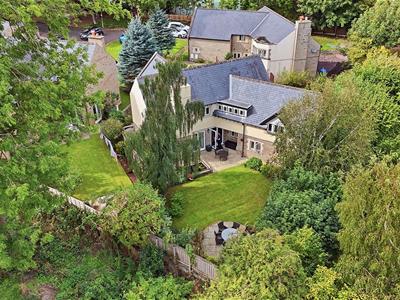
At first floor there are FIVE DOUBLE BEDROOMS, master with dressing room and luxurious en-suite and family bathroom. Externally, there is an extremely private rear garden which is enclosed and provides a great space for entertaining family and friends. Parking is provided by way of a secure, electric gated access to a gravelled parking area which provides ample off road parking and the integral double garage, which has electric doors and utility area. There is the option of a separate double concrete garage, which is located at the entrance of the cul-de-sac.
GROUND FLOOR:
Entrance Hall
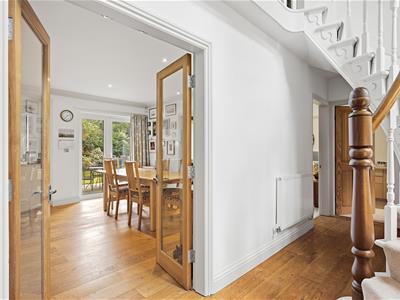
This welcoming entrance hall enjoys lots of natural light from the large uPVC double glazed window. A feature turned staircase leads to the galleried first floor landing and glazed double doors give access to the dining kitchen and dining room. Further doors lead into the lounge and study. Also having Oak flooring and a central heating radiator.
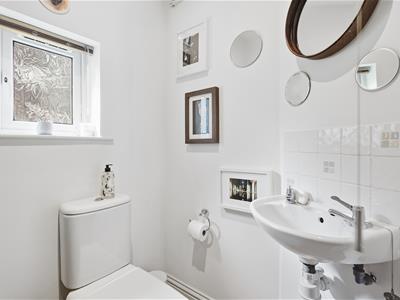
WC
Having a low flush WC, wash basin with tiled splash back and a central heating radiator. Also having Oak flooring, extractor fan and a uPVC double glazed window to the front.
Lounge
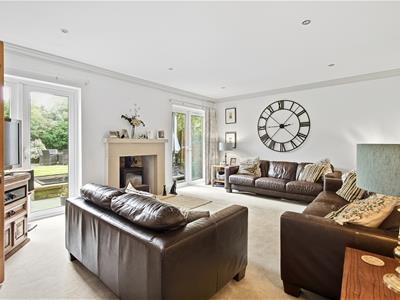
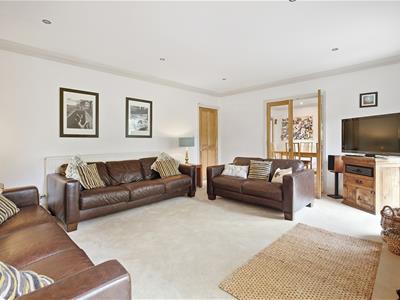
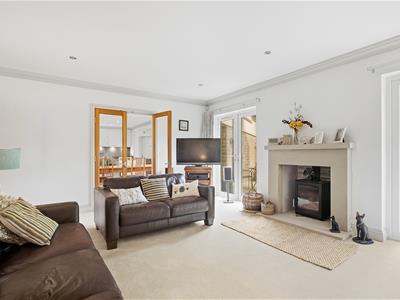
5.33m x 4.14m (17'6" x 13'7")A well proportioned reception room with two sets of French windows to the rear allowing garden aspect and access. The main focal point of this room is the feature wood burning stove set within a stone fireplace surround. There is a central heating radiator and internal glazed double doors lead into the dining kitchen.
Dining Kitchen
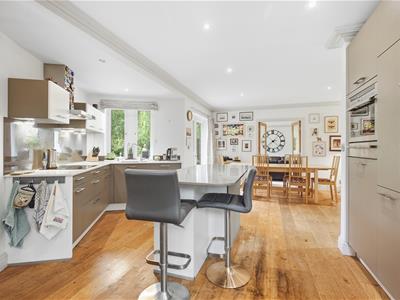
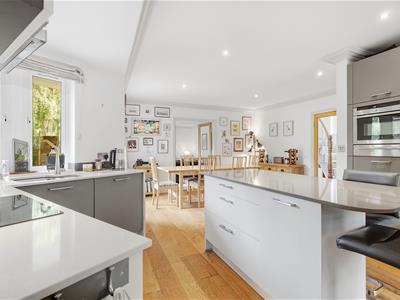
6.78m max x 5.16m max (22'3" max x 16'11" max)A great social space for entertaining family and friends with ample seating/dining area and quality fitted kitchen to include an extensive range of modern units providing cupboards, drawers, larder unit, wine rack and matching island unit with breakfast bar. Also having an inset sink, quartz work surfaces with splash backs and a range of integral Neff appliances including a dishwasher, fridge, freezer, microwave/combi oven, eye level oven/grill, warming drawer and an induction hob with extractor hood over. The Oak flooring continues into this room and there is a central heating radiator, French doors to the garden, side door and an internal door to the garage/utility area.
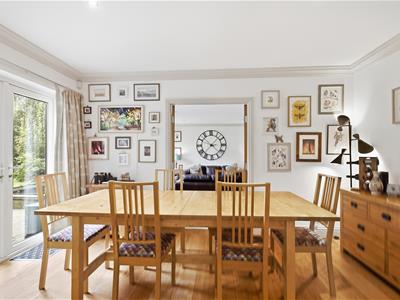
Dining Room/Snug
3.05m x 2.92m (10'0" x 9'7")A versatile room which could be utilised in a variety of different ways, being currently used as a second study with uPVC double glazed window and a central heating radiator.
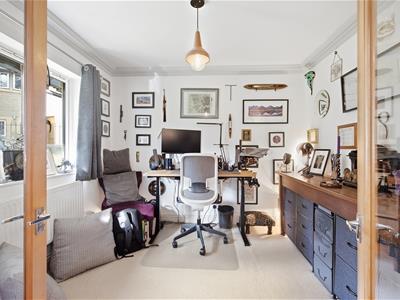
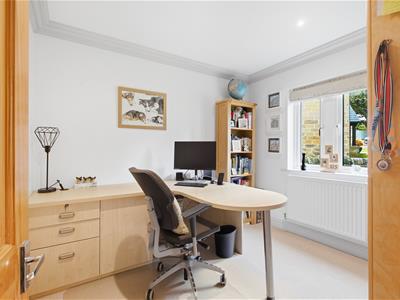
Study
2.92m x 2.54m (9'7" x 8'4")Having a built-in desk, drawer unit and moveable cupboards. There is also a uPVC double glazed window and central heating radiator.
FIRST FLOOR:
Landing
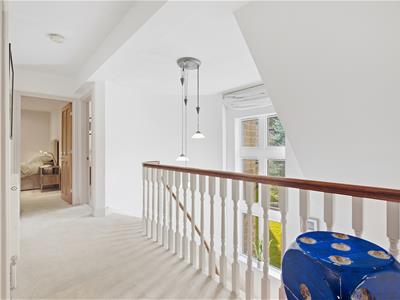
A lovely light filled galleried landing area which gives access to the bedrooms and bathroom.
Dressing Room
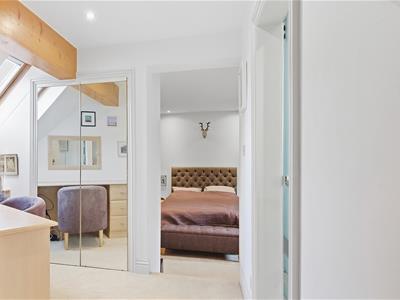
2.49m x 2.01m (8'2" x 6'7")Adjacent to the master bedroom and having mirror fronted wardrobes and a built-in dressing table with drawers. There is a window to the side and Velux roof light. A glass sliding door gives access to the en-suite. There is access to the loft which we are informed is part boarded and insulated.
En suite Shower Room
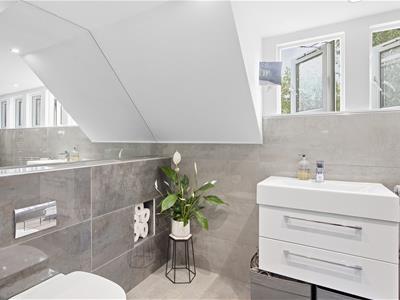
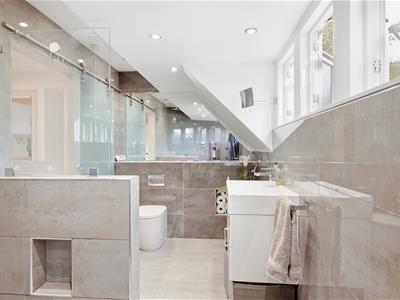
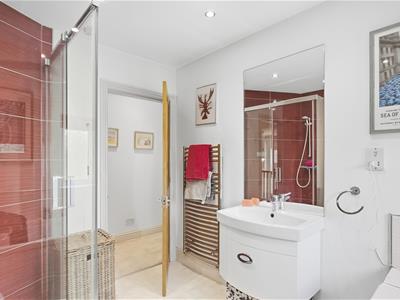
A modern wet room fitted with a WC, vanity wash basin and walk in shower area with fixed rain head. There is full tiling to the walls, inset wall mirror, tiled flooring, extractor fan, heated towel rail and uPVC double glazed windows to the side.
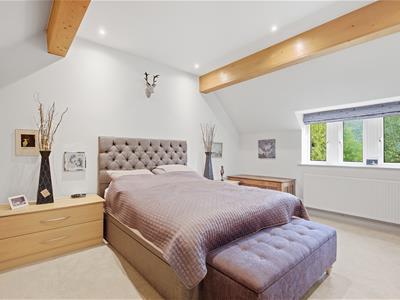
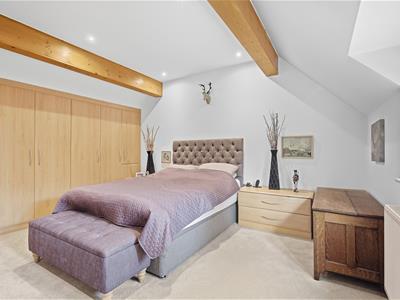
Master Bedroom
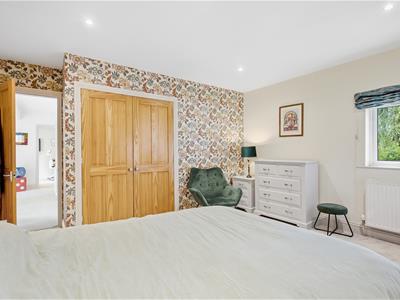
4.29m to wardrobe doors (4.88m max) x 4.19m (14'1"This larger than average master bedroom is fitted with floor to ceiling wardrobes to one wall, there is a central heating radiator and uPVC double glazed windows which overlook the rear garden.
Bedroom 2
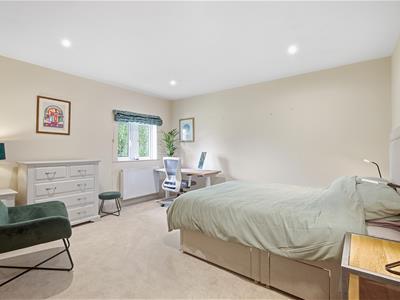
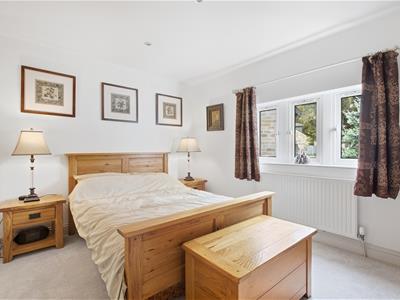
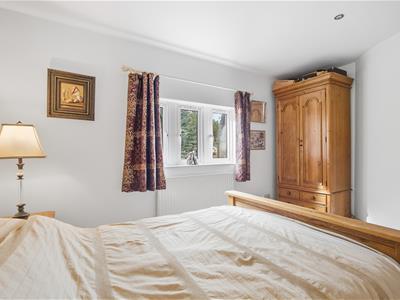
3.63m x 4.14m (11'11" x 13'7")Having built in double wardrobes, a uPVC double glazed window and a central heating radiator.
Bedroom 3
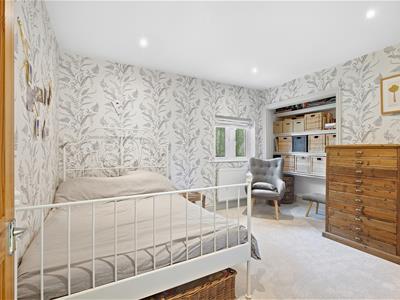
3.56m x 3.05m (11'8" x 10'0")Having built-in wardrobes (doors currently taken off) which currently provide a storage recess with display shelving. There is also a central heating radiator and uPVC double glazed window.
Bedroom 4
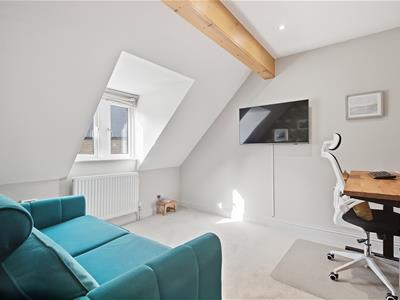
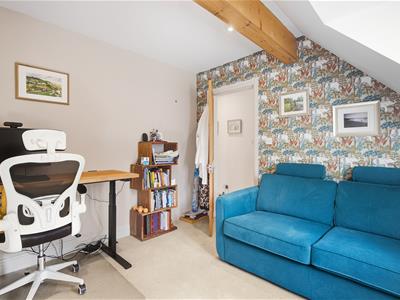
4.11m x 2.92m max (13'6" x 9'7" max)Having a central heating radiator and a uPVC double glazed window.
Bedroom 5
3.40m x 2.92m (11'2" x 9'7")This 5th double room has a central heating radiator and a uPVC double glazed window.
Family Bathroom
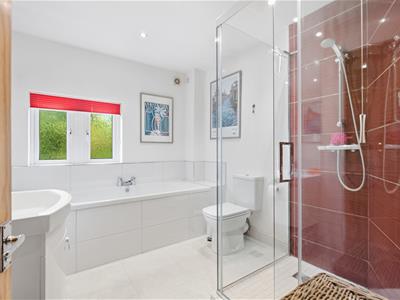
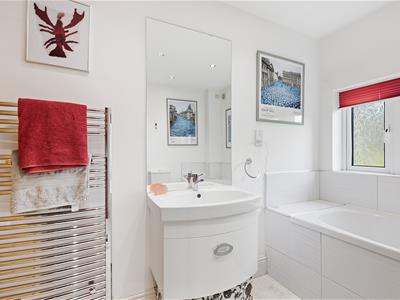
A spacious bathroom comprising double ended bath, vanity wash basin, WC and a walk in shower enclosure. There is tiling to the floor, extractor fan, electric shaver point, heated chrome ladder style towel rail and a uPVC double glazed window to the side.
OUTSIDE:
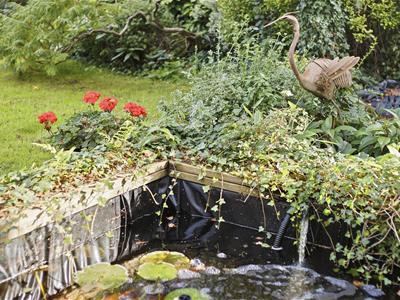
A long block paved driveway provides off road parking for numerous vehicles. Electric double timber gates open into a gravelled courtyard which provides additional parking and gives access to the attached double garage. To the rear of the property, there is a private lawned garden with paved seating areas, ornamental fish pond and mature borders comprising a variety of shrubs and hedging.
Double Garage
6.63m x 5.51m (21'9" x 18'1")The integral double garage has solid wood electric double doors. Being fitted with internal power and lighting, a utility space with sink, housing the boiler (installed 3 years ago), water cylinder and has plumbing for a washing machine.
Additional Leased Garage
Towards the entrance to the cul-de-sac, is a double concrete garage (end of row with green doors).
The garage belongs to number 3 , but the ground it sits on is leased from the Council for £232 per annum (2026 period).
BOUNDARIES & OWNERSHIPS:
The boundaries and ownerships have not been checked on the title deeds for any discrepancies or rights of way. All prospective purchasers should make their own enquiries before proceeding to exchange of contracts.
DIRECTIONS:
Exit Huddersfield town centre on the ring road before forking left onto New North Road. After a short distance, Norfolk Close can be found as a turning on the right hand side.
TENURE:
Freehold
COUNCIL TAX BAND:
G
MORTGAGES:
Bramleys have partnered up with a small selection of independent mortgage brokers who can search the full range of mortgage deals available and provide whole of the market advice, ensuring the best deal for you. YOUR HOME IS AT RISK IF YOU DO NOT KEEP UP REPAYMENTS ON A MORTGAGE OR OTHER LOAN SECURED ON IT.
ONLINE CONVEYANCING SERVICES:
Available through Bramleys in conjunction with leading local firms of solicitors. No sale no legal fee guarantee (except for the cost of searches on a purchase) and so much more efficient. Ask a member of staff for details.
VIEWINGS:
Please call our office to book a viewing on 01484 530361.
Although these particulars are thought to be materially correct their accuracy cannot be guaranteed and they do not form part of any contract.
Property data and search facilities supplied by www.vebra.com