.png)
47 Corporation Street
Northampton
Northamptonshire
NN17 1NQ
Lark Close, Corby
£220,000
3 Bedroom House - Semi-Detached
- NO ONWARD CHAIN
- SINGLE GARAGE AND DRIVEWAY FOR MULTIPLE VEHICHLES WITH PEDESTRIAN ACCESS TO THE GARDEN
- FRESHLY PAINTED THROUGHOUT
- PRIVATE REAR GARDEN
- MASTER BEDROOM WITH EN SUITE
- DESIRABLE OAKLEY VALE
- CLOSE TO ALL AMENITIES
- CLOSE TO SCHOOLING
- VACANT POSSESSION
- CUL DE SAC LOCATION
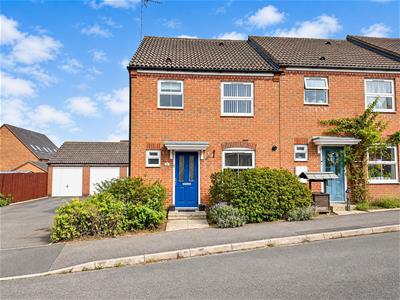
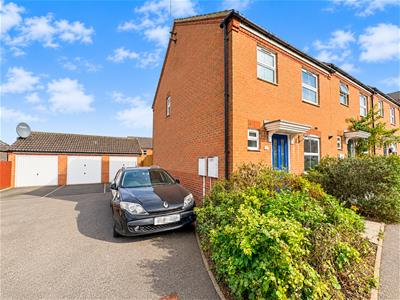
We are delighted to offer to the market, with no onward chain, this beautifully presented three-bedroom family home, enviably positioned within a peaceful cul-de-sac in the highly sought-after Oakley Vale area.
Offering a wonderful blend of space, comfort and practicality, this attractive home is perfectly suited to first-time buyers, growing families or those looking to settle within one of Corby’s most popular residential developments.
The property offers bright and well-proportioned accommodation throughout, with a welcoming feel from the moment you step inside. Benefiting from being freshly painted throughout from top to bottom.
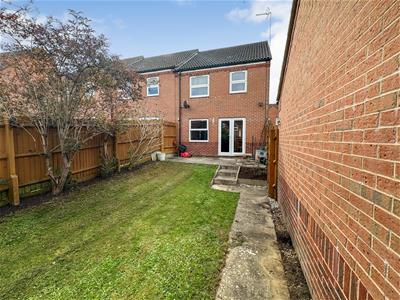
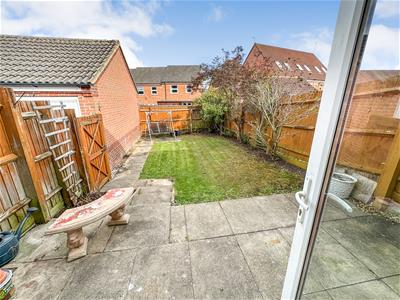
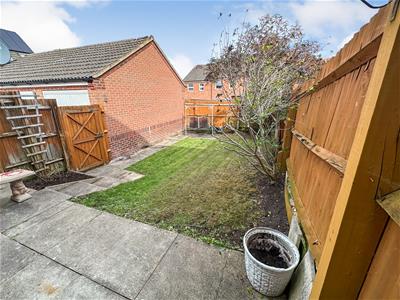
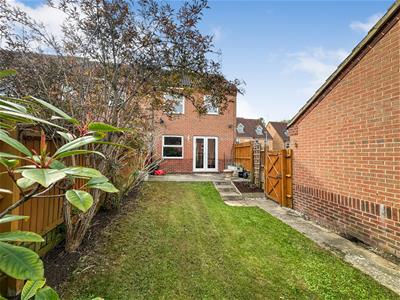
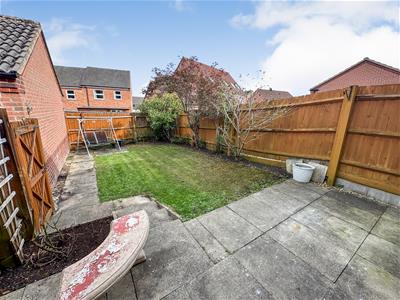
Outside, the property continues to impress. The private rear garden provides an ideal space for relaxing, entertaining and family life, featuring a paved patio area perfect for outdoor dining, a generous lawn and a selection of mature shrubs, all enclosed by timber fencing to create a pleasant and established setting.
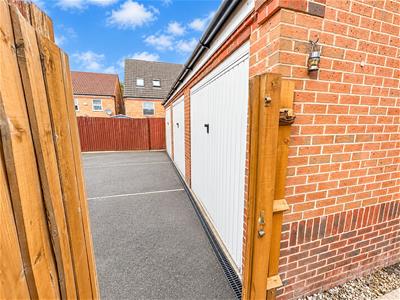
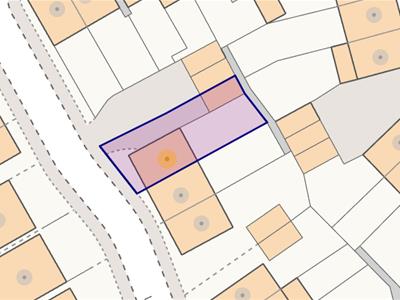
A particular advantage of this home is the excellent parking provision, with two allocated parking spaces conveniently positioned next to the property, together with the additional benefit of a single garage, providing valuable parking or storage space.
Oakley Vale remains an extremely desirable location thanks to its excellent range of nearby amenities, with local shops, schools and everyday conveniences all within easy reach, while Corby town centre and surrounding transport links are also readily accessible.
Combining a quiet cul-de-sac position, generous outside space, garage and parking with the added attraction of no onward chain, this is a superb opportunity to acquire a lovely family home in a highly regarded location.
Entrance Hall
Carpeted entrance,radiator, doors to:
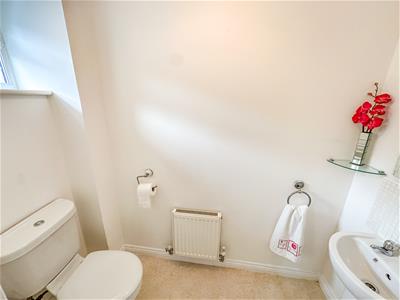
Guest WC
To comprise a low level WC, pedestal wash hand basin, tiled splash surround, tiled flooring, radiator, double glazed window to front elevation.
Kitchen/Diner
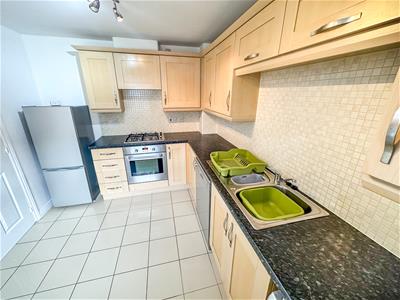
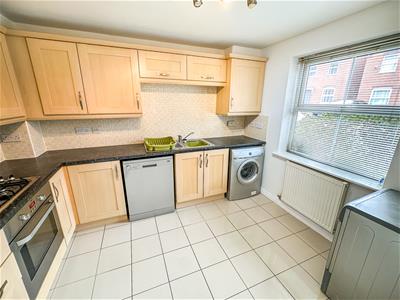
3.25m x 2.59m (10'7" x 8'5")Fitted to comprise a single drainer sink unit with cupboards under, further range of base and eye level units, work surfaces, tiled splash surround, built in oven, hob and extractor fan, plumbing for automatic washing machine and dishwasher, radiator, tiled flooring, double glazed window to front elevation.
Lounge
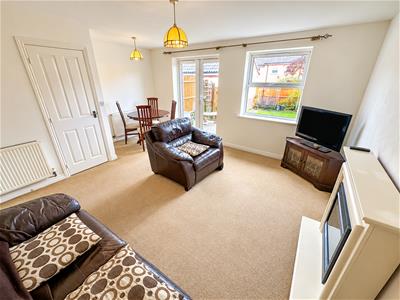
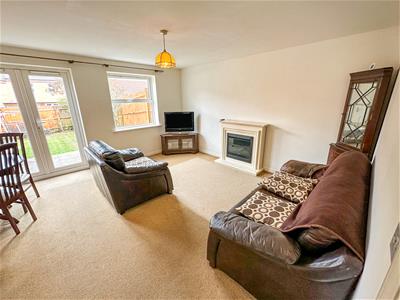
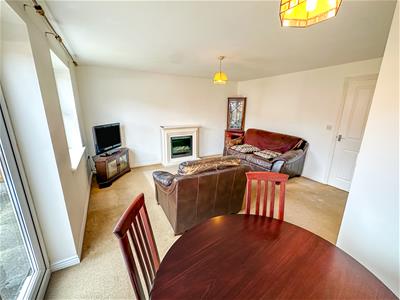
4.88m x 4.27m (16'0" x 14'0")Double glazed window and French doors overlook rear garden and lead to patio, TV and telephone points, under stairs storage cupboard, two radiators.
First floor landing
Double glazed window to side elevation, access to loft, airing cupboard, doors to:
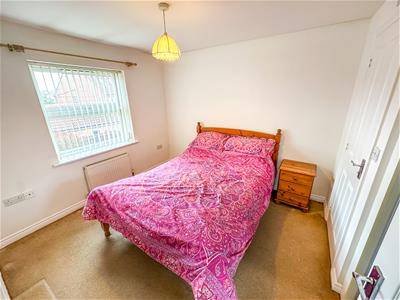
Master bedroom
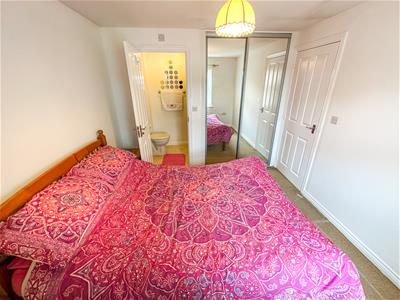
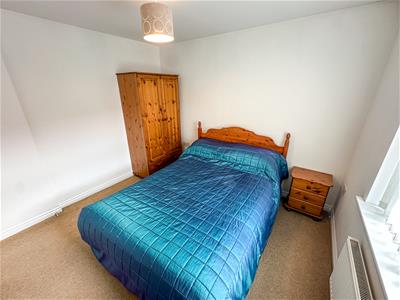
3.15m x 2.79m (10'4" x 9'1")Double glazed window to rear elevation, radiator, fitted wardrobes, TV point, telephone point, doors to:
En suite
Fitted to comprise a shower cubicle, pedestal wash hand basin, low level WC, tiled splash surround, extractor fan, radiator.
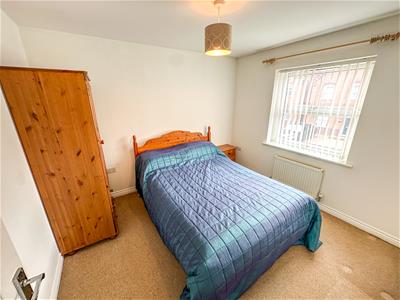
Bedroom two
3.05m x 2.79m (10'0" x 9'1")Double glazed window to front elevation, radiator.
Bedroom three
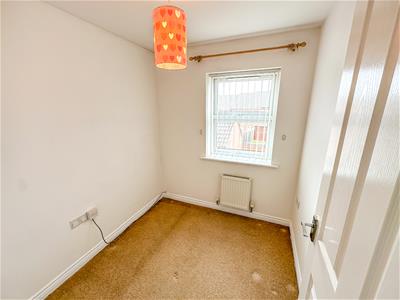
2.03m x 1.98m (6'7" x 6'5")Double glazed window to rear elevation, radiator.
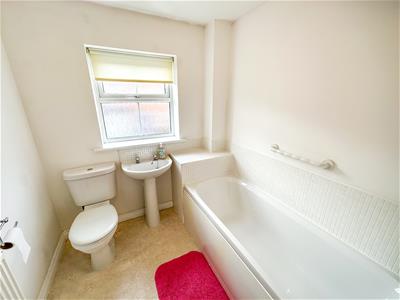
Family bathroom
Fitted to comprise a panel bath, pedestal wash hand basin, low level WC, tiled splash surround, radiator, double glazed window to front elevation, extractor fan, radiator.
Outside
Front - A frontage with a variety of plants and shrubs to borders, Pathway to the front door.
Rear - A paved patio area leads onto a mainly laid to lawn garden enclosed by timber fencing with gate to side. This garden offers a degree of privacy. Side gated access leading to the driveway offering off road parking for 3 cars and leading to the single garage, with metal up and over door.
Although these particulars are thought to be materially correct their accuracy cannot be guaranteed and they do not form part of any contract.
Property data and search facilities supplied by www.vebra.com