
26 High Street
Leominster
Herefordshire
HR6 8LZ
Sandpits, Leominster
£235,000
4 Bedroom House - Terraced
- Mid-Terraced House
- 4 Bedrooms
- Sitting Room
- Lounge
- Kitchen/Dining Room
- Bathroom
- Separate W.C.
- Lawns To Front
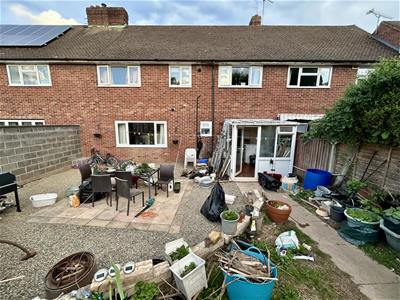
- Large Rear Garden
- Unrestricted Parking
A large detached family sized home situated on the popular residential development, not far from Leominster's main shopping centre and schools, offering partly centrally heated and double glazed living accommodation to include a porch, reception hall, lounge, separate living room, large fitted kitchen/dining room with appliances, rear utility room, ground floor, high flush W.C, side porch, 4 bedrooms, bathroom with shower over, separate low flush W.C. and outside gardens to front, unrestricted parking and large gardens to the rear, laid mainly to lawn and patio.
The full particulars of 6 Sandpits, Leominster are further described as follows:
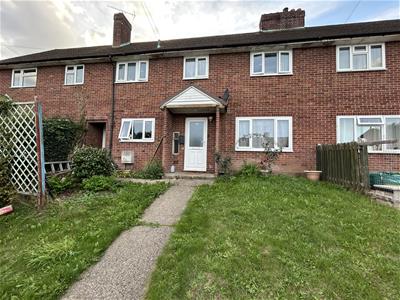
The property is a large middle terraced house of brick construction under a tiled roof.
A porch gives access under and through a double glazed entrance door into a reception hall, having lighting, panelled radiator and a door opening into the sitting room.
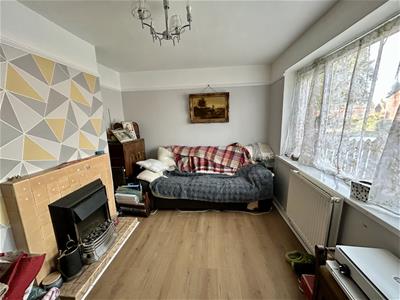
The sitting room has a tiled fireplace, raised hearth, window to front, panelled radiator and laminated flooring.
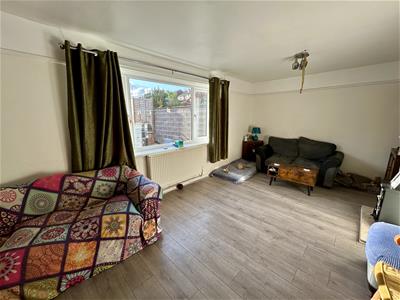
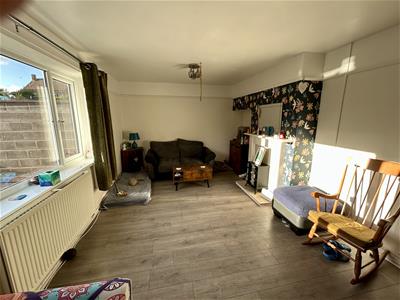
From the reception hall a door opens into the lounge. The lounge has a feature fireplace, alcoves to either side, laminate flooring, lighting, panelled radiator and a window to rear.
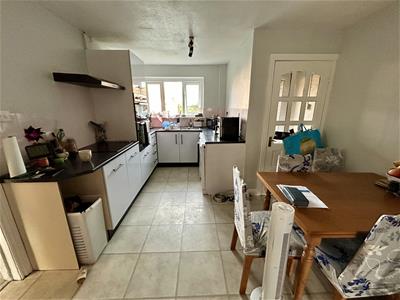
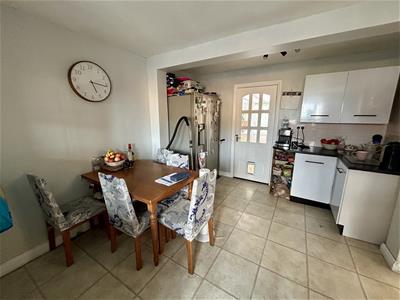
A door from the lounge opens into the L shaped kitchen/dining room. The kitchen/dining is fitted with modern units to include an inset, stainless steel, single drainer sink unit, mixer tap over, working surfaces to either side and base units of cupboards and drawers. In a tall housing unit is a fan assisted double oven with grill, cupboard space over and under and to the side is an inset 4 ring electric hob with extractor hood with light over. There is space and plumbing for a dishwasher, space and plumbing for an automatic washing machine and space for a large fridge/freezer. There is room for a dining table and chairs, eye-level cupboards, lighting, window to front and a door opening into a side porch, which in turn gives access back to front garden. From the kitchen/dining room a door opens to an outside utility area.
From the kitchen/dining room a door opens into the utility area, having a high flush W.C, plenty of room for additional appliances and a door opening into the large rear garden.
From the reception hall a staircase rises up to the first floor landing, having lighting, inspection hatch to roof space and doors to bedrooms.
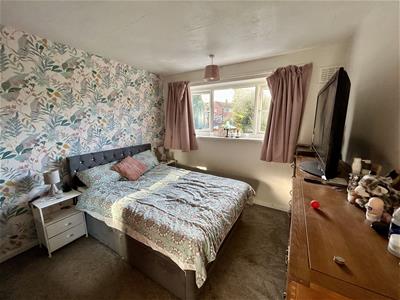
Bedroom one has a window overlooking gardens to rear, lighting and power.
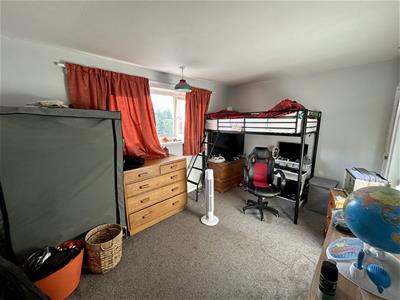
Bedroom two has a window to front, lighting, power and a built-in cupboard with shelving.
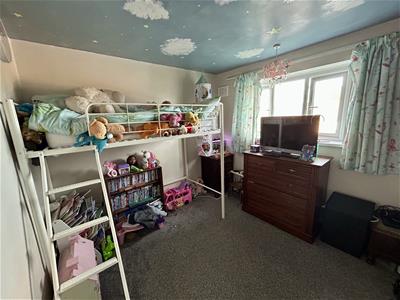
Bedroom Three has a window to rear, built-in cupboard with hanging rail, lighting, power and a panelled radiator.
Bedroom four has lighting, power and a window to rear.
From the landing a door opens into the bathroom, having a suite in white of a panelled bath, electric shower over and a vanity wash hand basin to side. The bathroom has a panelled radiator and an opaque window to front.
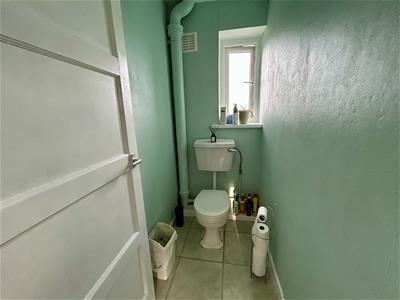
To the side of the bathroom is a low flush W.C. and a window to front.
OUTSIDE.
The property is approached to the front, having a pathway leading to the front door, 2 lawned gardens to front and access to the side porch.
REAR GARDEN.
There is a flagged patio area, low retaining wall, large lawn garden, flagged pathway to side, mature hedging, panelled fencing forming the boundaries and outside security lighting.
SERVICES.
All mains services are connected and partial gas fired central heating.
Reception Hall
Sitting Room
3.58m x 2.84m (11'9" x 9'4")
Lounge
5.69m x 3.35m (18'8" x 11')
Kitchen/Dining Room
5.31m x 3.30m (17'5" x 10'10")
Utility Room
Bedroom One
3.43m x 2.97m (11'3" x 9'9")
Bedroom Two
3.71m x 2.87m (12'2" x 9'5")
Bedroom Three
4.22m x 2.90m (13'10" x 9'6")
Bedroom Four
3.43m x 2.01m (11'3" x 6'7")
Bathroom
Separate W.C.
Rear Garden
Although these particulars are thought to be materially correct their accuracy cannot be guaranteed and they do not form part of any contract.
Property data and search facilities supplied by www.vebra.com