
4 Mostyn Street
Llandudno
Conwy
LL30 2PS
Tal Y Fan, Glan Conwy, Colwyn Bay
£265,000
3 Bedroom House - Detached
- BEAUTIFULLY UPDATED DETACHED HOUSE
- CONSERVATORY
- RE-FITTED KITCHEN
- RE-FITTED BATHROOM
- 3 BEDROOMS
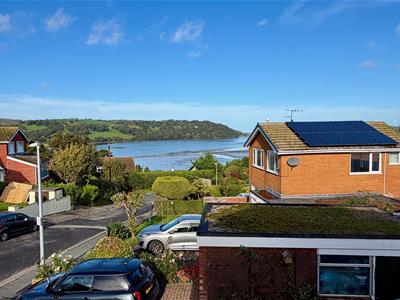
- PANORAMIC VIEWS FROM BEDROOM 2
- DETACHED SINGLE CAR GARAGE
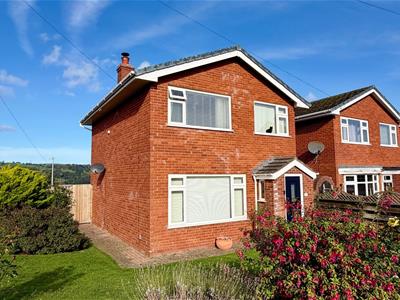
THIS BEAUTIFULLY UPDATED THREE BEDROOM DETACHED FAMILY SIZED HOME is situated in an elevated position with panoramic views particularly from the second bedroom towards the River Conwy and hills beyond, within ¼ of a mile of Glan Conwy village and within easy access to the A55 east and westbound expressway.
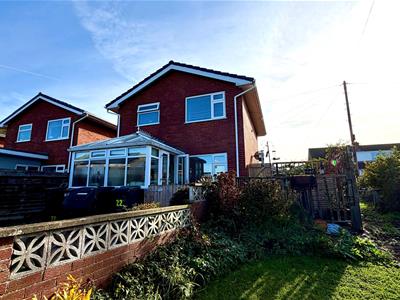
The accommodation briefly comprises: hall; lounge with solid fuel fire; newly fitted kitchen/dining room with built-in appliances; conservatory. First floor landing; three bedrooms and a three piece bathroom with over bath shower . The property features gas fired central heating from a recently installed boiler and upvc double glazed windows. Outside - gardens to the front, side and rear and drive for off road parking leads to a single car garage.
The Accommodation Comprises
Double glazed composite FRONT DOOR to:-
HALL
Understairs cupboard with gas and electric meters, radiator, upvc double glazed windows, 'Bodo' click Oak flooring, Hive thermostat.
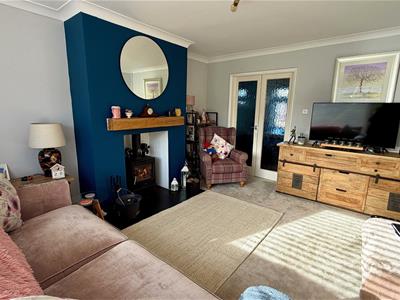
LOUNGE
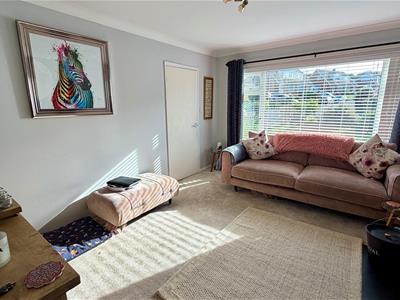 4.24m x 3.64m (13'10" x 11'11")Inglenook with Oak mantle above, multifuel log burner with slate hearth, upvc double glazed window to the front .
MUTLI FUEL LOG BURNER IN THE LOUNGE
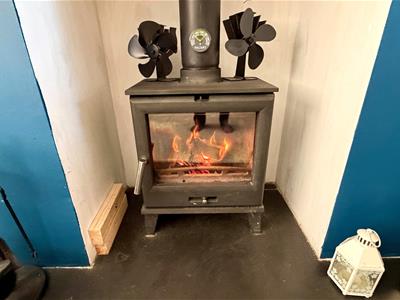
Double opening doors to:-
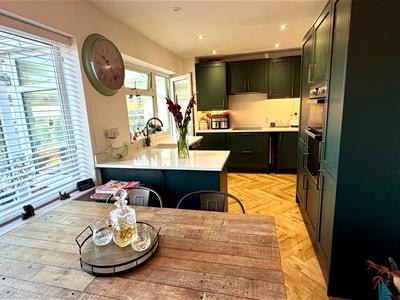
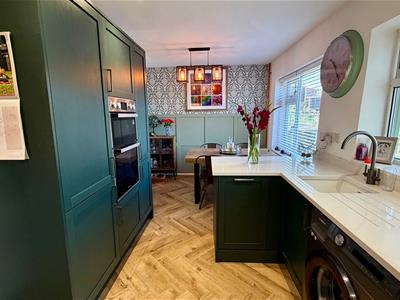
KITCHEN/DINING ROOM
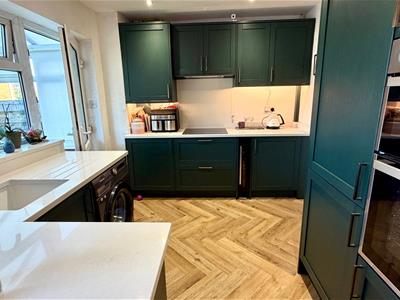 5.55m x 2.62m (18'2" x 8'7")Re-fitted range of Evergreen base, wall and drawer units with Sugared White Quartz Granite sparkle worktops, integral single drainer and sink, breakfast bar and matching Granite uprights and window sills, integrated appliances include 'Bosch' dishwasher, 'Indesit' fridge/freezer, 'Hotpoint' double oven and induction hob, plumbing for an automatic washing machine, under unit lighting, extractor hood, wall panelling, radiator, cupboard housing 'Worcester Bosch' combination boiler with approximately 9 years warranty remaining. Matching 'Bodo' click Oak flooring, upvc double glazed window overlooking the rear garden with views and double glazed door to:-
DINING AREA
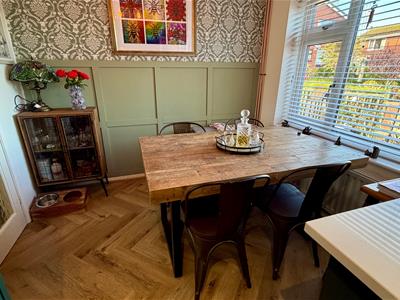
CONSERVATORY
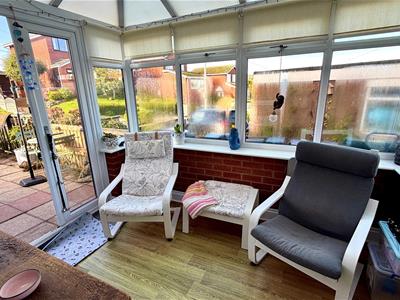 2.80m x 2.27m (9'2" x 7'5")Brick built, upvc double glazed windows with opening lights and double opening doors to rear patio, wall panelling, light and power, wood effect flooring.
FIRST FLOOR LANDING
Upvc double glazed window, radiator.
BEDROOM 1
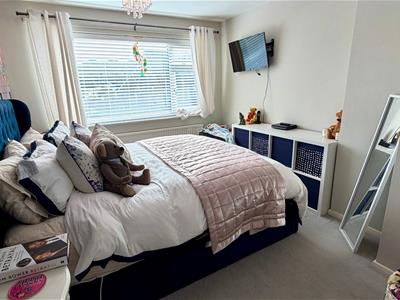 3.99m x 3.02m maximum (13'1" x 9'10" maximum)Radiator, panelling, upvc double glazed window.
BEDROOM 2
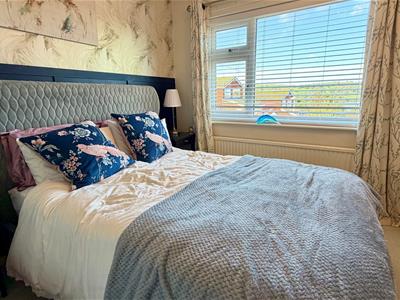 3.09m x 3.00m (10'1" x 9'10")Built-in wardrobe, wall panelling, radiator, upvc double glazed window with lovely views to the Conwy River and hills.
VIEW FROM BEDROOM 2
BEDROOM 3
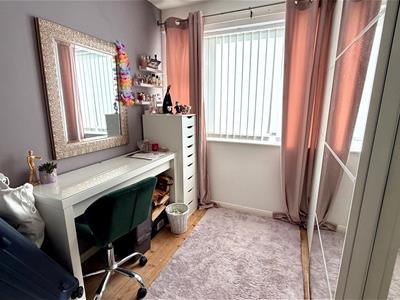 3.03m x 2.42m maximum (9'11" x 7'11" maximum)Including overstairs cupboard, upvc double glazed window to the front, access to roof space.
3 PIECE BATHROOM
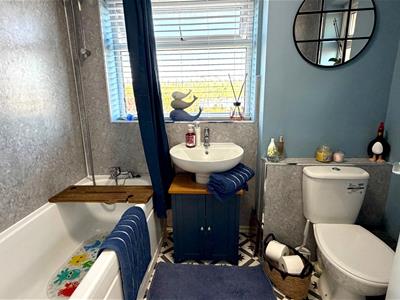 In White comprising panel bath with mixer tap and shower attachment, vanity wash hand basin, close coupled w.c, ladder style towel rail, extractor, 2 upvc double glazed windows, decorative lino flooring and wall cladding.
OUTSIDE
FRONT AND SIDE GARDENS
With lawn, flowers and shrubs.
REAR OF PROPERTY
REAR PATIO GARDEN
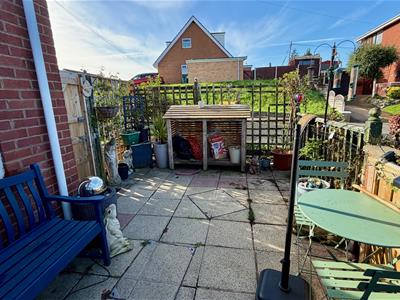 With lawn, shrubs, patio areas and brick paved drive. Views.
DRIVEWAY
With off road parking leads to:-
DETACHED SINGLE CAR GARAGE
TENURE
The property is held on FREEHOLD Tenure.
COUNCIL TAX BAND
Is 'D' obtained from www.conwy.gov.uk

Energy Efficiency and Environmental Impact
Although these particulars are thought to be materially correct their accuracy cannot be guaranteed and they do not form part of any contract.
Property data and search facilities supplied by www.vebra.com