.png)
161 Bedford Hill, Balham
London
SW12 9EZ
Bedford Road, SW4
Offers Over £800,000
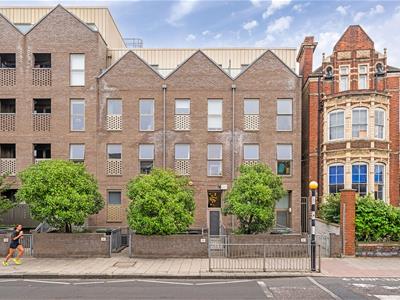
2 Bedroom Flat - Purpose Built
- Two double bedrooms
- Two bathrooms
- Private front and rear gardens
- Own front door
- Split-level
- Over 1,000 square feet of internal living space
- Secure modern development
- Northern Line two-minutes away
- Amenities of Clapham High Street a two minute walk
- Brixton and the Victoria Line a short stroll
Full Description
Keating Estates are proud to present to market this fantastic two double bedroom, two bathroom split-level maisonette, extending to over 1,000 sq.ft and offering a private entrance, a private rear garden and further front terrace. Set within a luxury modern development the property combines generous proportions with a contemporary finish throughout and an excellent balance of internal and external space. Ideally positioned moments from Clapham High Street, this is a superb home for those looking to enjoy the energy of Clapham whilst having a peaceful retreat to return to.
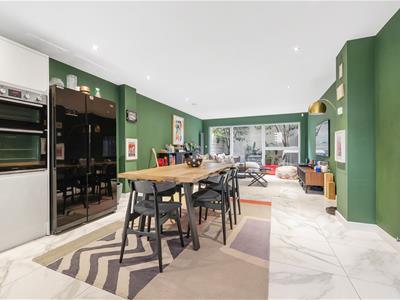
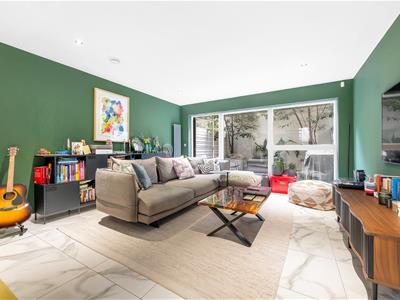
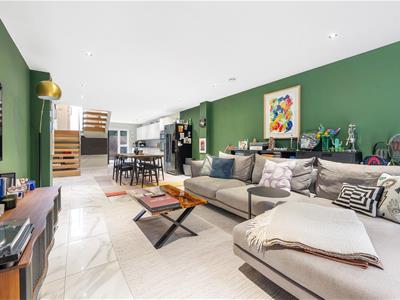
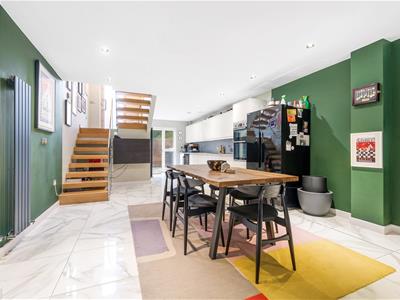
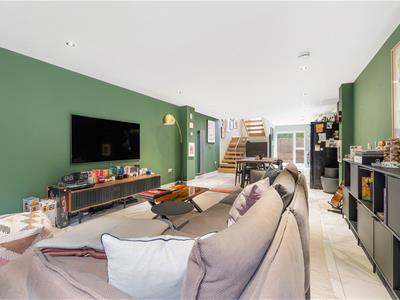
The heart of the home is the impressive open-plan reception, dining and kitchen space, which occupies much of the lower ground floor and creates a wonderfully sociable setting for both everyday living and entertaining. At one end, the living area has been decorated in a gorgeous green tone, creating a warm and inviting atmosphere, with extensive glazing framing views of the private rear garden and flooding the room with natural light. There is ample space for comfortable seating, while the generous proportions allow for a large dining table, making this a particularly sociable part of the home.
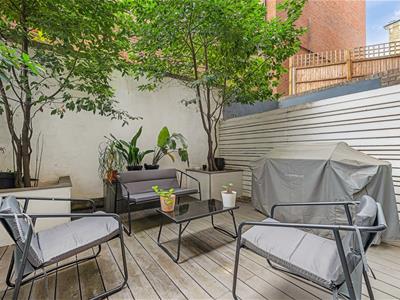
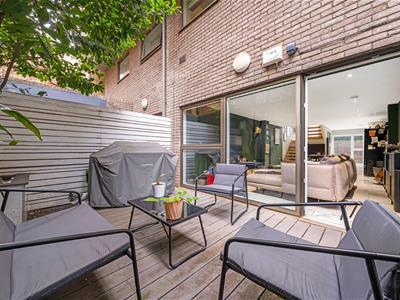
The private garden provides a peaceful extension of the living space and has been thoughtfully designed to be low maintenance. Decking creates an ideal area for outdoor seating and dining, while rendered planters and established trees add greenery and a sense of privacy. The garden is a lovely spot for enjoying a morning coffee, entertaining friends or simply escaping the bustle of the surrounding area.
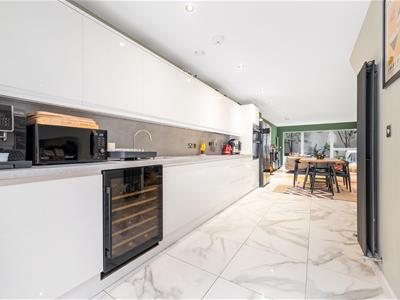
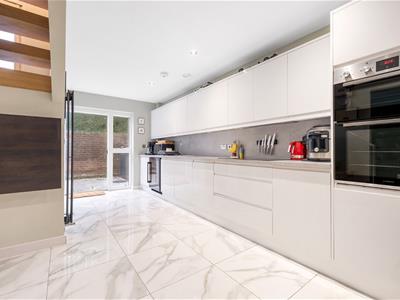
At the opposite end of the reception is the contemporary kitchen, which also benefits from excellent natural light through large areas of glazing and a door opening onto the front terrace. Sleek, handleless white cabinetry is paired with contrasting light grey worktops, creating a clean and modern finish. Integrated appliances, including a wine fridge, are neatly incorporated into the design, while the generous open-plan arrangement ensures the kitchen remains connected to the dining and living areas.
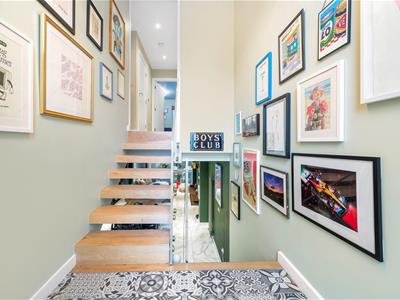
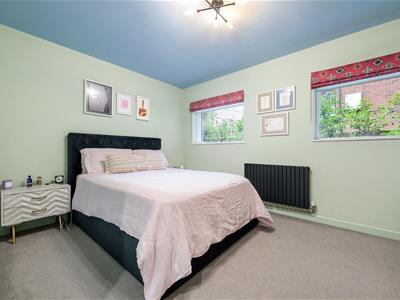
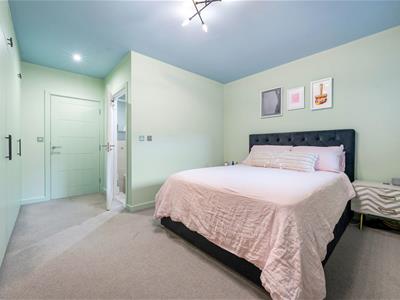
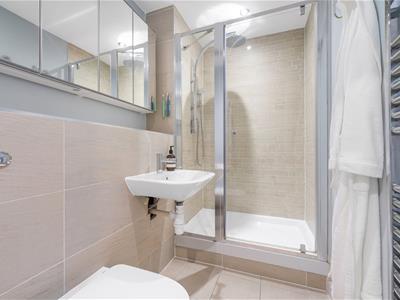
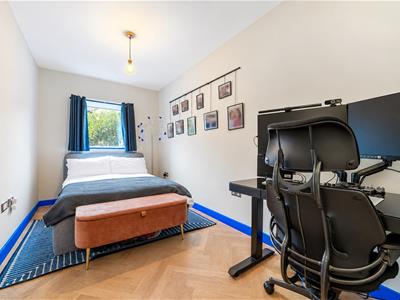
Stairs lead to the upper floor, where two well-proportioned double bedrooms are positioned alongside two bathrooms. The principal bedroom is particularly well equipped, benefiting from a range of built-in wardrobes providing excellent storage and a stylish en-suite bathroom with a walk-in shower. The second double bedroom is also generously sized and benefits from natural light, while further useful storage can be found within the hallway.
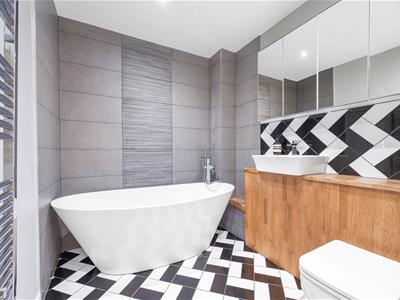
The family bathroom is finished in a contemporary style, featuring a deep bathtub with handheld shower, grey wall tiling and contrasting floor tiling. The well-planned arrangement of the accommodation ensures the bedrooms feel comfortably separated from the main living space.
The location is ideally suited to those wanting to make the most of both Clapham and Brixton. Clapham High Street is moments away, offering an extensive selection of restaurants, bars, cafés and shops, while Venn Street provides a popular local destination for food and weekend markets. Clapham Common is also within easy reach, providing plenty of open green space. Clapham North Underground station is close by, offering access to the Northern Line, with Clapham High Street Overground also nearby. Brixton is within walking distance, providing access to the Victoria Line, Brixton Village, the Ritzy Cinema and an extensive choice of independent shops, restaurants and bars.
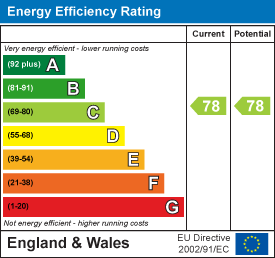
Energy Efficiency and Environmental Impact
Although these particulars are thought to be materially correct their accuracy cannot be guaranteed and they do not form part of any contract.
Property data and search facilities supplied by www.vebra.com