
13 King Street,
Westhoughton
Bolton
BL5 3AX
Churnet Close, Westhoughton, Bolton
Offers over £450,000
5 Bedroom House - Detached
- No Onward Chain - Sought After Location
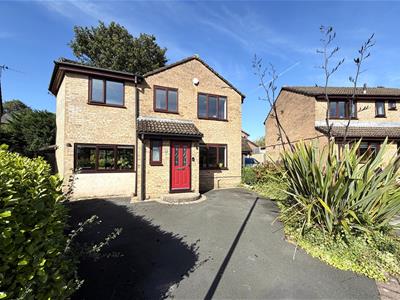
- Extended Four / Five Bedroom Detached Family Home in a Cul-De-Sac Position
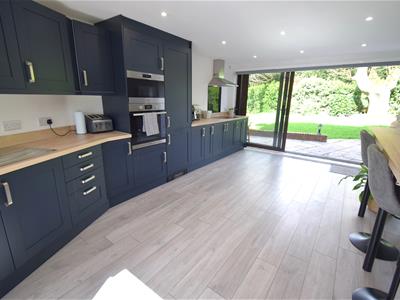
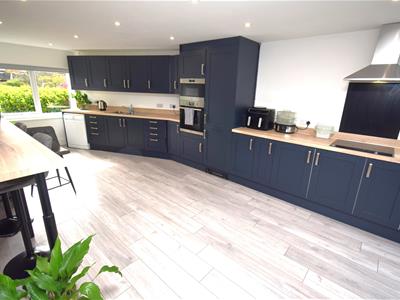
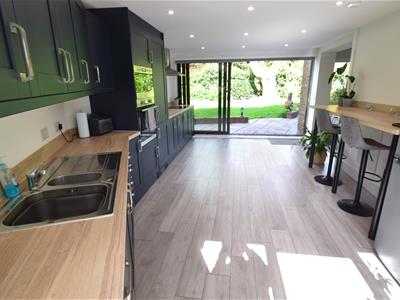
- Stunning Newly Fitted Kitchen with Breakfast Bar
- Three Reception Rooms
- Downstairs Cloaks / Wc
- Fourth Reception Room / Bedroom Five
- Utility Room
- Four Good Size Bedrooms To First Floor (En-suite to Master)
- Large Family Bathroom
- Great Schools Nearby, Walking Distance to Train Station, Good Transport/Motorway Links
EXTENDED FOUR/FIVE BEDROOM DETACHED FAMILY HOME. Situated in a highly desirable and peaceful cul-de-sac, this impressive extended four/five-bedroom detached family home offers spacious and versatile accommodation, making it an ideal choice for modern family living.
The property boasts a stunning newly fitted extended kitchen, complete with a breakfast bar, alongside the added benefit of three reception rooms, a versatile fifth bedroom/study and a convenient downstairs WC. To the first floor, there is a generous master bedroom with en-suite, three further well-proportioned bedrooms and a family bathroom.
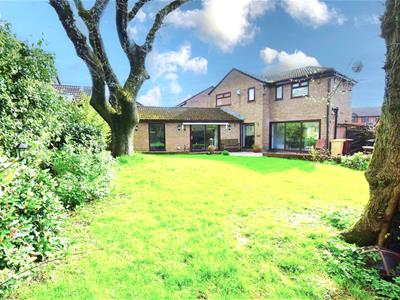
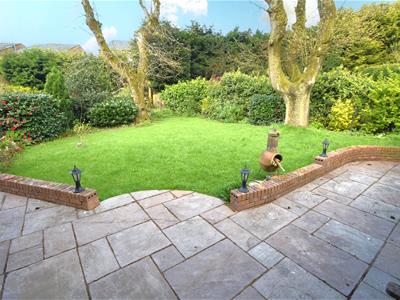
Externally, the property benefits from a large, private rear garden, featuring patio areas ideal for outdoor entertaining and family gatherings. To the front, there is a driveway providing off-road parking, together with gated side access.
The location is equally impressive, being close to outstanding schools, local shops and amenities, with Westhoughton Train Station within walking distance. Excellent motorway and transport links provide convenient access to surrounding areas, while Westhoughton town centre is close by, offering a fantastic selection of shops, bars, cafés and restaurants.
Offered for sale with NO ONWARD CHAIN, this is a fantastic family home that truly needs to be viewed to be appreciated.
CALL NOW TO ARRANGE YOUR VIEWING!
Ground Floor
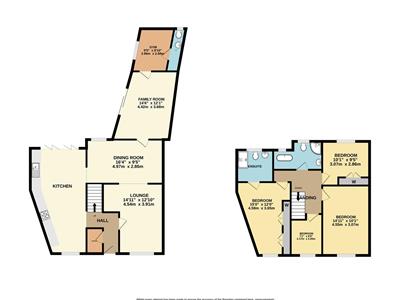
Entering through the uPVC double glazed composite entrance door into the entrance hallway with doors leading to all ground floor accommodation.
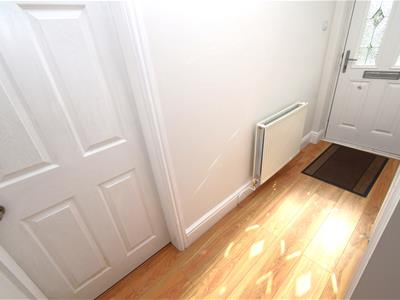
Entrance Hallway
L-shaped entrance hallway with double radiator, plug socket. Wireless alarm and camera system.
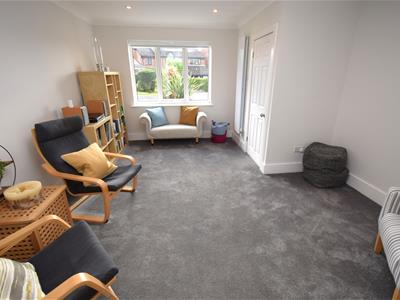
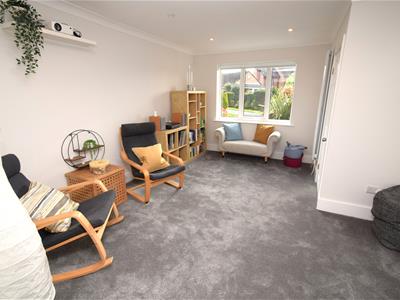
Reception One
4.55m x 3.91m (14'11 x 12'10" )uPVC double glazed window to front elevation, carpet to floor, white radiator, cinema system with screen, plug sockets, LED lighting.
Kitchen / Diner
6.99m x 3.63m (22'11" x 11'11")Stunning and spacious kitchen/diner recently installed and fitted with a range of wall and base units in "vienna navy" with chrome handles and complimentary work surfaces, soft closing drawer units. One and half bowl stainless steel sink with mixer tap, plug sockets, built in Hotpoint oven and built in microwave, induction hob and high velocity extractor fan above, LED ceiling spotlights. Breakfast bar with breakfast stools, grey laminate flooring, space for fridge freezer, space for dishwasher. Hydronic plinth heater which is controlled by the boiler when the room hits a certain temperature. uPVC double glazed window to front elevation and sliding doors to rear elevation overlooking the beautiful large private rear garden.
Utility
uPVC double glazed opaque window to front elevation, centre ceiling light fitting, carpet to floor, double radiator, plug sockets, pluming for washer/dryer with work surface over.
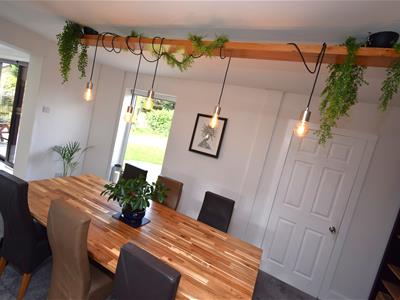
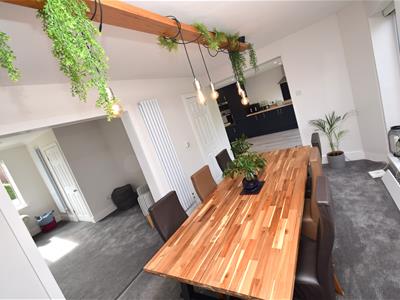
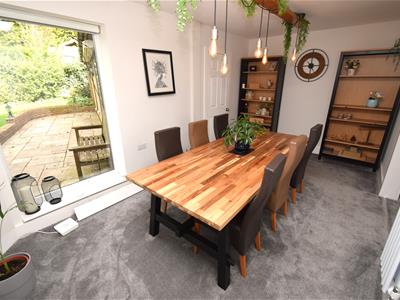
Reception Two / Dining Room
4.98m x 2.87m (16'4" x 9'5")Light filled spacious room ideal for entertaining. uPVC double glazed window to rear elevation. Carpet to floor, white double radiator, plug sockets, centre ceiling light., understairs storage cupboard.
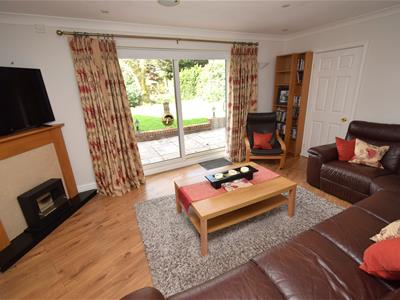
Reception Three / Sitting Room
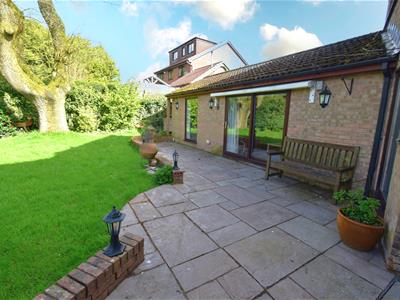
4.42m x3.68m (14'6 x12'1)Lovely private sitting room with patio doors overlooking the beautiful garden with outside awning as required for shade. Tv aerial point, radiator, centre ceiling light, plug sockets.
Bedroom Five / Study / Gym
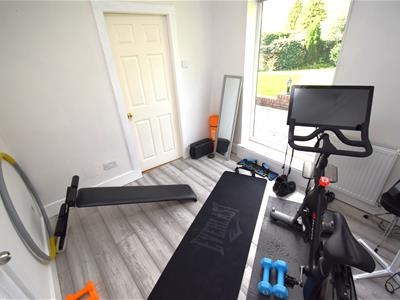
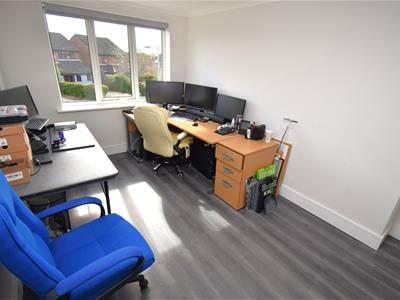
2.87m x 2.69m (9'5" x 8'10" )uPVC double glazed window to rear elevation overlooking the beautiful garden, radiator, grey laminate flooring, plug sockets, fuse box, double radiator, LED lighting. This room was previous used as the fifth bedroom and is now currently utilised as a Gym.
GF W/c
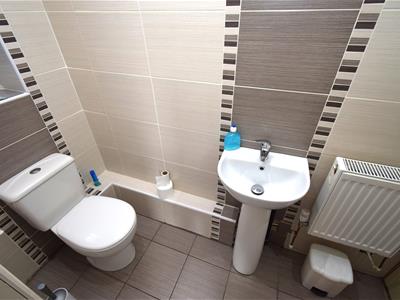
Comprising low level wc flush, pedestal sink. Tiling to floor, tiling to walls, double radiator, storage cupboard, uPVC double glazed opaque window to rear elevation.
First Floor Landing
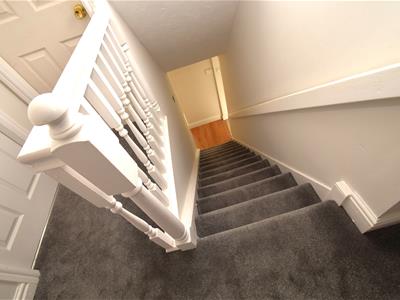
Carpet to stairs, white spindled balustrade unit, radiator.
Master Bedroom
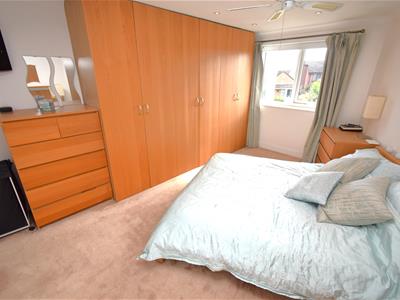
4.57m x 3.66m (15'0 x 12'0)Spacious and light filled master bedroom, uPVC double glazed window to front elevation. Fitted wardrobes, carpet to floor, plug sockets, radiator, ceiling light. Leading to En-suite.
En-Suite Shower Room
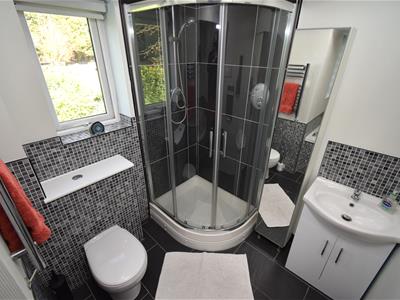
2.21m x 1.96m (7'3 x 6'5)uPVC double glazed opaque window to rear elevation. Shower cubicle with combi shower, low level wc, pedestal hand wash basin.
Bedroom Two
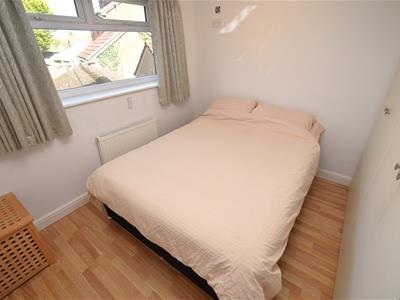
4.55m x 3.07m (14'11 x 10'1)UPVc double glazed window to front elevation, centre ceiling light, laminate flooring, plug sockets, radiator.
Bedroom Three
3.07m x 2.87m (10'1 x 9'5)UPVc double glazed window to rear elevation, laminate flooring, fitted wardrobes, centre ceiling light, plug sockets.
Bedroom Four
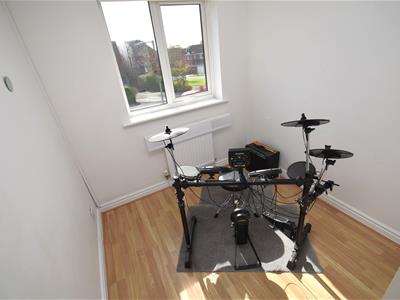
2.16m x 2.06m (7'1 x 6'9)uPVC double glazed window to front elevation, laminate flooring, plug sockets, centre ceiling light, radiator.
Family Bathroom
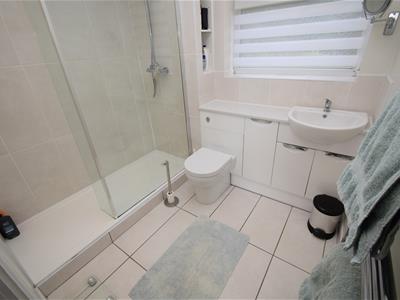
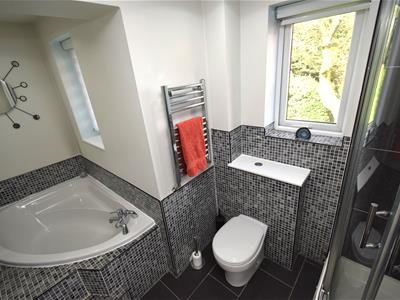
Three piece suite comprising shower cubicle with combi shower, corner bath, pedestal wash hand basin and low level w.c. uPVC double glazed opaque window to rear elevation.
Externally
Front: Driveway allowing off road parking.
Rear: Large and private rear garden with mature trees, shrubs and flowers to borders. Indian stone paving and patio areas for entertaining.
Please Note
Central heating is controlled by Hive Thermostat and can be managed remotely. Remote controlled blinds throughout the property which can be managed remotely.
Council Tax
We understand the property is in council tax band C this information has been taken from Valuation Office Agency www.voa.gov.uk website.
Tenure
We are informed by the Seller that the tenure of this property is FREEHOLD
Charlesworth Estate Agent have not sought to verify the legal title of the property and any buyer must obtain verification from their solicitor or at least be satisfied prior to exchange of contract.
Disclaimer
All Properties
All appliances, apparatus, equipment, fixtures and fittings listed in these details are only ‘as seen’ and have not been tested by Charlesworth Estate Agent, nor have we sought certification of warranty services, unless otherwise stated. It is in the buyer’s or renter’s interests to check the working condition of all appliances. Any floor plans and/or measurements provided are given as a general guide to room layout and design only. They are supplied for guidance only – they are not exact and must not be relied upon for any purpose, and therefore must be considered incorrect. As a potential buyer or future tenant, you are advised to recheck the measurements before committing to any expense. All details are offered on the understanding that all negotiations are to be made through this company. Neither these particulars, nor verbal representations, form part of any offer or contract, and their accuracy cannot be guaranteed. Charlesworth Estate Agent has not sought to verify the legal title of the property and any buyer or future tenant must obtain verification from their solicitor or at least be satisfied prior to contract.
Energy Efficiency and Environmental Impact

Although these particulars are thought to be materially correct their accuracy cannot be guaranteed and they do not form part of any contract.
Property data and search facilities supplied by www.vebra.com