
86B High Street
Ilford
Essex
IG6 2DR
Fencepiece Road, Hainault
Price guide £270,000
2 Bedroom Maisonette
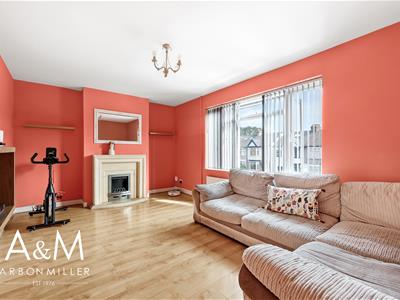
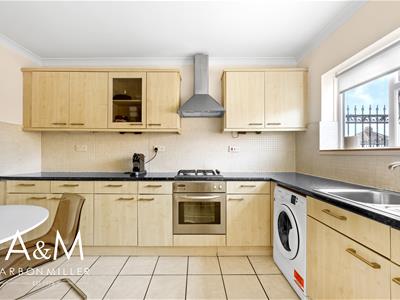
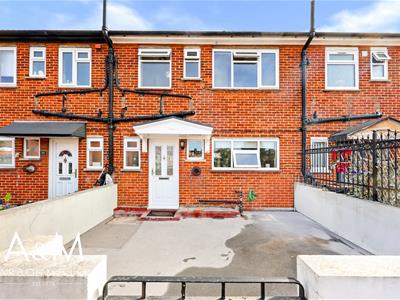
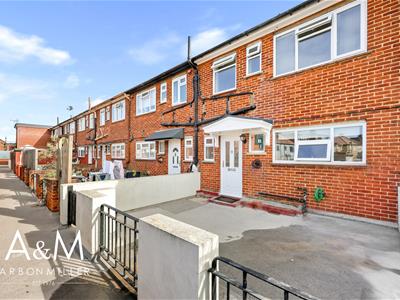
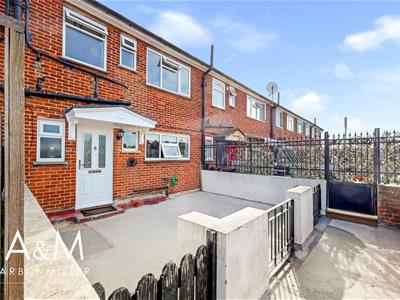
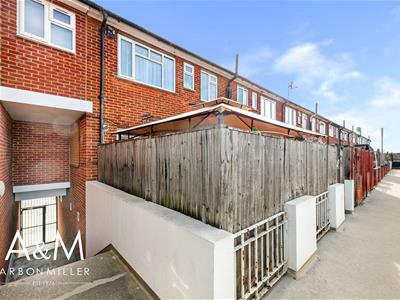
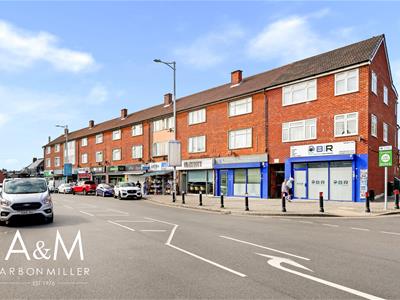
PRICE GUIDE £270,000 - £290,000 - A well presented two bedroom split level maisonette, offered with its own private entrance and arranged over two floors to provide bright and comfortable accommodation throughout. The property comprises a generous lounge with feature fireplace, a fitted kitchen with integrated appliances and space for dining, two bedrooms and a family bathroom, and would suit the first time buyer or investor equally well. The position is a convenient one, with the Central Line at Hainault, Fairlop and Grange Hill stations all close at hand for direct services into the City, West End and Stratford, and with the A12, A406 and M11 easily reached by car. Families are well served by local schooling including Fairlop Primary School and Clore Tikva School, with King Solomon High School and Ilford County High School for Boys nearby for secondary education, while the shops, cafés and everyday amenities of Fencepiece Road, New North Road and Barkingside High Street are all within easy reach. For weekends, Fairlop Waters Country Park and the open space of Hainault Forest are practically on the doorstep. An early viewing is highly recommended.
ENTRANCE HALL
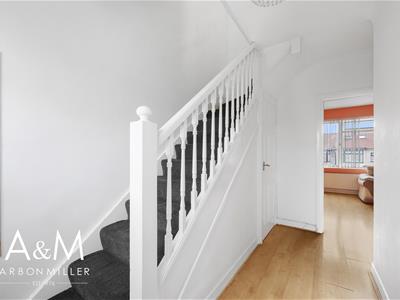
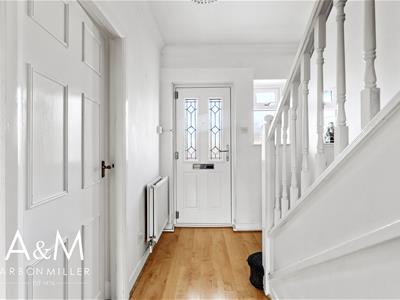
Entrance door with obscure coloured leaded light style window, 0bscure double glazed window, double radiator, laminated wood strip flooring, stairs to first floor, coved cornice, understairs cupboard housing meters.
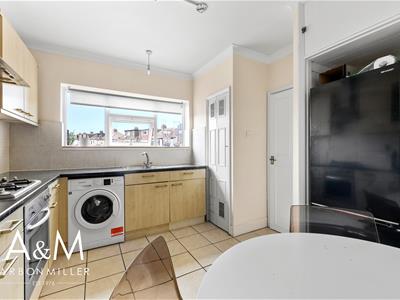
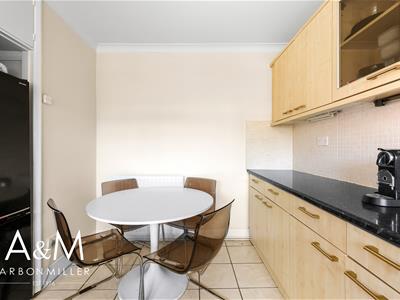
KITCHEN/BREAKFAST ROOM
3.71m x 3.30m (12'2 x 10'10)Range of wall and base units, working surfaces, cupboards and drawers, built-in oven, gas hob with extractor hood over, single drainer sink top unit, plumbing for washing machine, tiled splashback, tiled floor, cupboard housing boiler, double glazed window with fanlight over.
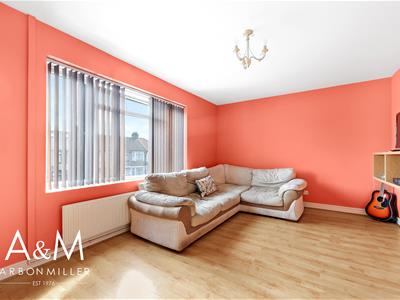
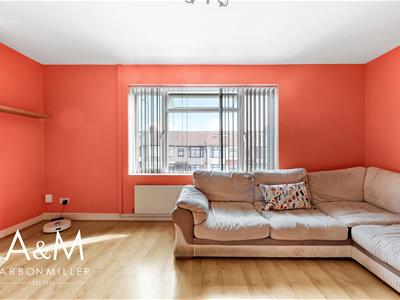
LOUNGE
5.31m x 3.51m (17'5 x 11'6)Three light double glazed window with fanlight over, double radiator, feature fireplace surround, laminated wood strip flooring.
FIRST FLOOR LANDING
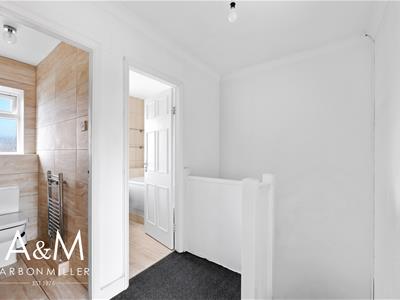
Coved cornice, access to fully boarded loft room via pull down ladder.
BEDROOM ONE
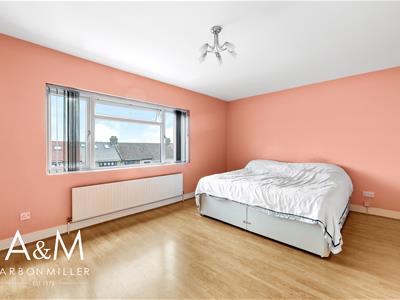
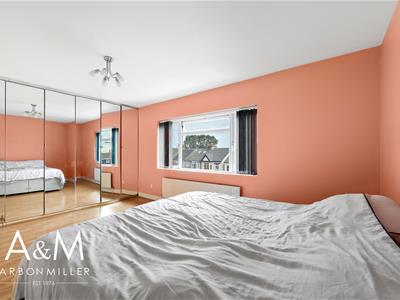
5.31m x 3.51m (17'5 x 11'6)Three light double glazed window with fanlight over, mirror fronted floor to ceiling wardrobes to one wall, laminated wood strip flooring, radiator.
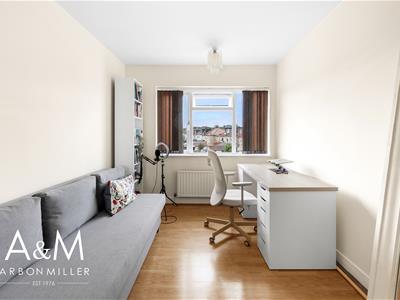
BEDROOM TWO
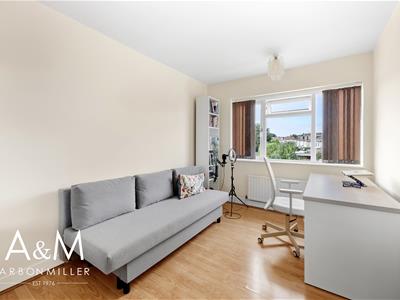
3.81m x 2.59m (12'6 x 8'6)Three light double glazed window with fanlight over, radiator, laminated wood strip flooring.
BATHROOM
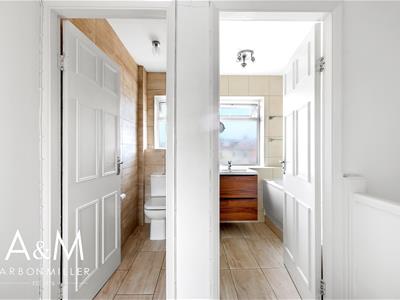
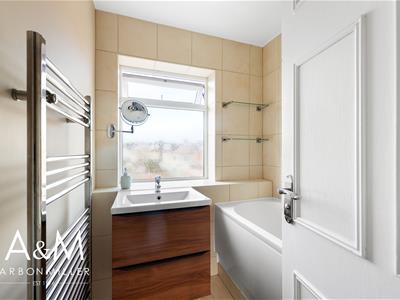
1.91m x 1.70m (6'3 x 5'7)Panel enclosed bath with mixer tap and glass side screen, vanity unit with wash hand basin, mixer tap and cupboard under, heated towel rail, tiled floor, part tiled walls, obscure double glazed window with fanlight over.
SEPARATE WC
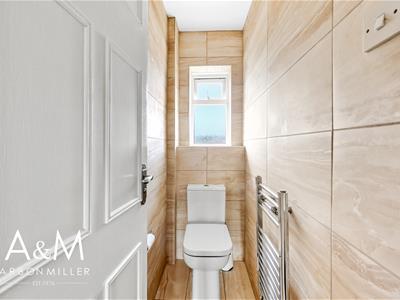
Low level wc, tiled walls, tiled floor, heated towel rail, obscure double glazed window with fanlight over.
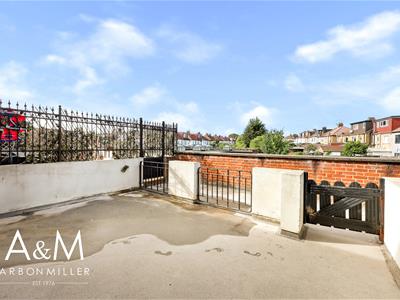
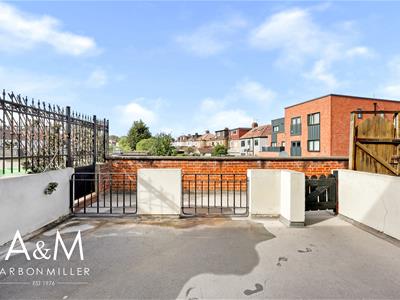
PRIVATE TERRACE
Paved private garden with gated access, outside tap.
LEASE
123 years remaining
GROUND RENT
£70.00 per annum.
COUNCIL TAX
London Borough of Redbridge - Band C
AGENTS NOTE (LEASE ETC)
The above details have been provided in good faith and will need to be verified by the respective solicitors.
AGENTS NOTE
Arbon & Miller inspected this property and will be only too pleased to provide any additional information as may be required. The information contained within these particulars should not be relied upon as statements or a representation of fact and photographs are for guidance purposes only. Services and appliances have not been tested and their condition will need to be verified. All guarantees need to be verified by the respective solicitors.

Energy Efficiency and Environmental Impact
Although these particulars are thought to be materially correct their accuracy cannot be guaranteed and they do not form part of any contract.
Property data and search facilities supplied by www.vebra.com