
Maes Glas, Caerphilly
Asking Price £275,000
3 Bedroom House - Semi-Detached
- Beautifully Presented Throughout
- No Onward Chain
- Town Centre Location
- Short Walk to Caerphilly Bus and Train Station
- Accessible to local primary and comprehensive schools
- Three Bedrooms
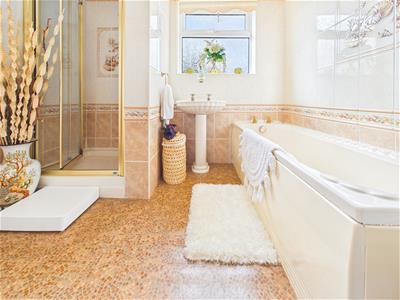
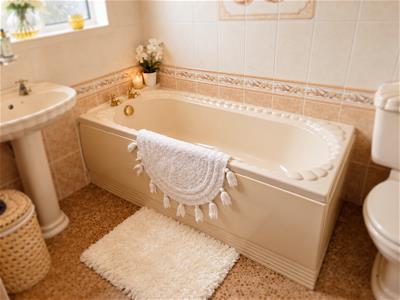
- Large Family Bathroom
- Driveway
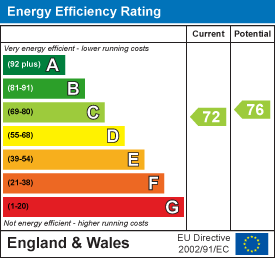
- EPC Rating - C
- Council Tax - D
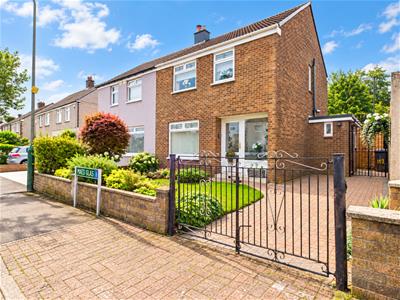
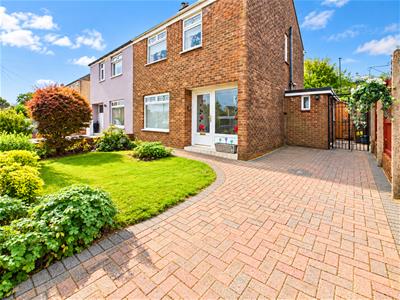
Aktons are delighted to offer to the market this beautifully presented three bedroom-semi detached situated in Maes Glas, Caerphilly. Situated within the town centre but offering a cul de sac location, this property offers the best of both worlds. An ideal spot for convenience with Caerphilly train and bus station only a short walk away. Further to this is the array of shops, restraunts and schools that Caerphilly as to offer.
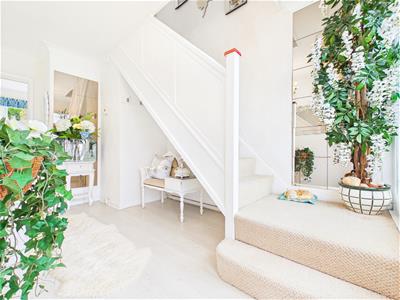
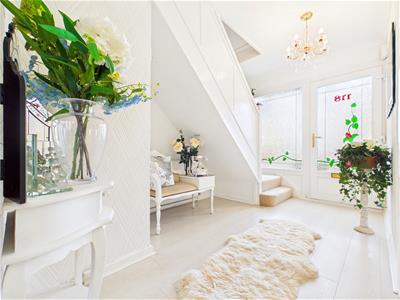
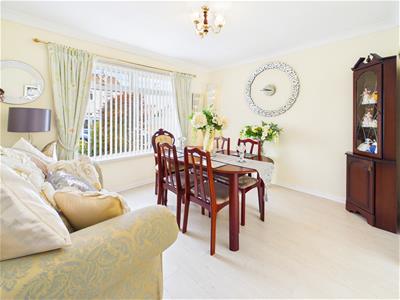
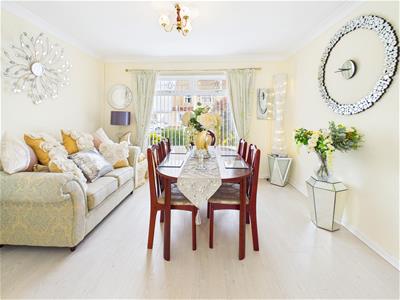
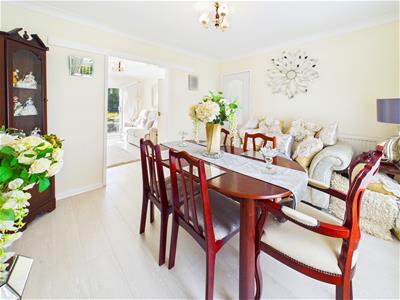
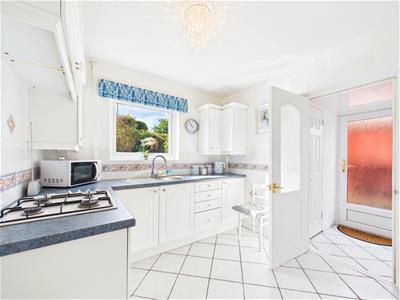
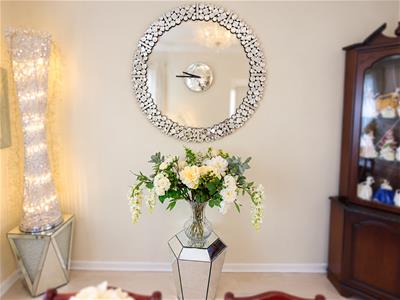
Internally the property is well kept throughout and comprises large entrance hallways, front dining room leading through to living room with patio doors. The kitchen is to the rear of the property with a separate utility space and wc. To the first floor there are three bedrooms plus a large family bathroom comprising four piece suite.
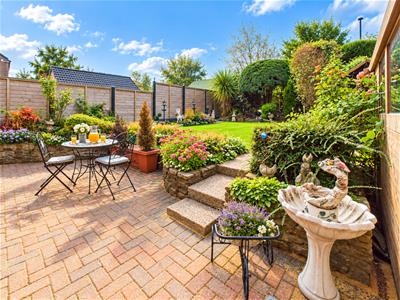
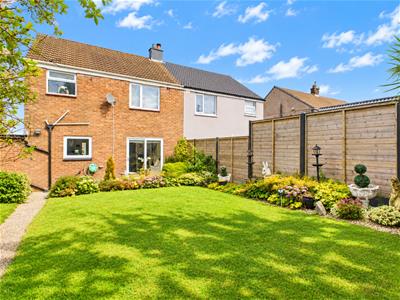
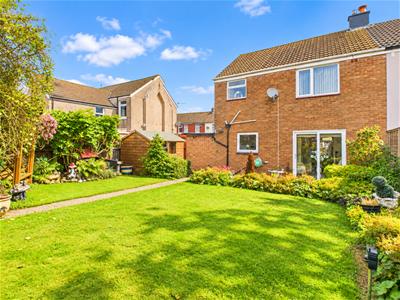
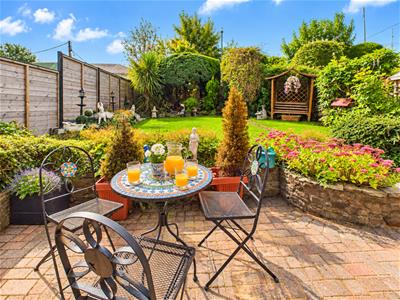
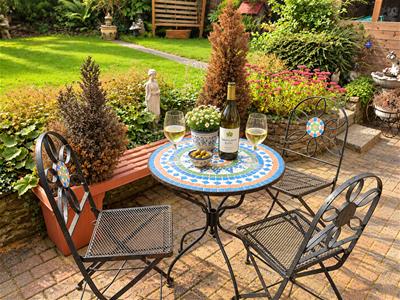
Externally the property offers a block paved driveway providing off road parking, plus a front garden laid to lawn. There is side access to the private rear garden comprising patio and lawn area with shed to remain which is fitted with power and lighting.
Being sold with no onward chain, Call to arrange your viewing!
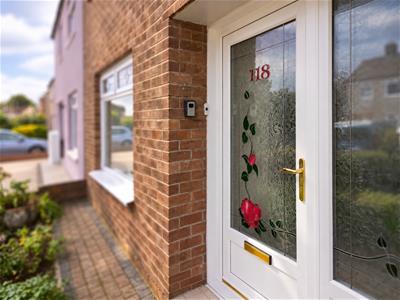
Entrance Hallway
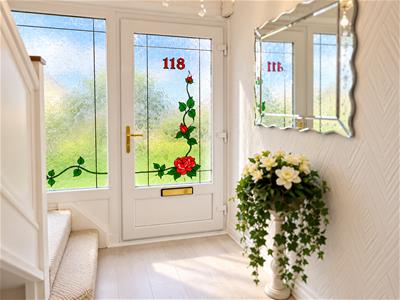
Entered via PVC door with stain glass side window. Stairs to first floor. Access to dining room and kitchen.
Dining Room
3.73m x 3.71m (12'3 x 12'2)PVC Window to front. Open plan to;
Living Room
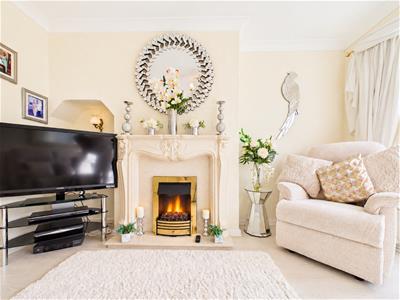
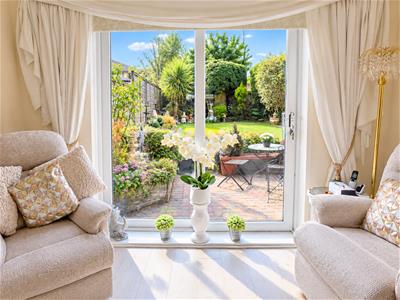
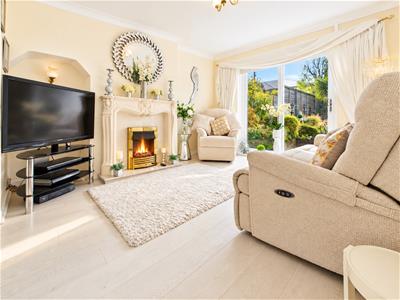
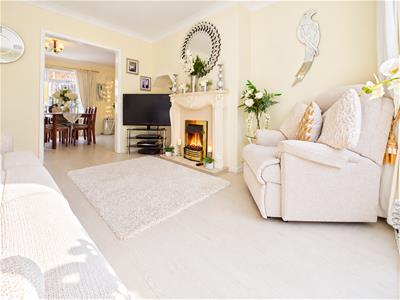
3.71m x 3.38m (12'2 x 11'1)Patio doors to rear. Feature electric fire with surround. Access to;
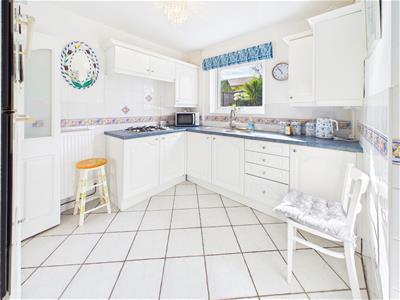
Kitchen
3.25m x 2.64m (10'8 x 8'8)Fitted with a range of matching base and wall units with worktop space over. Inset stainless steel sink, integrated gas ring hob, integrated eye level oven. Space for fridge freezer. PVC Window to rear. Door into;
Utility Room
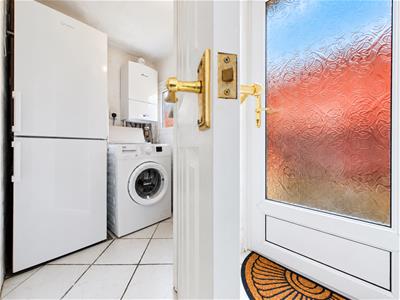
Space for washing machine/tumble dryer and separate white good. Wall mounted gas combi boiler.
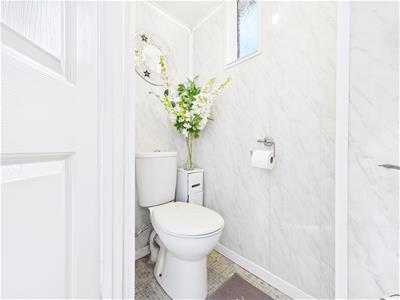
WC
Fitted with low level WC.
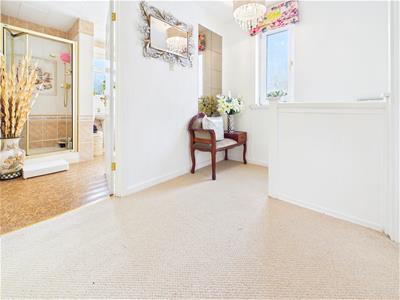
Landing
PVC Window to side. Access to all first floor rooms;
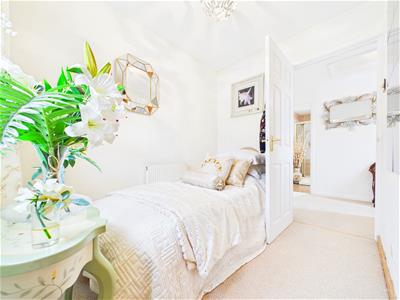
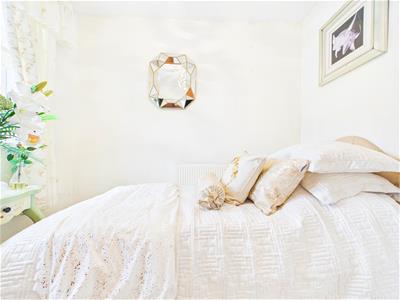
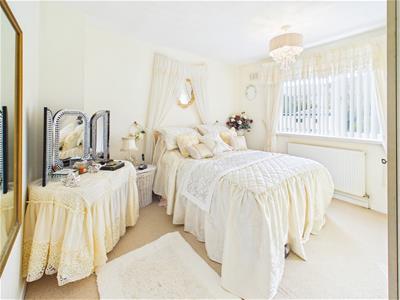
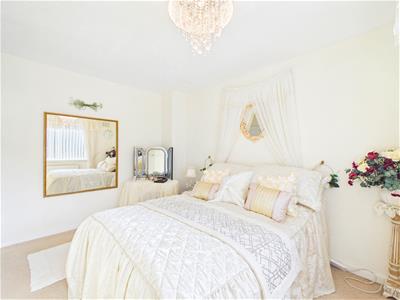
Bedroom One
3.71m x 3.25m (12'2 x 10'8)PVC Window to rear;
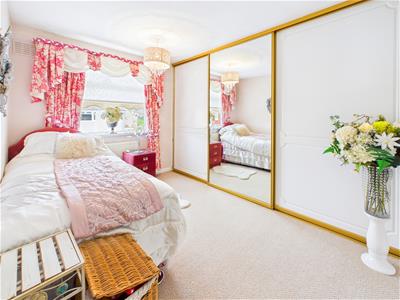
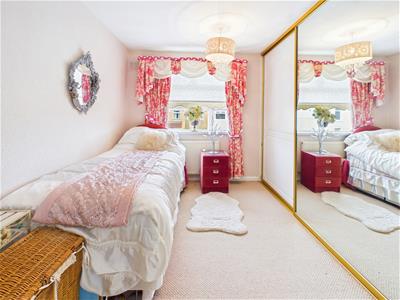
Bedroom Two
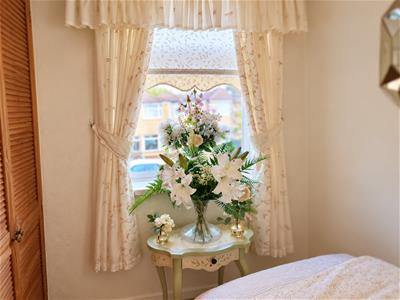
3.71m x 2.62m (12'2 x 8'7)PVC Window to front. Fitted sliding wardrobes;
Bedroom Three
2.77m x 2.13m (9'1 x 7)PVC Window to front. Storage cupboard.
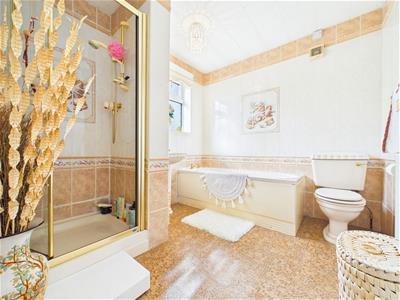
Bathroom
Four piece suite comprising panelled bath, double shower, wash hand basin and low level WC. PVC window to rear.
Outside
Front garden laid to lawn with block paved driveway providing off road parking. Wall surround with gated access. There is side access to the rear garden which offers a patio area suitable for table and chairs with a steps to a large area laid to lawn. Shed to remain.
Energy Efficiency and Environmental Impact
Although these particulars are thought to be materially correct their accuracy cannot be guaranteed and they do not form part of any contract.
Property data and search facilities supplied by www.vebra.com