
95 Maidenhall
Highnam
Gloucester
Gloucestershire
GL2 8DJ
Richmond Gardens, Longlevens, Gloucester
Offers over £450,000
5 Bedroom House - Semi-Detached
- Extended Four/Five Bedroom House
- Ideal For Families
- Double Storey Extension
- Miele Kitchen Appliances
- Immaculately Presented Throughout
- Spacious And Bright
- Ample Off Road Parking
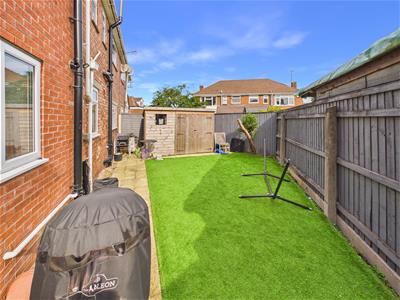
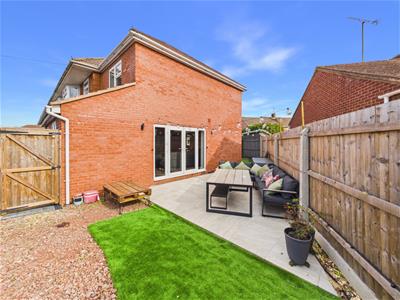
- Low Maintenance Rear And Side Garden
- Popular Location With Access To Local Schools And Ammenites
- EPC Rating TBC
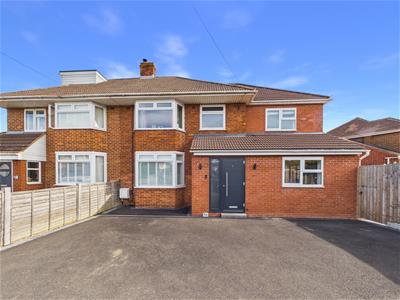
Murdock and Wasley are proud to offer this beautifully presented and substantially extended four/five bedroom semi-detached family home, offering versatile accommodation and finished to a high standard throughout.
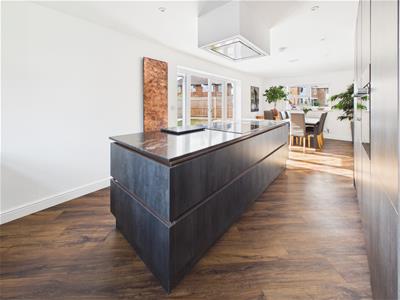
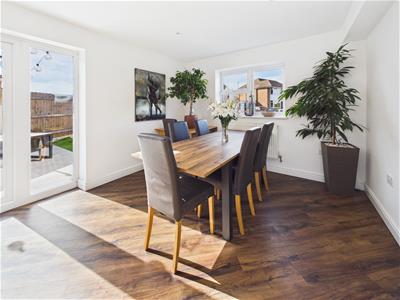
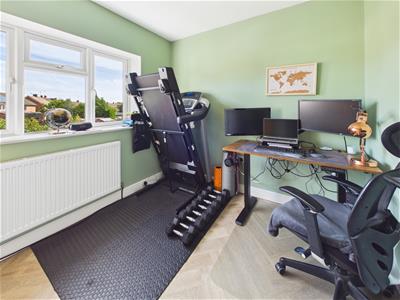
The ground floor provides an impressive kitchen/diner, creating a superb hub for everyday family life and entertaining, with French doors opening directly onto the rear garden. Further accommodation includes a separate lounge, a useful utility room, downstairs WC and an additional office/bedroom five, ideal for home working, guests or a playroom.
Upstairs, the property offers four well-proportioned bedrooms, with en suite to master and family bathroom.
Externally, the front of the property boasts a generous driveway providing ample off-road parking with low maintenance garden to the side and rear.
Entrance Hall
Accessed via composite front door, LVT flooring, radiator, stairs leading to first floor, doors leading off to:
Lounge
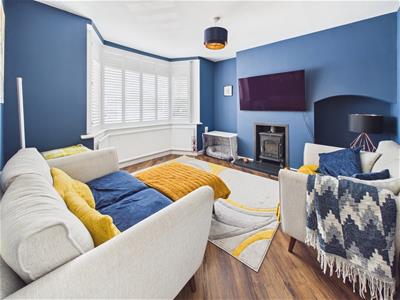
Tv Point, Appliance Points, Radiator, LVT Flooring, Woodburner, upvc double glazed bay window with front aspect.
Kitchen Diner
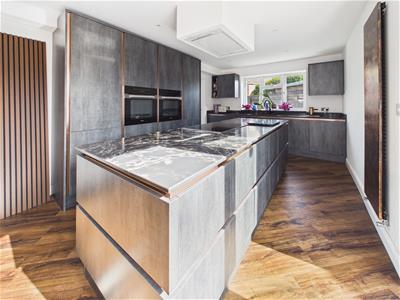
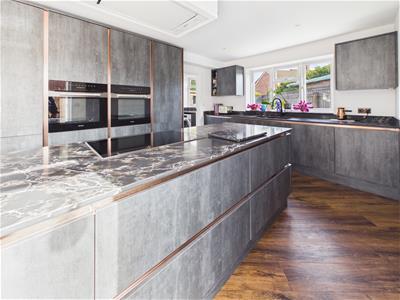
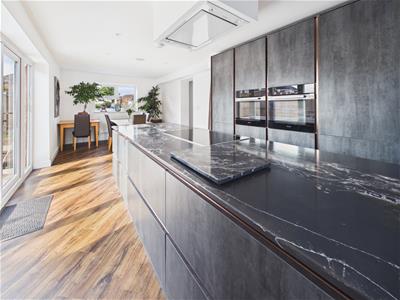
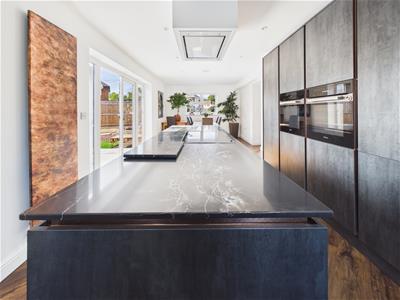
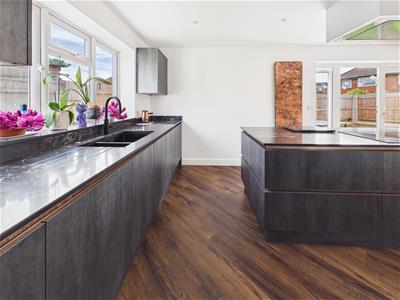
Range of German Inspired, true handless kitchen, contemporary wall and base units, quartz worktops, feature copper accents, .
A large central island provides additional storage and preparation space, incorporating an induction hob with ceiling-mounted extractor above. Further benefits include double integrated ovens, inset sink with quooker tap.
Lithe Audio flush ceiling speakers, hammered copper modern tower radiator, Miele Appliances, lvt flooring throughout. space for a large dining table and chairs. upvc double glazed windows with dual aspects, French doors open directly onto the rear garden and patio.
Utility Room
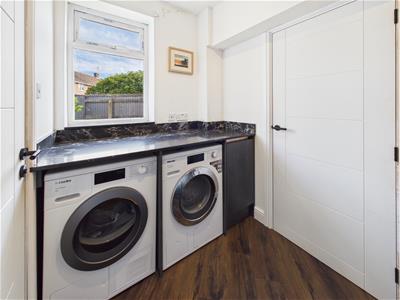
Appliance points, storage cupboards, space for appliances, quartz worktops, lvt flooring, door leading to:
WC
Low level WC, hand wash basin, heated towel rail, partly tiled walls, lvt flooring.
Office/Bedroom 5
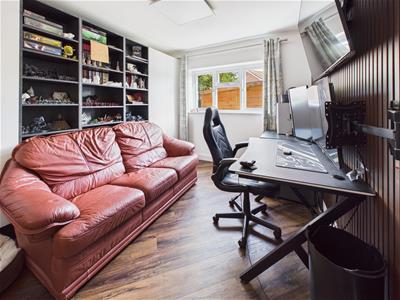
Tv points, appliance points, lvt flooring, upvc double glazed window with rear aspect.
Bedroom One
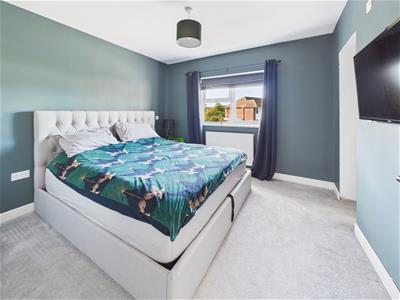
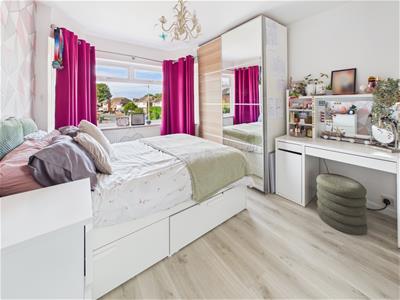
Tv point, appliance point, radiator, upvc double glazed window with front aspect, door leading to:
En Suite
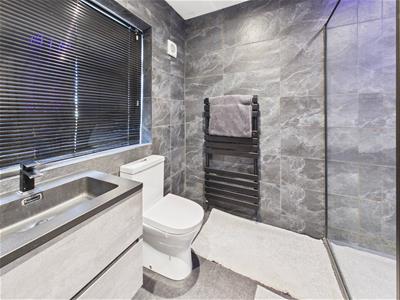
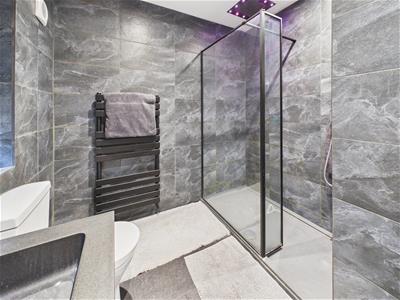
Walk-in shower enclosure with rainfall shower over, wash hand basin set within a modern vanity unit and low-level WC. Finished with attractive floor-to-ceiling tiled walls, a heated towel rail, tiled flooring and rear aspect upvc frosted window.
Bedroom Two
Tv point, appliance point, radiator, upvc double glazed window with front aspect
Bedroom Three
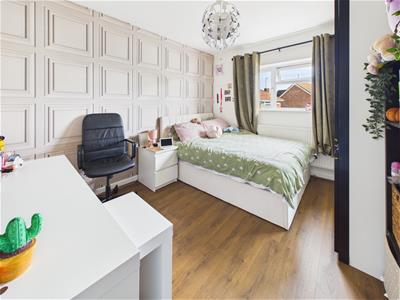
Tv point, appliance point, radiator, upvc double glazed window with rear aspect
Bedroom Four
Tv point, appliance point, radiator, upvc double glazed window with rear aspect
Bathroom
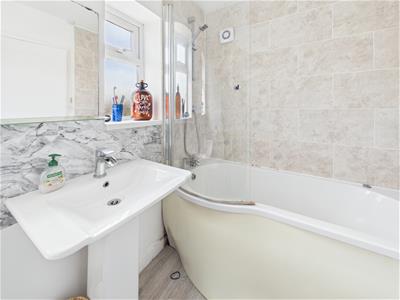
Panelled bath with shower over and shower screen, wash hand basin and low-level WC. Partly tiled walls, heated towel rail, frosted upvc double glazed window with rear aspect.
Outside
To the front, the property benefits from an extensive driveway providing ample off-road parking for several vehicles, with gated side access leading through to the rear.
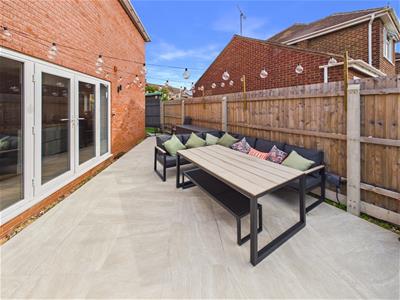
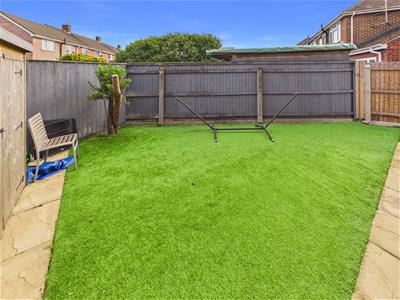
The enclosed rear garden has been designed with low-maintenance living and entertaining in mind, featuring a generous contemporary paved patio immediately adjoining the property, ideal for outdoor dining and seating. This leads onto an artificial lawn, with a further lawned section extending to the rear and a useful timber storage shed. The garden is enclosed by timber fencing, providing a private and family-friendly outdoor space.
Local Authority
Gloucester City Council
Council Tax Band C
Services
Mains Gas, Water, Electricity and Drainage
Tenure
Freehold
Awaiting Vendor Approval
Details are yet to be approved by the vendor and may be subject to change. Please contact the office for more information.
Although these particulars are thought to be materially correct their accuracy cannot be guaranteed and they do not form part of any contract.
Property data and search facilities supplied by www.vebra.com