Wards Estate Agents
17 Glumangate
Chesterfield
S40 1TX
Manor Road, Brimington, Chesterfield
Asking price £325,000
3 Bedroom Bungalow - Detached
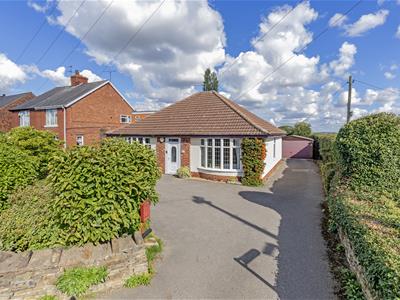
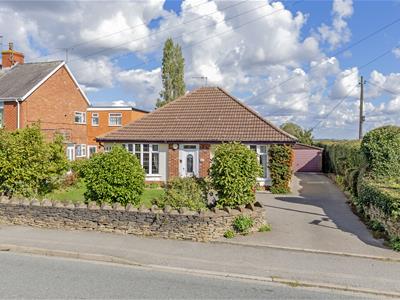
- We are delighted to present this generously proportioned THRE BEDROOM DETACHED PERIOD BUNGALOW.
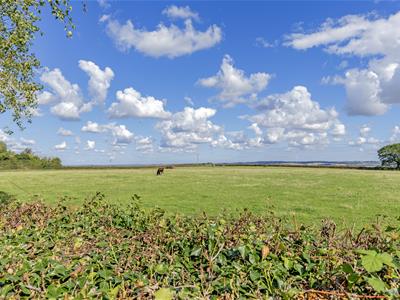
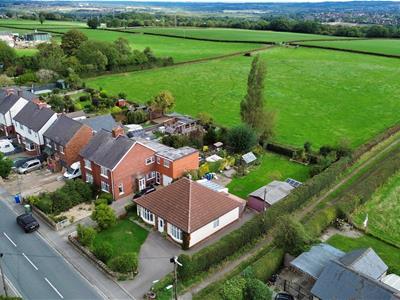
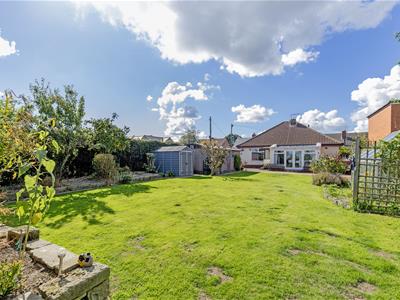
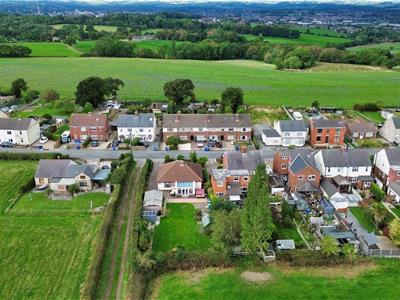
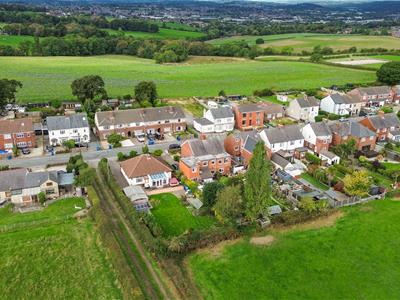
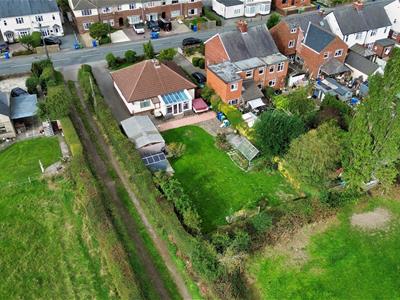
- It enjoys far reaching rear views over open countryside and benefits from a fabulous rear garden plot!!
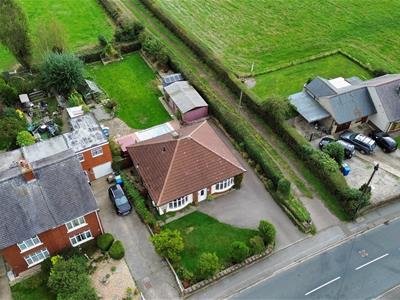
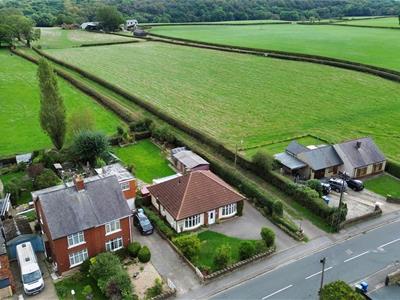
- This bungalow has an attractive roadside presence and is situated within this extremely sought after residential location being close to all local amenities.
- Internally the bungalow benefits from gas central heating, uPVC double glazing.
- Low stone boundary walling to the front with a well established and mature shrubbery area with trees, bushes and planting.
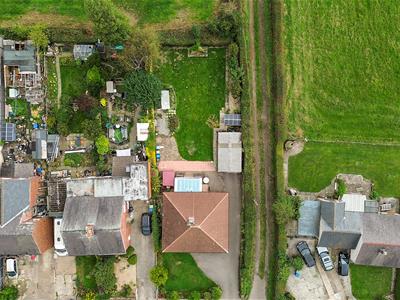
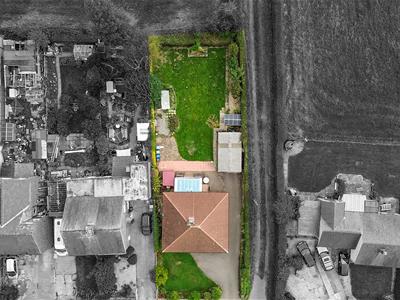
- Front driveway provides ample car parking spaces and leads down the side drive and gives access to the rear detached garage.
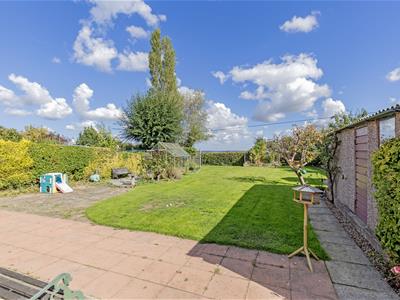
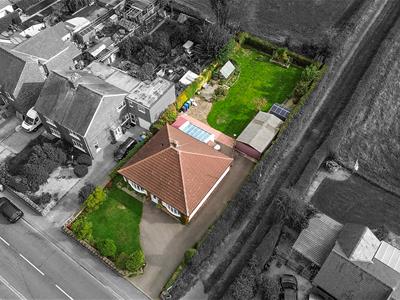
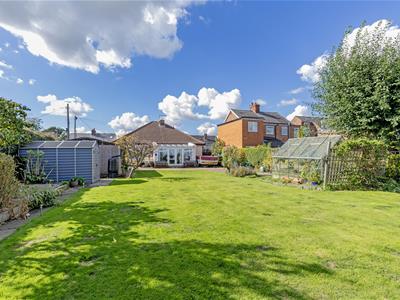
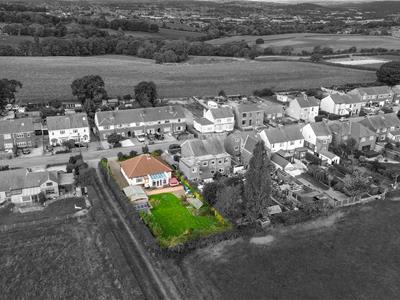
- Fabulous East facing extensive rear garden plot with substantial boundaries and views over open countryside.
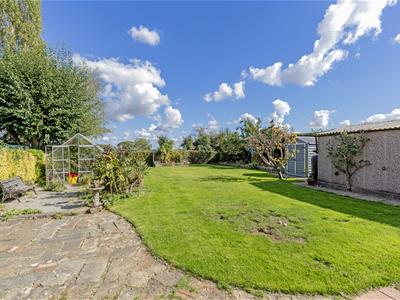
- Large paved patio area and further sun terrace space, large lawned area, and superb orchard with Pear, Apple, Plum & Hazlenut trees.
- Greenhouse with both Grape and Peach Vine.
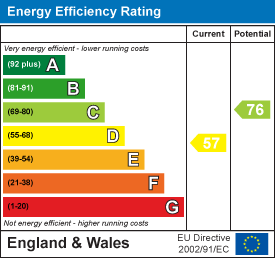
- Energy Rating D
We are delighted to present this generously proportioned THRE BEDROOM DETACHED PERIOD BUNGALOW which enjoys far reaching rear views over open countryside and benefits from a fabulous rear garden plot!! This bungalow has an attractive roadside presence and is situated within this extremely sought after residential location being close to all local amenities, shops, doctors, bus routes and great commuter road links into Chesterfield Town Centre, Hospital, Train Station, Dronfield, Sheffield and M1 motorway junctions 29 & 29A.
Internally the bungalow benefits from gas central heating, uPVC double glazing and comprises of entrance hallway, front reception room, dining kitchen, rear conservatory, main double bedroom, second double and third good sized versatile bedroom which could also be used for office/home working, family bathroom with 3 piece suite.
Low stone boundary walling to the front with a well established and mature shrubbery area with trees, bushes and planting. Front driveway provides ample car parking spaces and leads down the side drive and gives access to the rear detached garage.
Fabulous East facing extensive rear garden plot with substantial boundaries and views over open countryside. Large paved patio area and further sun terrace space, large lawned area, and superb orchard with Pear, Apple, Plum & Hazlenut trees. Greenhouse with both Grape and Peach Vine. A perfect setting for outside family/social entertaining and enjoyment.
Additional Infomation
Gas Central Heating-Worcester Bosch boiler which is serviced annually
uPVC Double Glazed Windows
Gross Internal Floor Area- 124.8 Sq.m/1343.5 Sq.Ft.
Council Tax Band - C
Secondary School Catchment Area- Springwell Community College
Front Porch/Hallway
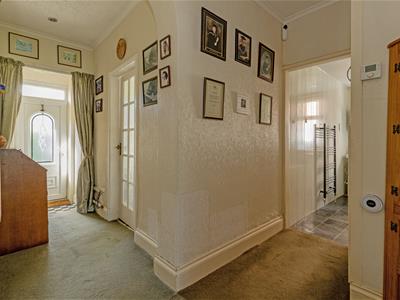 1.19m x 0.91m (3'11" x 3'0")uPVC front entrance door leading into the spacious hallway.
Inner Hall
3.91m x 3.81m (12'10" x 12'6")Access to the attic. Airing cupboard where the Worcester Bosch boiler is located.
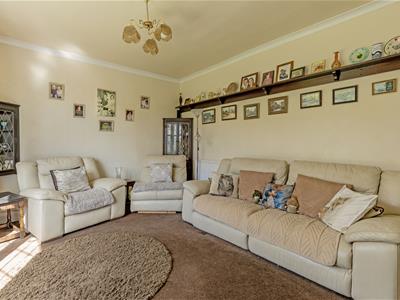
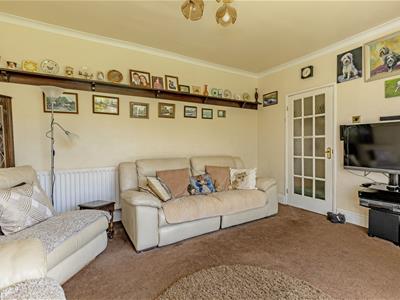
Reception Room
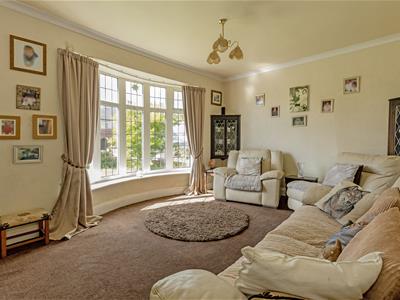 4.42m x 3.63m (14'6" x 11'11")Family living room with front aspect bay window.
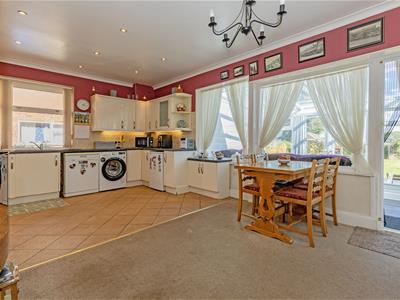
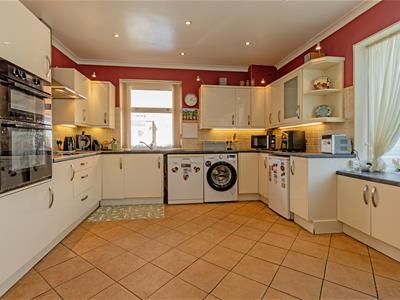
Kitchen/ Dining Room
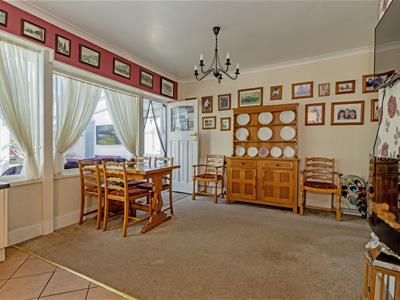
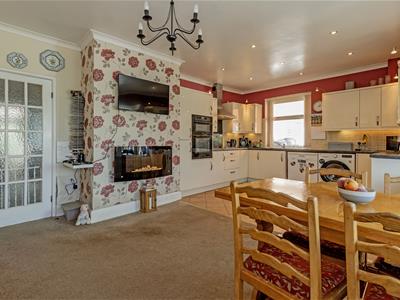 5.89m x 3.78m (19'4" x 12'5")Comprising of a range of base and wall units with complementary work tops and inset sink. Integrated double oven induction hob with chimney extractor above. Space for dishwasher, washing machine and fridge. Wall mounted electric fire. Internal glazed wood framed window with view of the conservatory. Rear door to the gardens.
Conservatory/Garden Room
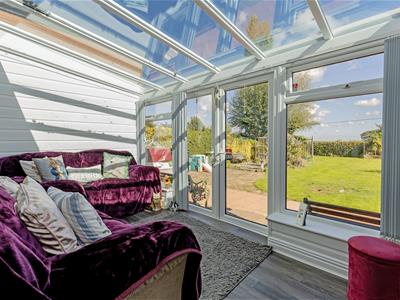 3.99m x 2.29m (13'1" x 7'6")uPVC conservatory with side door and French double doors leading onto the rear extensive gardens.
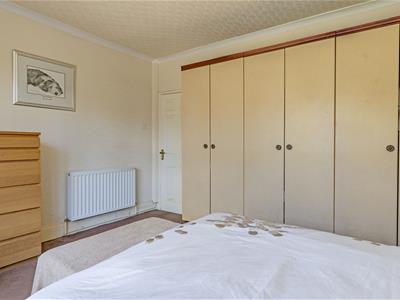
Front Double Bedroom One
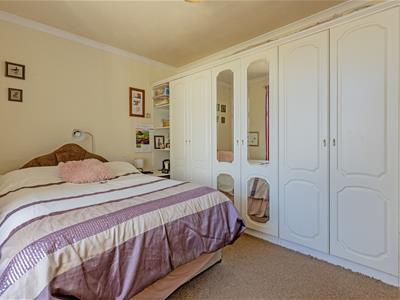
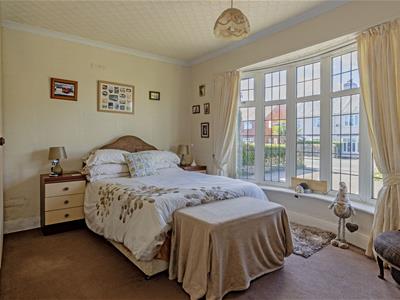 4.17m x 3.66m (13'8" x 12'0")Main double bedroom with front aspect bay window. Range of fitted wardrobes.
Rear Double Bedroom Two
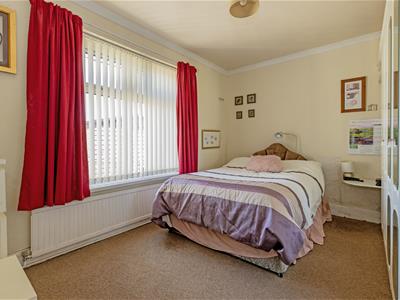 4.04m x 3.02m (13'3" x 9'11")Second double bedroom with rear aspect window which enjoys views over the extensive gardens. Range of fitted wardrobes.
Rear Single Bedroom Three
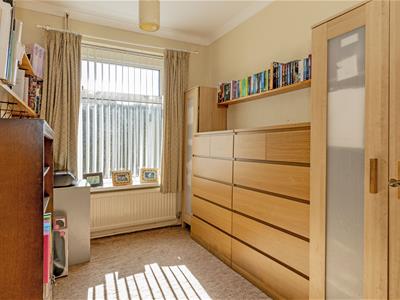 3.07m x 2.26m (10'1" x 7'5")A good sized versatile third bedroom which could also be used for office/study or home working. Rear aspect window with views over the gardens.
Family Bathroom
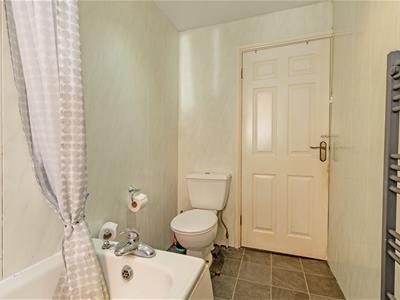
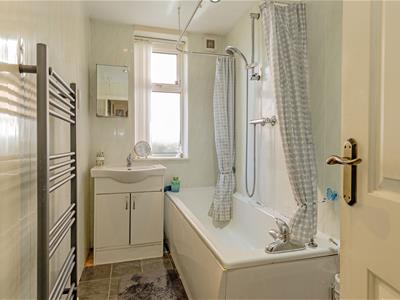 2.90m x 1.50m (9'6" x 4'11")Comprising of a three piece suite which includes a bath with mains shower above, wash hand basin set in vanity unit and low level WC. Heater towel rail.
Detached Garage
6.65m x 3.81m (21'10" x 12'6")Concrete sectional detached garage which is located to the rear of the property. There is lighting and power and remote controlled doors.
Outside
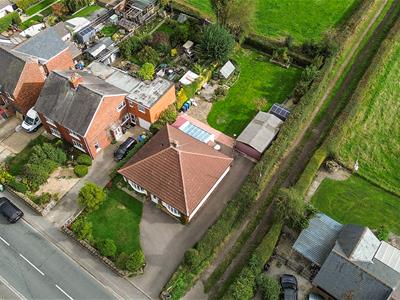 Low stone boundary walling to the front with a well established and mature shrubbery area with trees, bushes and planting. Front driveway provides ample car parking spaces and leads down the side drive and gives access to the rear detached garage.
Fabulous East facing extensive rear garden plot with substantial boundaries and views over open countryside. Large paved patio area and further sun terrace space, large lawned area, and superb orchard with Pear, Apple, Plum & Hazlenut trees. Greenhouse with both Grape and Peach Vine. A perfect setting for outside family/social entertaining and enjoyment.
Energy Efficiency and Environmental Impact
Although these particulars are thought to be materially correct their accuracy cannot be guaranteed and they do not form part of any contract.
Property data and search facilities supplied by www.vebra.com