
Dawson Estates
Tel: 01422 370320
5 St Pauls Buildings
Southgate
Elland
HX5 0EX
Wade House Avenue, Halifax
Per Month £1,250 p.c.m. To Let
3 Bedroom House - Semi-Detached
- Three Bedrooms
- Semi-Detached
- Garage
- Off Road Parking
- Garden
- Ideal family home
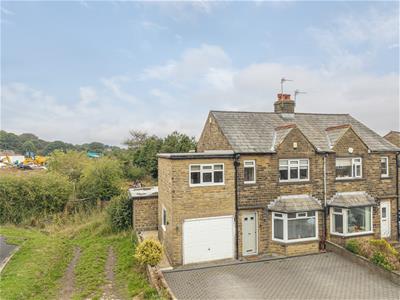
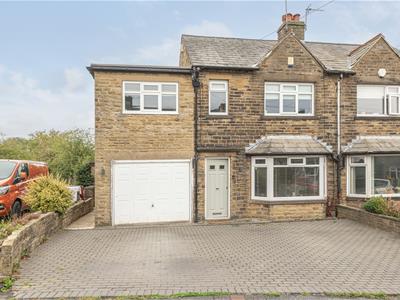
**AVAILABLE SOON**BOND £1250.00**Offered TO LET is this well presented THREE bedroom semi-detached situated on a cul-de-sac in the popular location of Shelf, Halifax. Accommodation comprises; Entrance lobby, lounge, kitchen, utility. To the first floor; landing, three bedrooms, cloaks/w.c. and bathroom. Garage and off road parking to front. Garden to rear. The property has the benefit of Upvc double glazing and gas central heating. Close to amenities, transport links and access to the M62 motorway network. Ideal family home. Viewing essential.
Ground Floor
Entrance Lobby
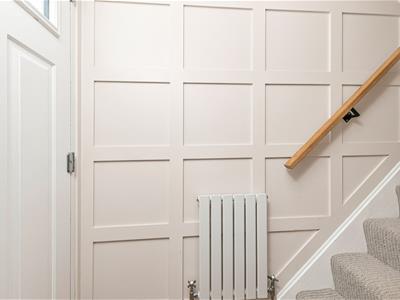 Entrance door, radiator, staircase access to first floor and door to lounge;
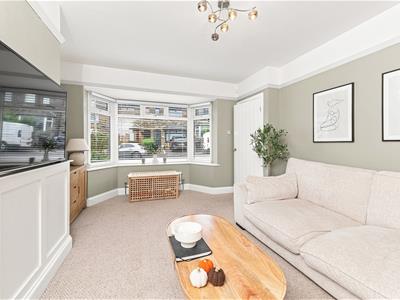
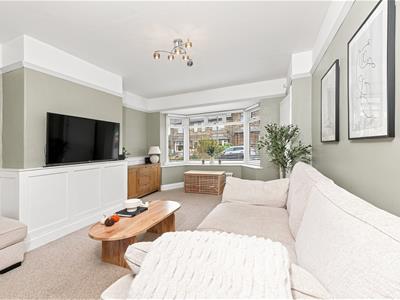
Lounge
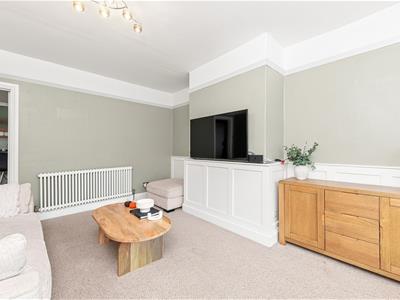 3.73 x 4.12 (12'2" x 13'6")Part wood paneled wall, two radiators, Upvc double glazed bay window to front and door to breakfast kitchen;
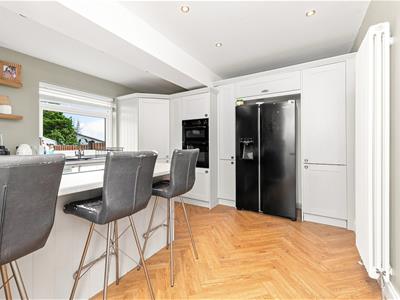
Breakfast Kitchen
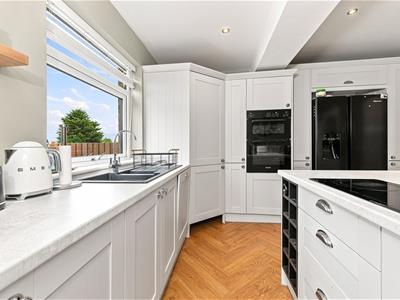
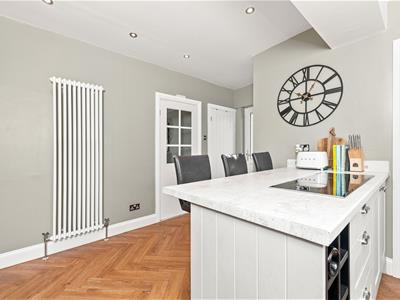
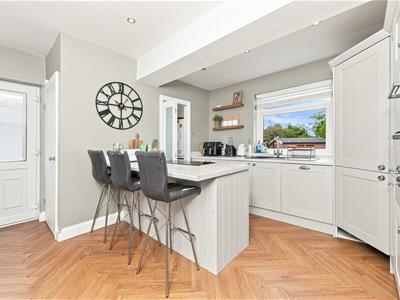 3.73 x 3.96 (12'2" x 12'11")Having a range of wall and base units with complementing worktop and splashback. Integrated dishwasher, double electric oven and induction hob. Acrylic one and half sink and drainer, wooden floor, radiator and spotlights. Wine rack, space for American fridge/freezer, understairs storage and external door to side. Upvc double glazed window to rear and door to utility;
Utility
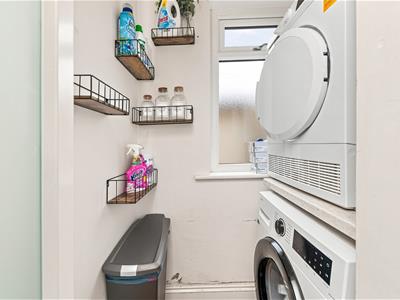 0.94 x 1.57 (3'1" x 5'1")Worktop with plumbing for washing machine and space for dryer. Upvc obscure double glazed window to side.
First Floor
Landing
Doors to cloaks/w.c. bathroom and bedrooms;
Bedroom One
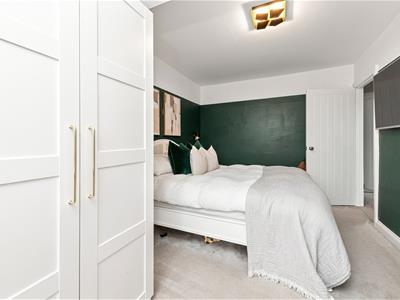
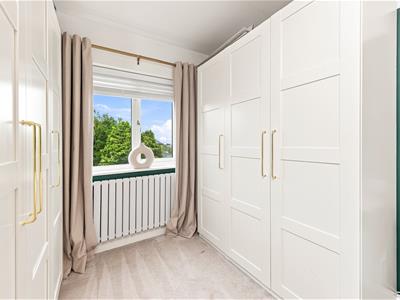
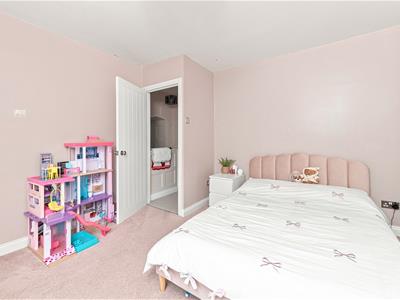
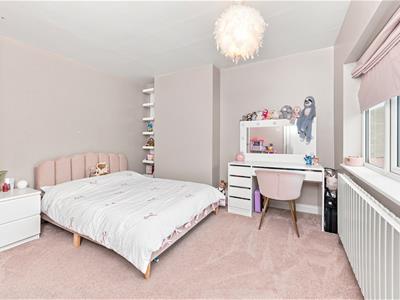
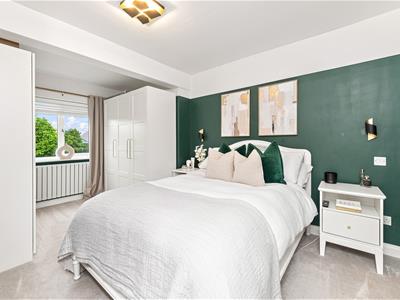 2.45 x 4.73 (8'0" x 15'6")Double bedroom with radiator and Upvc double glazed window to rear.
Bedroom Two
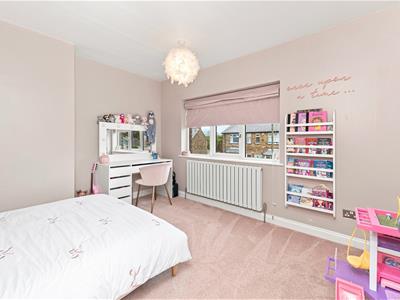 3.55 x 3.76 (11'7" x 12'4" )Double bedroom with radiator and Upvc double glazed window to front. Overstairs storage with Upvc double glazed window to front.
Bedroom Three
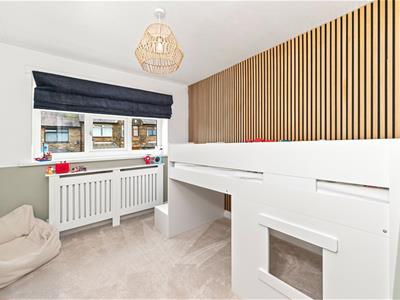 2.79 x 2.98 (9'1" x 9'9")Double bedroom with feature panel wall, radiator and Upvc double glazed window to front.
Cloaks/w.c.
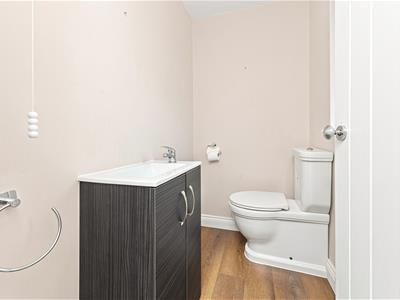 1.14 x 1.76 (3'8" x 5'9")Two piece suite comprising low flush w.c and sink with vanity unit. Wooden floor, radiator and Upvc double glazed window to rear.
Bathroom
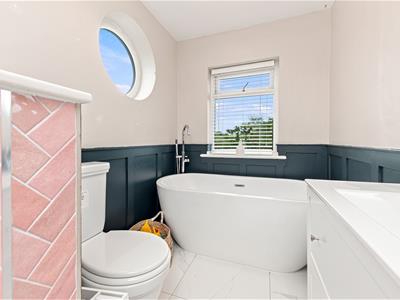
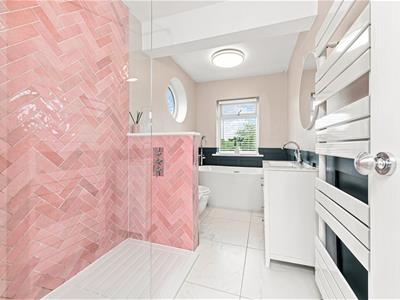 1.77 x 3.76 (5'9" x 12'4")Four piece suite comprising low flush w.c. sink with vanity unit, walk in double shower with mains shower and freestanding bath with floor tap and mixer shower. Tiled floor, part tiled and part wood paneled walls, Upvc double glazed window to rear and circular Upvc double glazed window to side. Heated towel radiator.
External
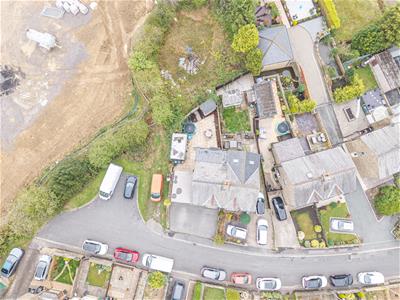
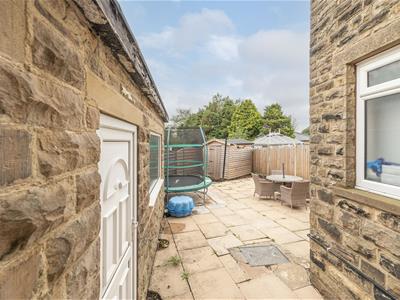
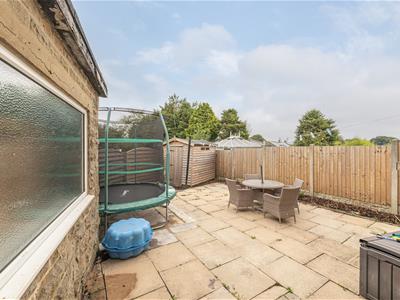
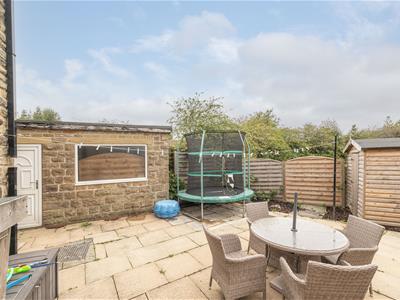
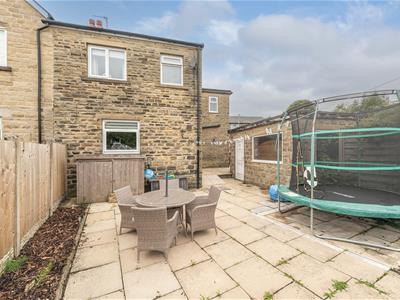
Block paved driveway to front. Patio garden to rear.
Garage
Parking
Driveway provides off road parking
Tenure
We have been advised by the vendor that the property is freehold.
Energy Rating
D
Council Tax Band
C
Viewings
Strictly by appointment. Contact Dawson Estates.
Energy Efficiency and Environmental Impact

Although these particulars are thought to be materially correct their accuracy cannot be guaranteed and they do not form part of any contract.
Property data and search facilities supplied by www.vebra.com