.png)
47 Corporation Street
Northampton
Northamptonshire
NN17 1NQ
Willow Brook Road, Corby
£280,000
3 Bedroom House - Semi-Detached
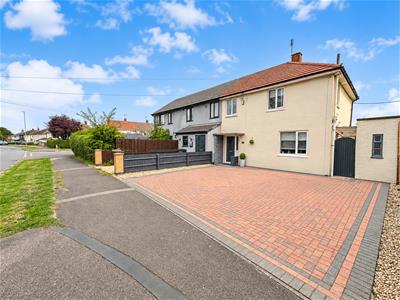
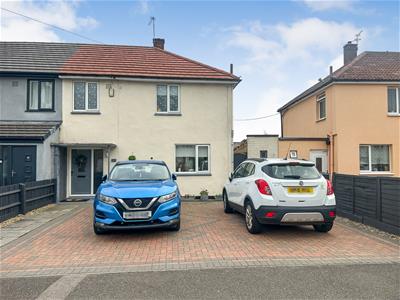
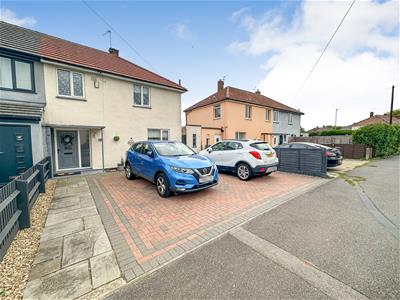
- OFF ROAD PARKING FOR SEVERAL VEHICLES
- SOUTH FACING GARDEN
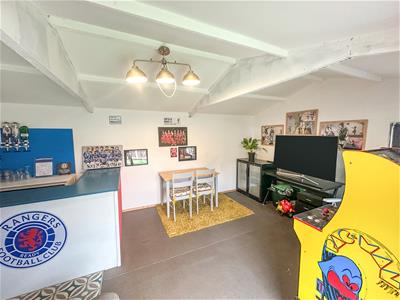
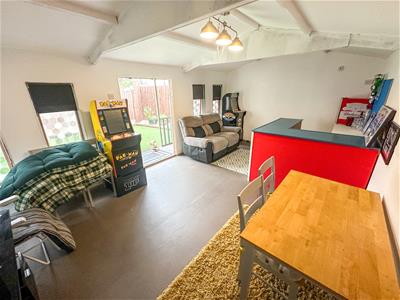
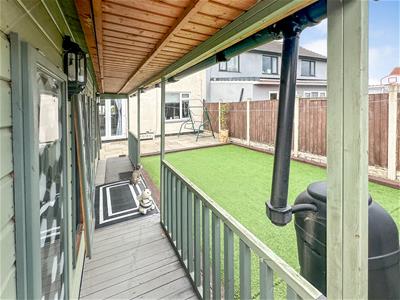
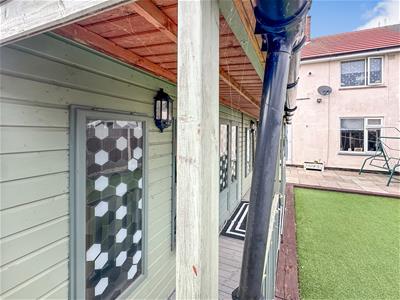
- DETACHED SUMMER HOUSE
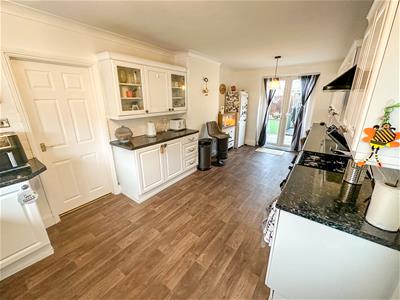
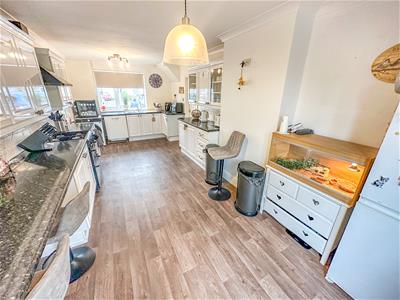
- LARGE KITCHEN/DINER
- GROUND FLOOR W.C
- CLOSE TO MAIN BUS LINKS
- WALKING DISTANCE TO PRIMARY AND ASECONDARY SCHOOLS
- WALKING DISTANCE TO SHOPS
We are delighted to present to the market this beautifully presented three-bedroom semi-detached family home, which has been thoughtfully improved and enhanced by the current owners to create a stylish and welcoming property ideally suited to modern family living.
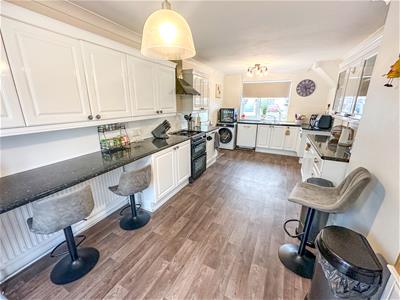
Upon entering, you are greeted by a generous entrance hall, providing an impressive sense of space and leading through to the principal ground-floor accommodation. The comfortable living room offers the perfect setting in which to relax, while the heart of the home is undoubtedly the superb open-plan kitchen/diner. Generously proportioned and designed with both everyday family life and entertaining in mind, this wonderful space provides plenty of room for dining and socialising.
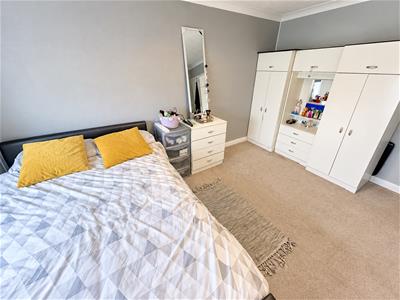
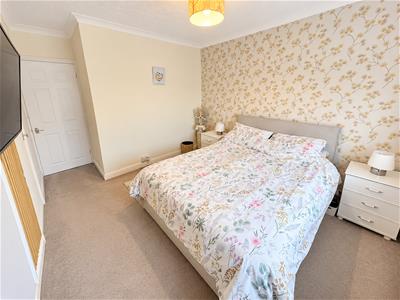
To the first floor are three well-proportioned bedrooms, offering flexible accommodation for a growing family, guests or those requiring a home office. Completing the first-floor accommodation is a modern three-piece family bathroom.
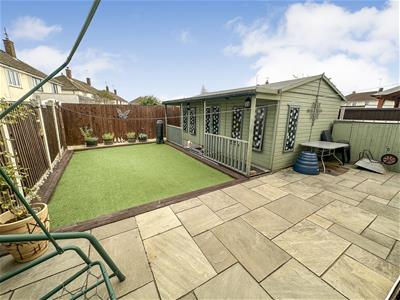
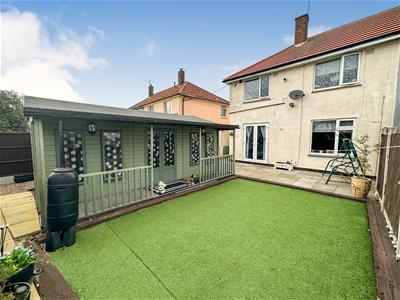
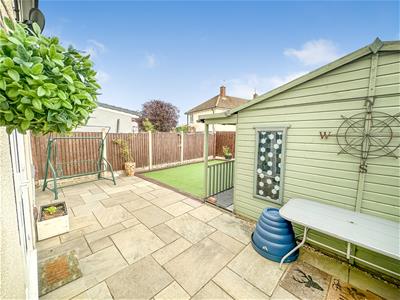
The outside space is another real highlight of this impressive home. A large patio area provides the perfect setting for outdoor dining and entertaining before leading onto an attractive, low-maintenance artificial lawn. Beyond this sits a private decked seating area, creating an additional space in which to relax and enjoy the garden.
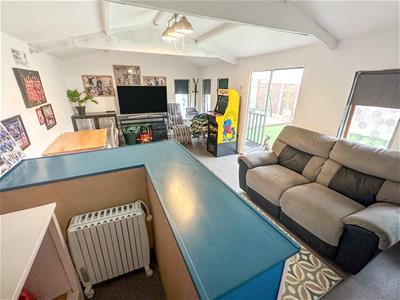
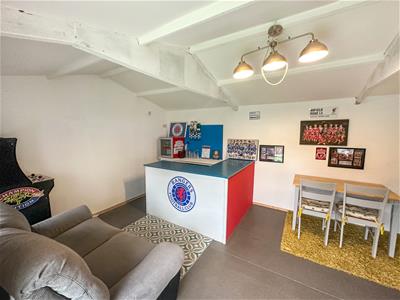
Completing the garden is a fantastic detached summer house/Bar, offering excellent versatility and a variety of potential uses. Whether utilised as a family room, games or pool room, home office, gym or entertaining space, it provides a superb extension to the main accommodation.
Having been considerably improved by the current owners, this is a wonderful opportunity to acquire a spacious and versatile family home. Early viewing is highly recommended to fully appreciate everything this property has to offer.
Entrance Hall
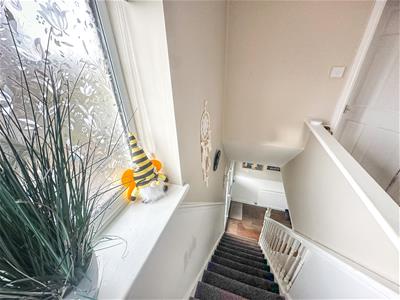
Entered via a double glazed door, radiator, stairs rising to first floor landing, under stairs storage, doors to:
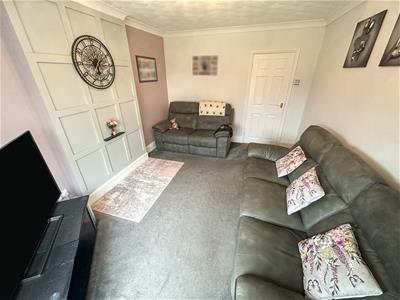
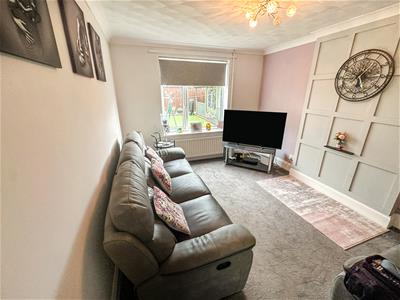
Lounge
4.19m x 3.15m ( 13'8" x 10'4")Double glazed window to rear, Tv point, radiator.
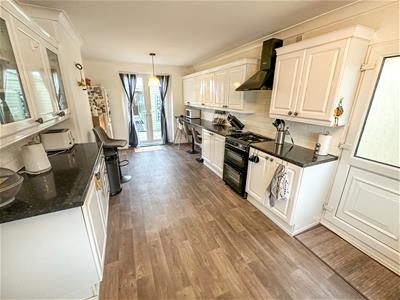
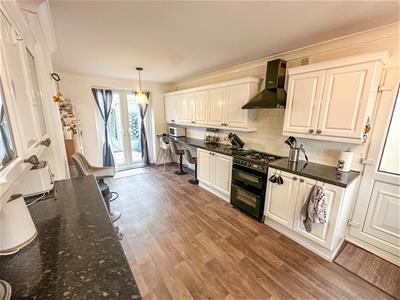
Kitchen/Diner
6.45m x 3.05m (21'1" x 10'0")Fitted to comprise a range of base and eye level units with one and a half bowl steel sink, space for free standing gas cooker, space for automatic washing machine, space for fridge/freezer, breakfast bar, radiator, double glazed window to front elevation, double glazed French doors to rear.
Side Porch
Pvc roof, solid oak entrance door to front, doors to:
Guest WC
1.27m x 0.84m (4'1" x 2'9" )Low level pedestal, glazed window to front.
Utility
4.14m x 1.27m ( 13'6" x 4'1" )With built in storage, space for condensing dryer, space for free standing fridge/freezer.
First floor landing
Loft access, double glazed window to front elevation.
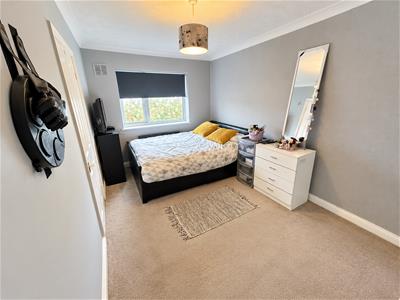
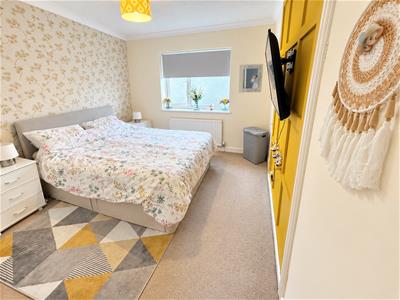
Bedroom one
4.24m x 3.05m (13'10" x 10'0")Double glazed window to rear elevation, two built in wardrobes, radiator.
Bedroom two
4.22m x 2.67m (13'10" x 8'9" )Double glazed window to rear elevation, radiator, built in wardrobe.
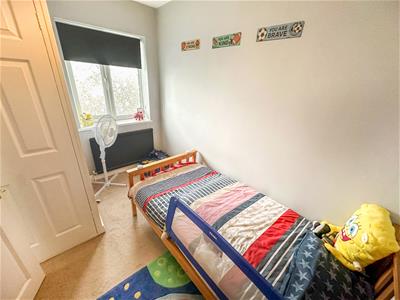
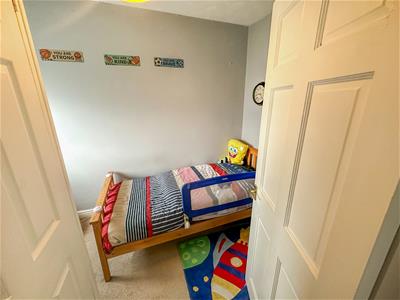
Bedroom three
3.00m x 2.13m (9'10" x 6'11" )Double glazed window to front elevation, radiator.
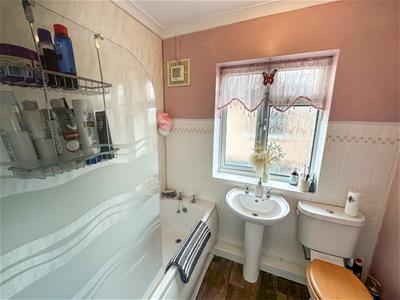
Family bathroom
2.08m x 1.65m (6'9" x 5'4")Fitted to comprise a three piece suite with white panel bath and shower over, low level pedestal and low level wash hand basin, radiator, double glazed window to rear elevation.
Outside
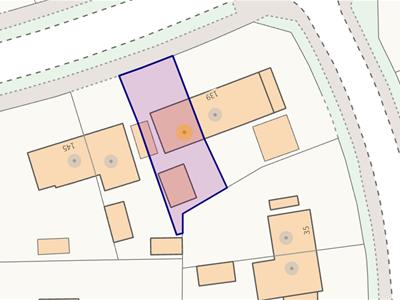
Front: A large block paved driveway provides off road parking for several vehicles leading to gated side access.
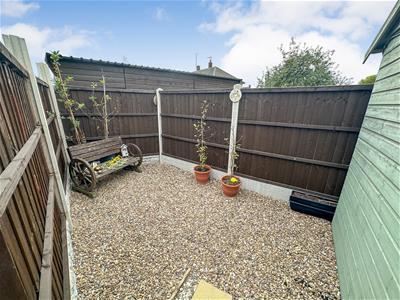
Rear: A large patio area leads onto a low maintenance artificial grass lawn and private decking area while being enclosed by timber fencing to all sides , a purpose built summerhouse that has been fully insulated and connected with power and lighting has a range of options.
Although these particulars are thought to be materially correct their accuracy cannot be guaranteed and they do not form part of any contract.
Property data and search facilities supplied by www.vebra.com