.png)
106 High Street
Herne Bay
CT6 5LE
Mickleburgh Hill, HERNE BAY
Offers In Excess Of £550,000
4 Bedroom House - Semi-Detached
- Stunning Period Property
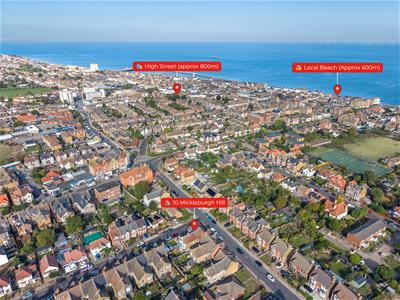
- Walking Distance To The Beach
- Impeccably Presented Throughout
- Ample Parking To The Rear
- Four Bedrooms, Three Bathrooms
- High Speed Rail Links To London St Pancras
- Five Miles To Neighbouring Whitstable And Eight Miles To The Cathedral City Of Canterbury
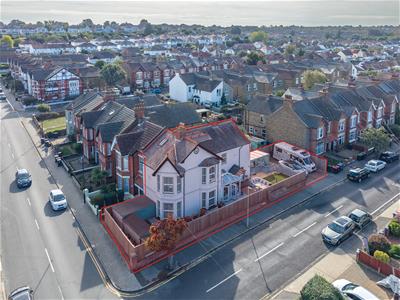
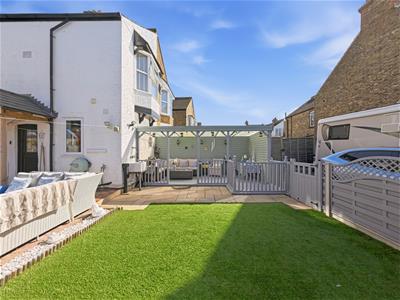
A supremely, elegant residence located on a corner plot in the lovely coastal town of Herne Bay with it's beautiful beaches, historic Bandstand and boutiques cafes and restaurants. A rare combination of traditional architectural integrity and contemporary styling, this imposing house enjoys high ceilings, stunning fireplaces, decorative cornices and stylish decor throughout. An inviting reception hall leads to ground floor living space with rooms of elegant proportions, there is a charming lounge with feature fireplace, a luxurious kitchen-diner with a plethora of built in appliances and an open plan arrangement to a charming conservatory that benefits from bi-fold doors creating a seamless transition between the outdoors and the indoors alongside a splendid, formal dining room. The first and second floor boast four exquisite bedrooms with bespoke features including hand made storage space and concealed en-suites to two of the bedrooms alongside a splendid Jack and Jill primary bathroom which has been thoughtfully fitted with a charming, free standing bath and stunning walk in shower room. Being on a corner plot, the garden has been landscaped to make the best use of space and is extremely secluded with a newly fitted boundary fence alongside a driveway creating off road parking.
This outstanding home features exquisite contemporary interiors throughout, lavish fittings and Kimber Estates are proud to be Sole Agents and would urge serious buyers to take the time and trouble to view this incredible property.
GROUND FLOOR
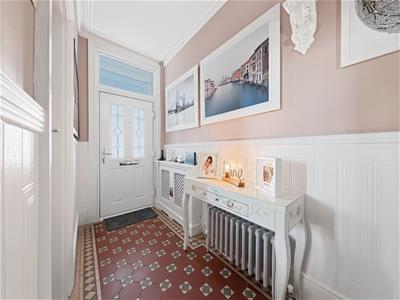
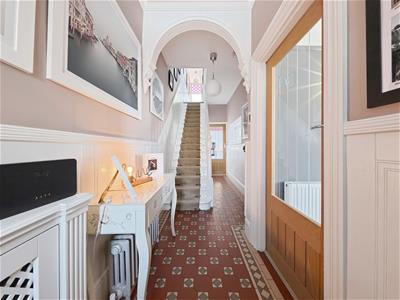
Reception Hall
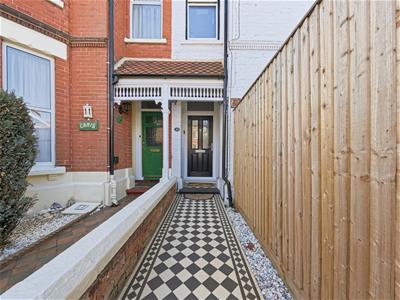
Entrance door to front, meter in decorative cover, column style radiator, staircase to first floor, bespoke storage beneath the stairs, feature tiled flooring, under floor heating.
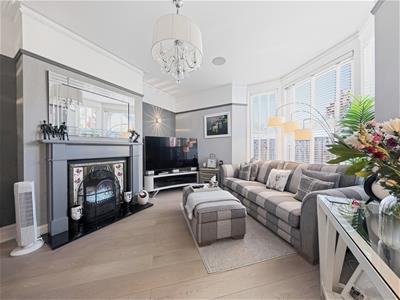
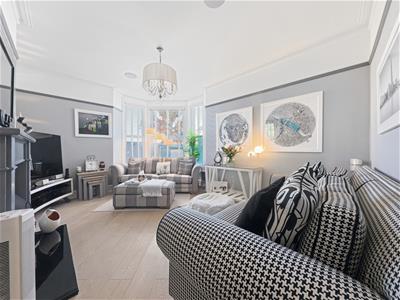
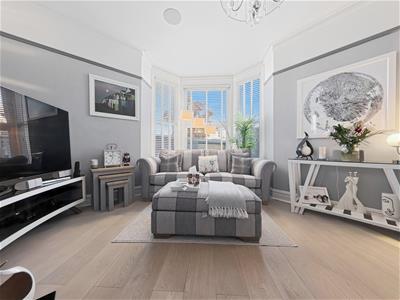
Sitting Room
3.63m x 4.67m (11'11 x 15'4)Double glazed bay window to side, feature open fireplace with decorative tiling, radiator, television point, solid wood floor with underfloor heating.
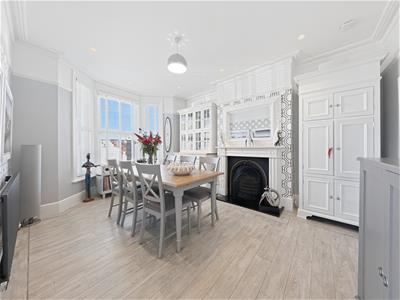
Dining Room
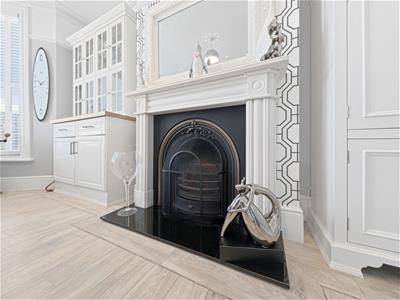
3.84m x 4.24m (12'7 x 13'11)Double glazed bay window to side, fitted dresser plus fitted workstation with pull out desk, feature open fireplace, amtico floor with under floor heating.
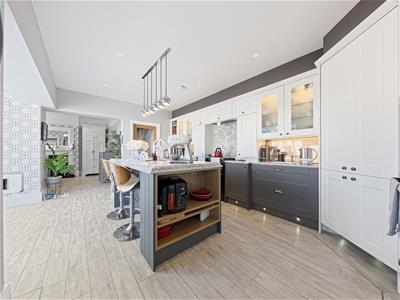
Kitchen/Breakfast Room
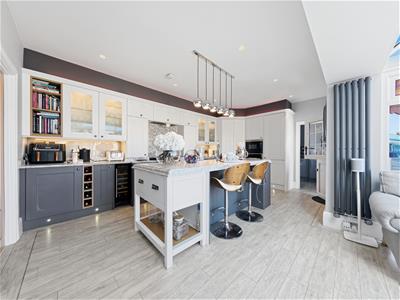
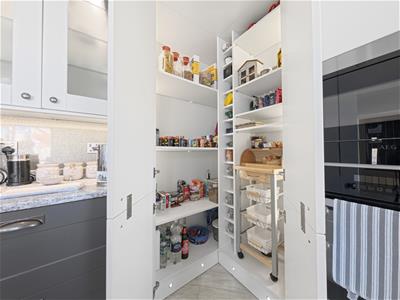
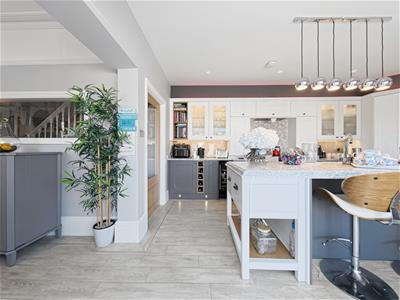
5.61m x 3.43m (18'5 x 11'3)Stunning fitted kitchen in shaker style units with Quartz worktops and upturns. Beautiful marble island with inset ceramic one and half bowl sink with mixer tap plus storage, integral dishwasher, range style cooker with extractor fan over, fitted eye level oven and microwave, shelved corner larder with fitted sensor lighting, 70/30 fridge/freezer, integral wine cooler, amtico floorinwith under floor heating. Opening to:
Utility Room
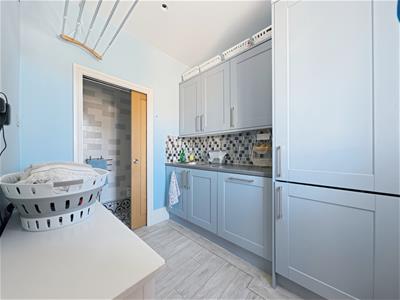
2.06m x 2.46m (6'9 x 8'1)Range of matching wall and base units, cupboard housing gas combination boiler, stainless steel sink and drainer unit, fitted dishwasher, space and plumbing for washing machine, over head clothes airer, amtico floor with under floor heating plus radiator.
Conservatory
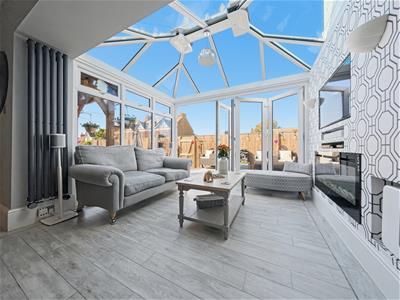
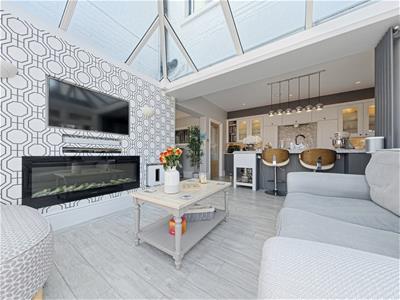
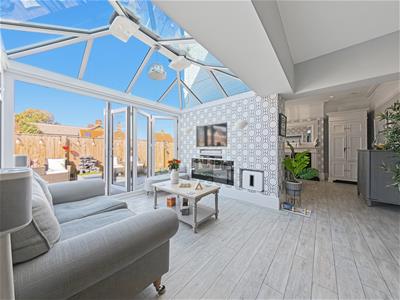
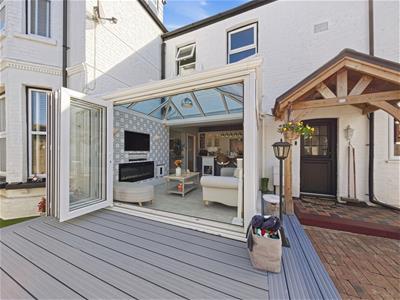
3.15m x 2.57m (10'4 x 8'5)Lantern style double glazed roof and surround with bi-fold doors, media wall with remote control living flame electric fire, double glazed door to side, underfloor heating, opening to Dining Room.
Cloakroom
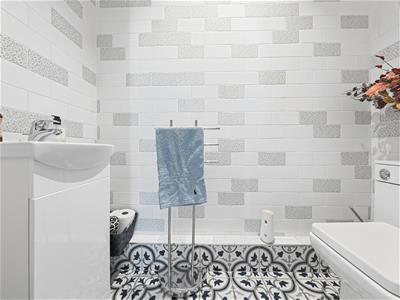
Low level WC, wash hand basin set in vanity unit, fully tiled walls, extractor fan, under floor heating.
FIRST FLOOR
Split Level Landing
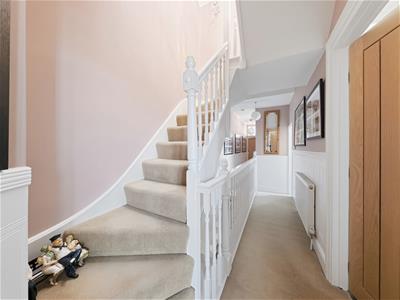
Radiator, staircase to second floor.
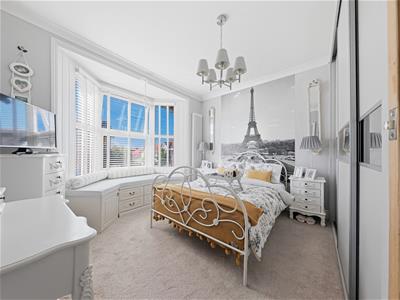
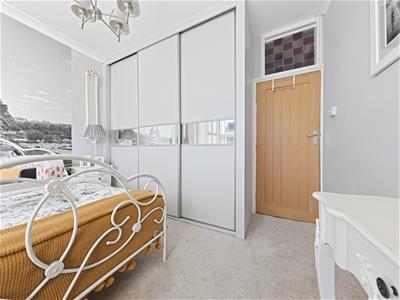
Bedroom One
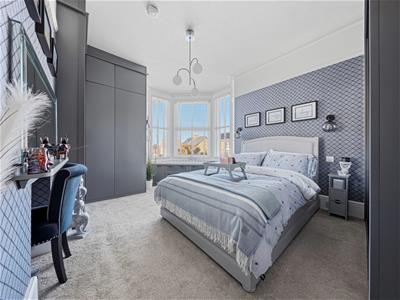
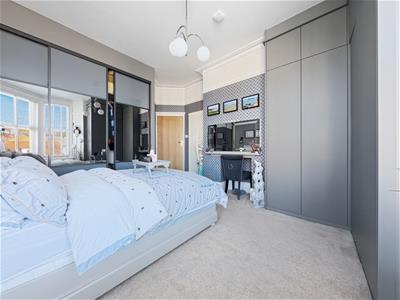
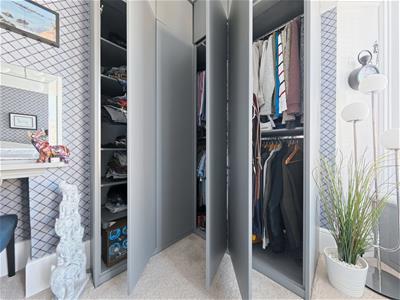
3.63m x 4.11m (11'11 x 13'6)Double glazed bay window to side with bespoke seating and storage below, column radiator, wardrobes with sliding doors plus concealed door leading to the En Suite.
En Suite One
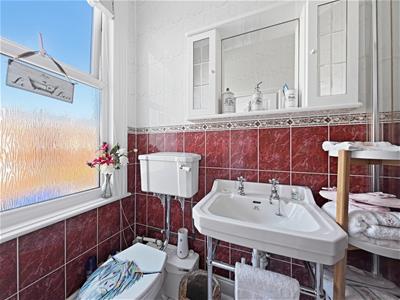
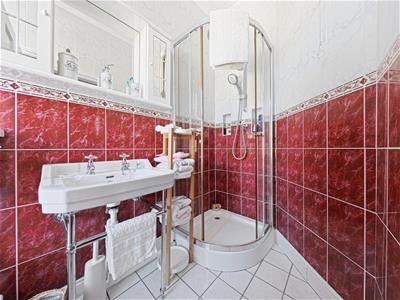
2.01m x 1.32m (6'7 x 4'4)Corner shower stall with digital power fitted shower, ceramic traditional wash basin with brushed steel frame, radiator, low level WC, double glazed window to side, fully tilled walls and floor.
Bedroom Four
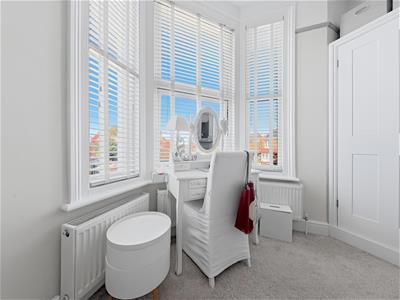
3.35m x 3.43m (11 x 11'3)Double glazed bay window to rear with bespoke seating and storage below, radiator, wardrobes with sliding doors plus concealed door leading to the Primary Bathroom.
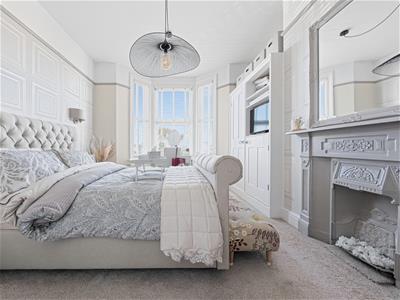
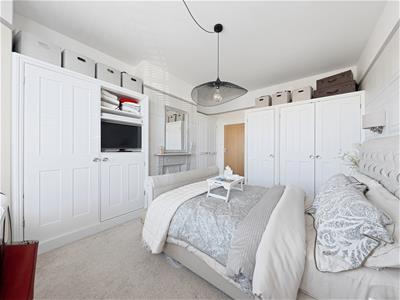
Bedroom Three
3.84m x 4.24m (12'7 x 13'11)Double glazed bay window to side, three radiators, original cast iron fireplace, range of fitted furniture.
Bathroom
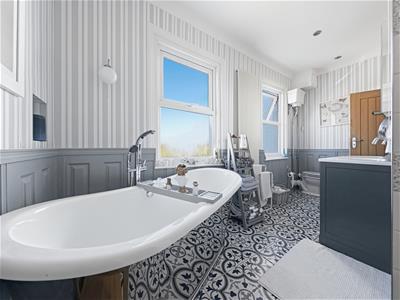
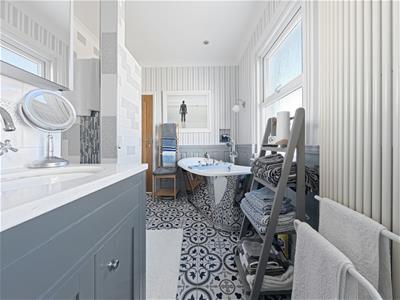
4.27m x 2.46m (14' x 8'1)'Jack and Jill' bathroom accessed from the hall and bedroom four. Free standing bath unit with freestanding tap and handheld shower, 'his' & 'her' ceramic sinks set in marble vanity unit, WC with high level cistern, walk in double shower stall with mains fed power shower, upright radiator, two double glazed windows to side, fully tiled walls and flooring.
SECOND FLOOR
Bedroom Two
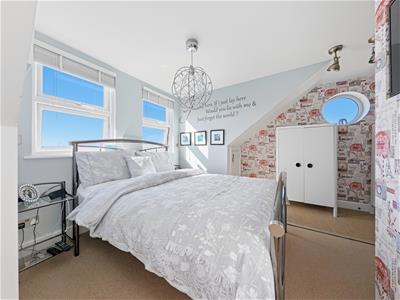
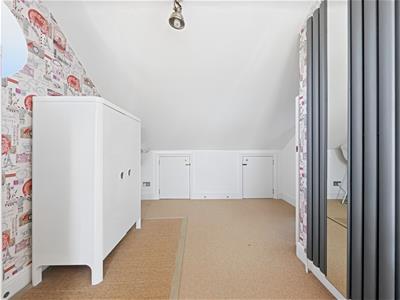
5.03m x 4.19m (16'6 x 13'9)Two double glazed window to rear plus double glazed port hole window to side, eaves access, upright radiator with mirror feature, television point, door to:
En Suite Two
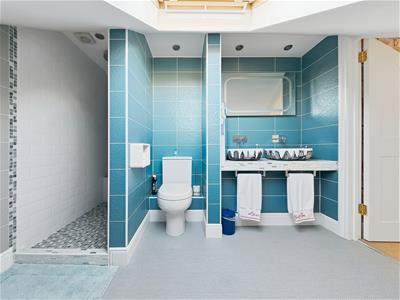
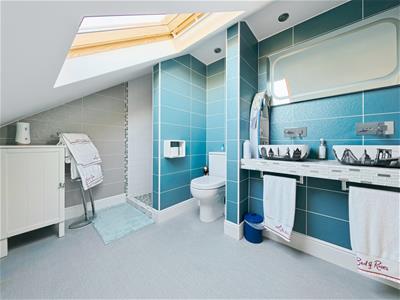
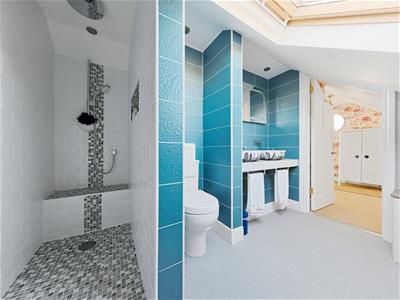
Double glazed sky light window to side, walk in double shower stall with mains fed fitted digital shower, 'His n 'Hers' Roca urban London and New York counter top basins with water fall mixer taps, low level WC, radiator.
OUTSIDE
Driveway
Accessed from Douglas Road with space for several vehicles.
Front, Side and Rear Garden
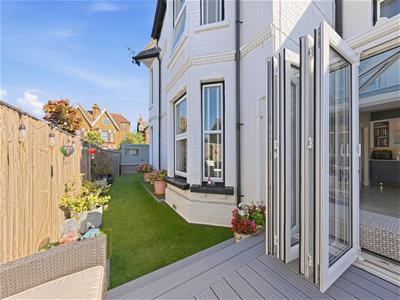
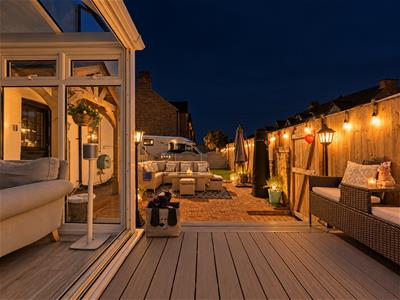
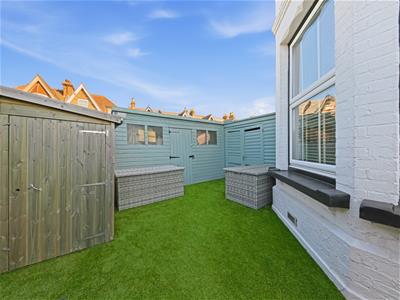
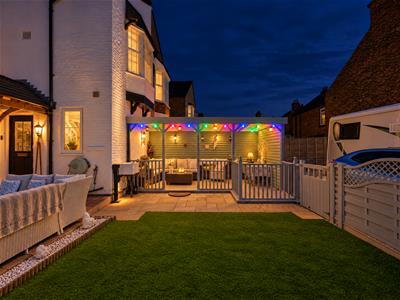
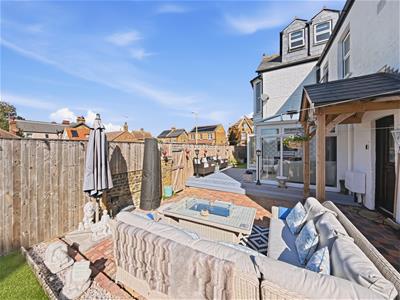
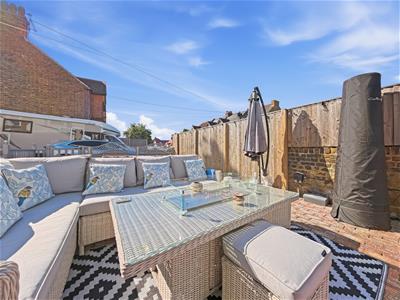
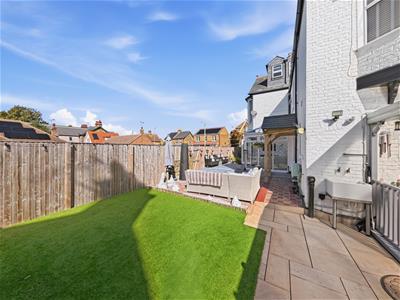
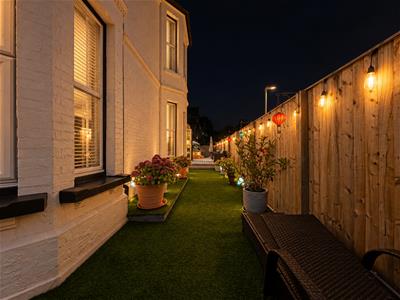
Laid with artificial lawn with paved patio plus two lit decking areas one covered with pergola, fenced surround, two gates. Exterior security lighting, mood lighting, outside hot and cold tap, outside power. Three timber sheds, two with power and light.
COUNCIL TAX BAND E
NB: At the time of advertising these are draft particulars awaiting approval of our sellers.
Energy Efficiency and Environmental Impact

Although these particulars are thought to be materially correct their accuracy cannot be guaranteed and they do not form part of any contract.
Property data and search facilities supplied by www.vebra.com