11, High Street, Queensbury
Bradford
West Yorkshire
BD13 2PE
Mossy Bank Close, Queensbury, Bradford
Offers Over £400,000
4 Bedroom House - Detached
- EXECUTIVE FOUR BEDROOM DETACHED
- MULTIPLE RECEPTION ROOMS
- INTEGRAL DOUBLE GARAGE
- LARGE CORNER PLOT
- PARKING FOR SEVERAL VEHICLES
- FOUR SIZEABLE BEDROOMS
- POPULAR CUL-DE-SAC POSITION
- CLOSE TO LOCAL AMENITIES
- LARGE GARDEN
- EARLY VIEWING ADVISED
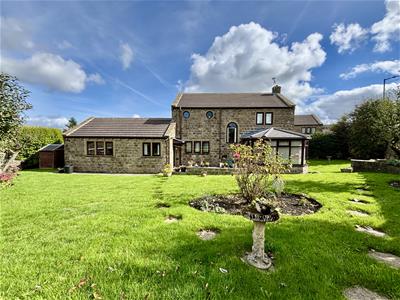
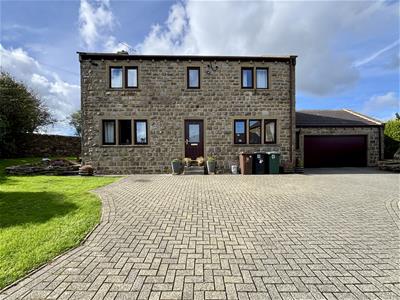
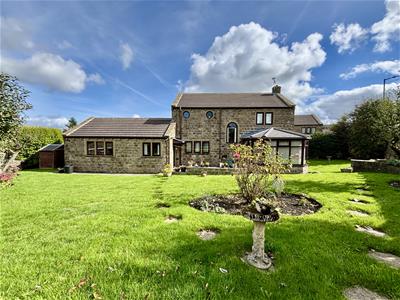
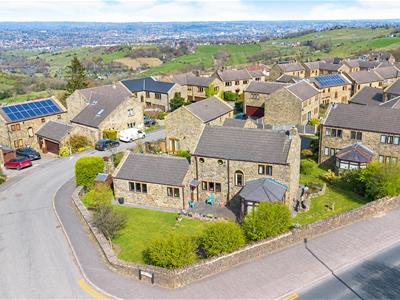
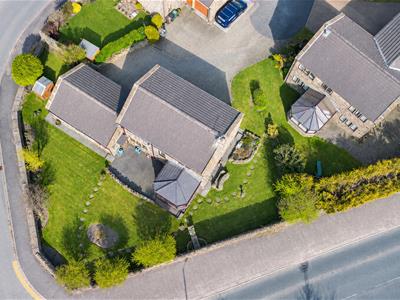
** EXECUTIVE FOUR BEDROOM DETACHED ** SET ON A LARGE CORNER PLOT ** DOUBLE GARAGE & AMPLE PARKING ** SOUGHT-AFTER CUL-DE-SAC ** Bronte Estates are delighted to list for sale with spacious detached, set on one of the largest plots on the desirable Mossy Bank Close in Queensbury. To the ground floor are two entrance hallways, a through lounge, dining room, dining kitchen, conservatory, sitting room, utility room, ground floor WC and an integral double garage. To the first floor are four well proportioned bedrooms, master with en-suite and the family bathroom. Externally the property benefits from wrap-around gardens to three sides and a driveway to the front with parking for several cars. An ideal family home in a good location and offered at a sensible price. Be quick with this one!
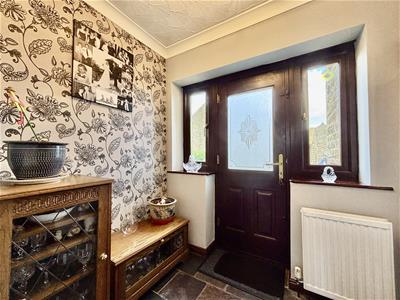
Entrance Hall
Slate tiled floor, central heating radiator and doors off to the kitchen & utility room.
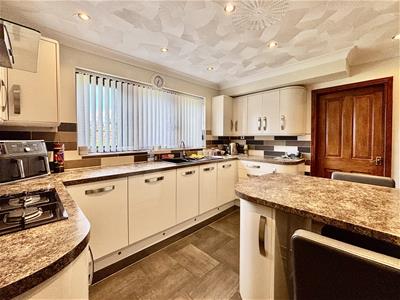
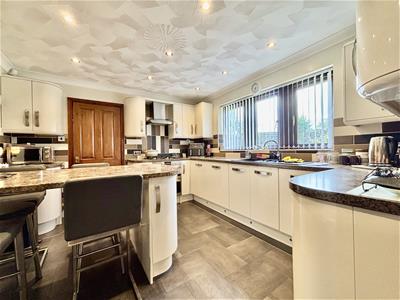
Kitchen
36.58m x 3.38m (120 x 11'1)A modern fully fitted kitchen with an excellent range of base and wall cabinets and integrated appliances including a four ring gas hob, extractor, double electric oven & grill and a wine fridge. Four seater breakfast bar, central heating radiator, tiled floor and windows to the rear elevation.
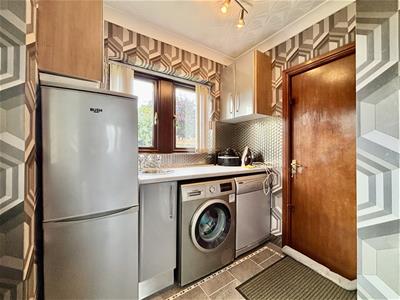
Utility Room
Plumbing for a washing machine, space for a tumble dryer and doors off to the rear garden, garage and a ground floor WC. Tiled floor and a central heating radiator.
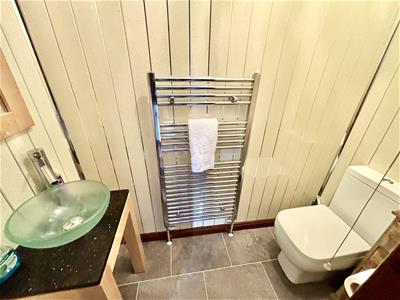
WC
Low flush WC, glass bowl style washbasin with mixer tap and modern wall cladding. Chrome heated towel tail and a tiled floor.
Lounge
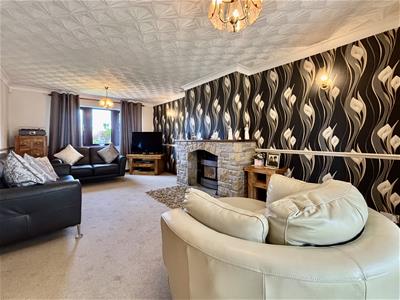
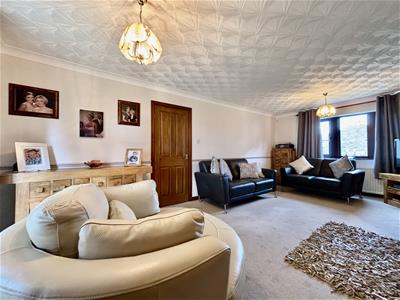
6.45m x 3.58m (21'2 x 11'9)A spacious reception room with a window to the front elevation and patio doors to the rear leading to the conservatory. Stone fireplace with a glass fronted gas fire and a central heating radiator.
Sitting Room
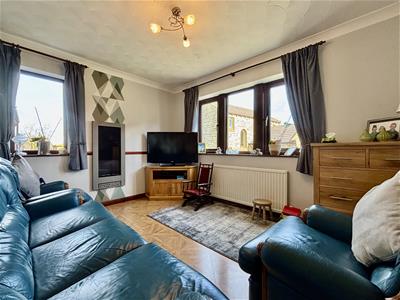
3.66m x 2.92m (12'0 x 9'7)Windows to both the front and side elevations, modern wall mounted fire and a central heating radiator.
Dining Room
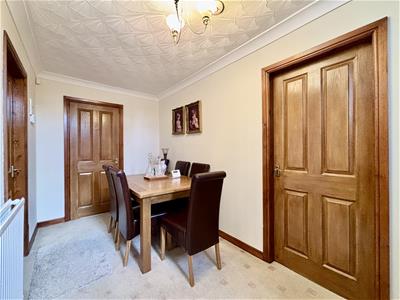
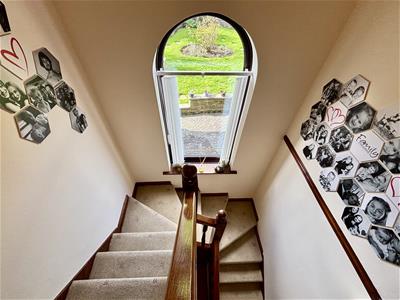
5.31m x 1.98m (17'5 x 6'6)Open stairs leading off the first floor with storage below and a feature arched window. Central heating radiator.
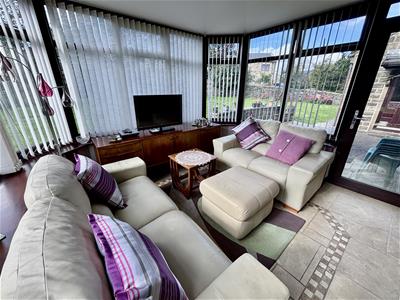
Conservatory
3.12m x 3.05m (10'3 x 10'0)Tiled floor, solid insulated roof and a door to the rear garden.
Porch
Front entrance porch, currently used as an office area with fitted desk and shelving.
Second Floor
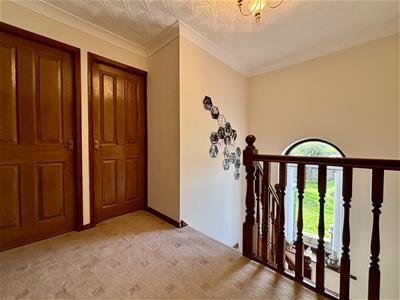
A spacious landing area with open spindle balustrade and doors off to the bedroom and bathroom.
Bedroom One
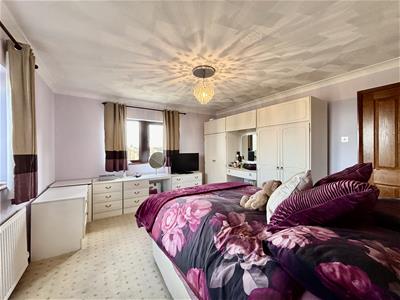
3.96m x 3.76m (13'0 x 12'4)Windows to the front and side elevation, central heating radiator and a door to:
Ensuite
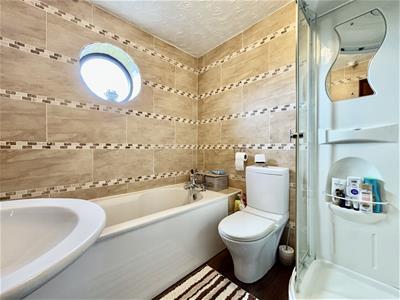
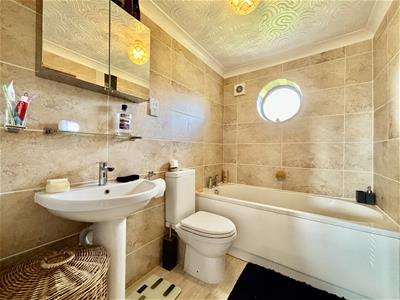
A modern bathroom suite comprising of a panelled bath, pedestal washbasin and a low flush WC. Fully tiled walls and floor, circular window, extractor and a chrome heated towel rail.
Bedroom Two
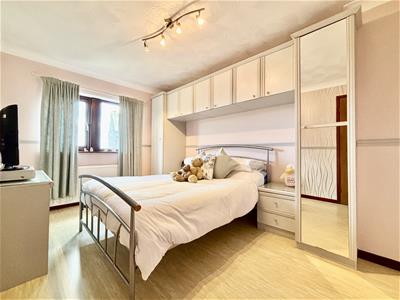
3.99m x 2.82m (13'1 x 9'3)Fitted wardrobes, over-bed cupboards and bedside cabinets. Window to the front elevation and a central heating radiator.
Bedroom Three
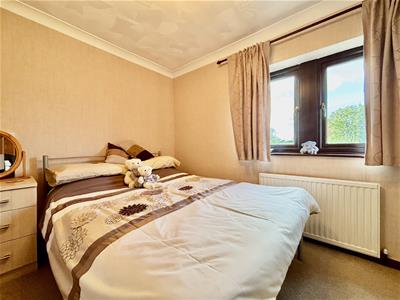
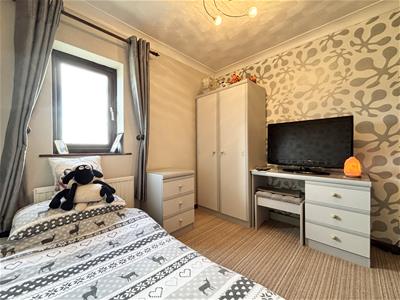
3.56m x 2.31m (11'8 x 7'7)Window to the rear elevation and a central heating radiator.
Bedroom Four
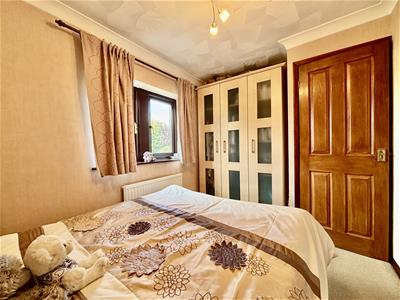
3.07m x 2.69m (10'1 x 8'10)Window to the front elevation, storage cupboard and a central heating radiator.
Bathroom
A four piece, fully tiled bathroom comprising of a corner multi-jet shower with a seat and sliding doors, panelled bath, pedestal washbasin and a low flush WC. Laminate flooring, chrome heated towel rail and a circular window.
Double Garage
5.31m x 5.31m (17'5 x 17'5)Electric remote control garage door (replaced in recent years), power and lighting.
External
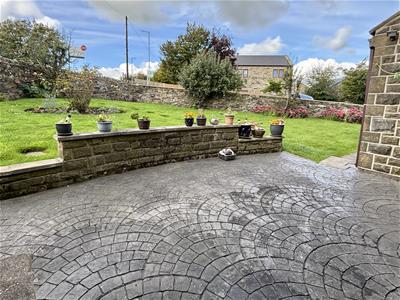
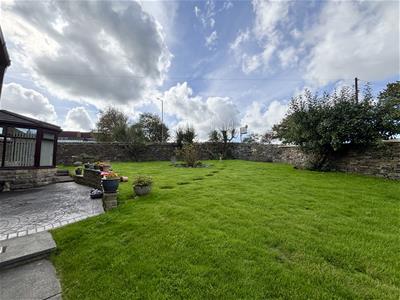
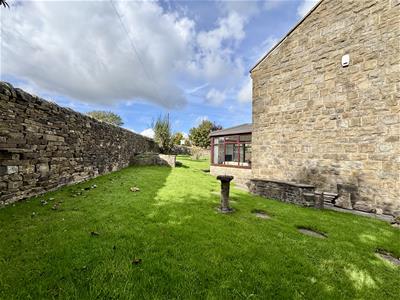
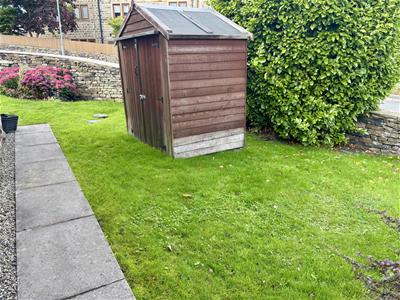
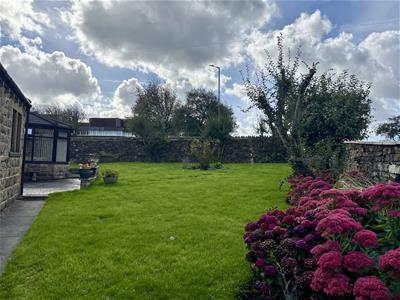
To the front of the property is an open plan block-paved driveway with parking for 4+ cars. To both sides and to the rear are lawned gardens with a stone boundary wall, garden shed, patio seating area, flower beds, mature shrubs, external lighting and an outside tap.
Although these particulars are thought to be materially correct their accuracy cannot be guaranteed and they do not form part of any contract.
Property data and search facilities supplied by www.vebra.com