
Grange Road, Heswall, Wirral
Offers Over £350,000
2 Bedroom Bungalow - Semi Detached
- Recently Renovated Bungalow
- Popular Heswall Location
- Sold With No Chain
- Close to shops
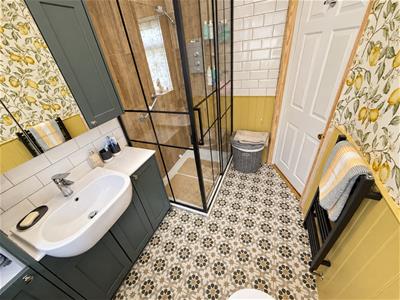
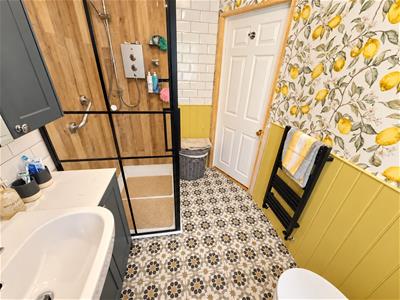
- New Shower-Room
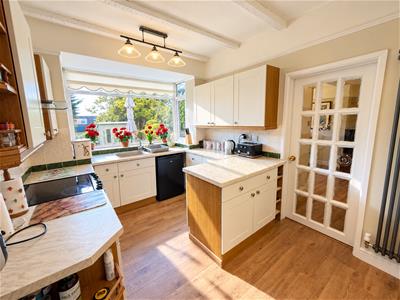
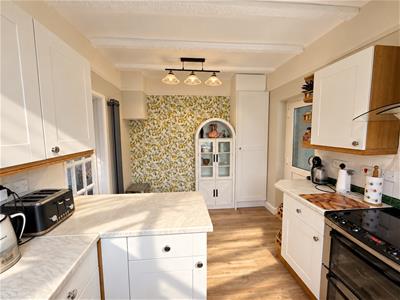
- Updated Kitchen
- Re-Wired
- Re-Decorated
- Council tax band - C
RECENTLY RENOVATED TWO-BEDROOM BUNGALOW | SOUGHT-AFTER LOCATION | GARDEN OFFICE | NO ONWARD CHAIN
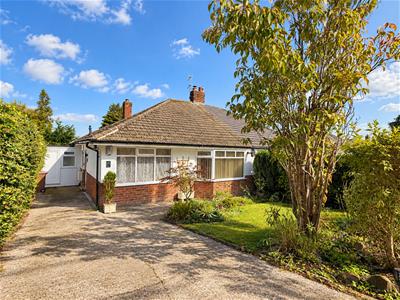
Hewitt Adams is delighted to offer to the market this beautifully presented two-bedroom semi-detached bungalow, ideally positioned on the popular Grange Road in Heswall. The property is conveniently located close to local amenities, including Sainsbury’s Local, and is within walking distance of Heswall town centre.
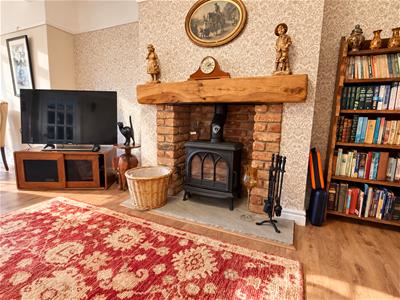
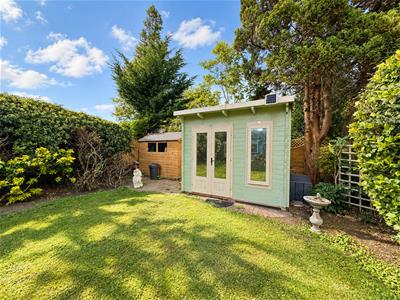
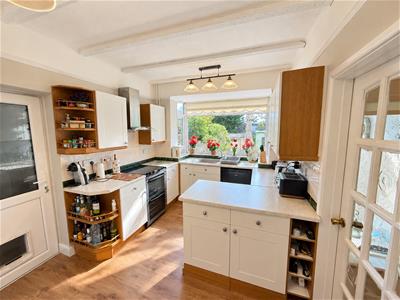
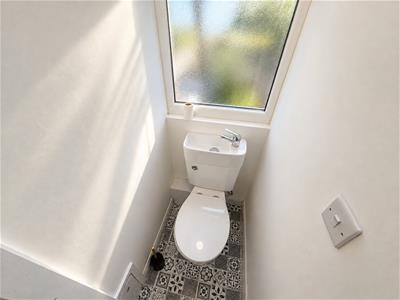
The bungalow comes to the market in fantastic condition, having undergone an extensive programme of refurbishment and improvement by the current owners. Works include an updated kitchen, new shower room, new flooring throughout, full redecoration, re-wiring, a new front door, replacement gutters, soffits and fascias, installation of a log burner, creation of a separate utility room with WC, and the addition of a recently installed garden room/home office. The property also benefits from being offered for sale with NO ONWARD CHAIN, making it an excellent option for buyers looking for a move-ready home in a highly sought-after part of Heswall.
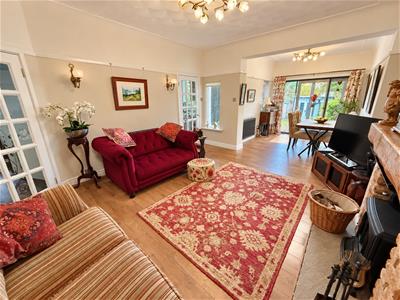
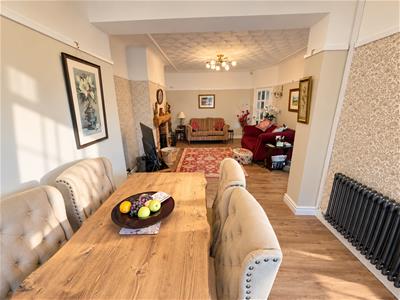
In brief, the accommodation comprises: entrance hall, two double bedrooms, a spacious open-plan lounge and dining room, fitted kitchen, and utility room with WC and a modern shower-room.
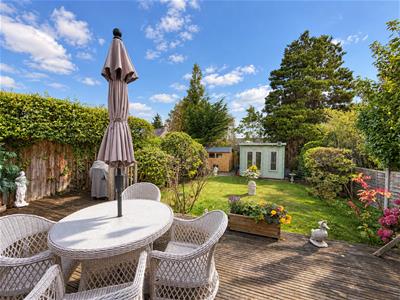
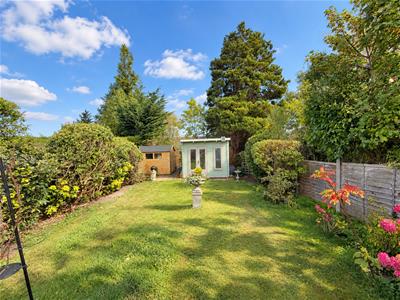
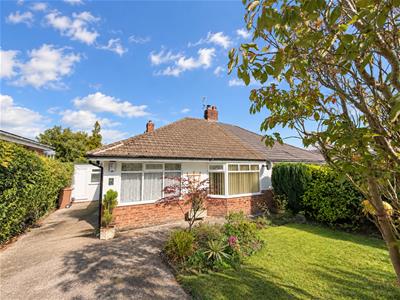
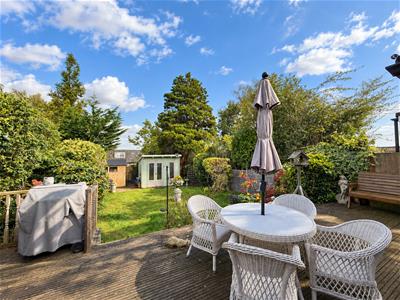
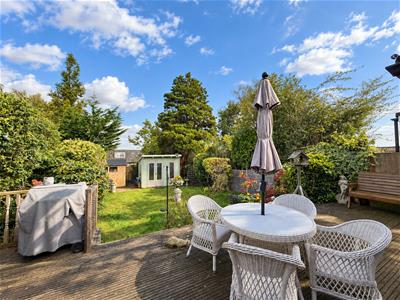
Externally, there is a generous driveway providing off-road parking, together with a front garden. To the rear is a particularly good-sized and attractively landscaped garden, featuring a raised decked seating area, lawn, established flower beds and borders, garden shed, and the recently installed garden room/home office.
A superb turnkey bungalow in a desirable Heswall location. Call Hewitt Adams today on 0151 342 8200 to arrange your viewing.
Front Entrance
Into;
Hall
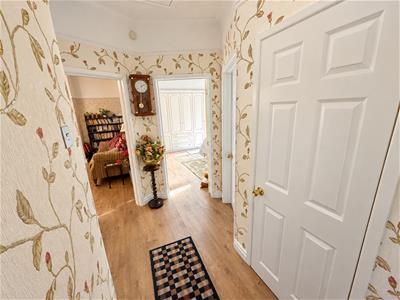
Radiator, power points, cupboard
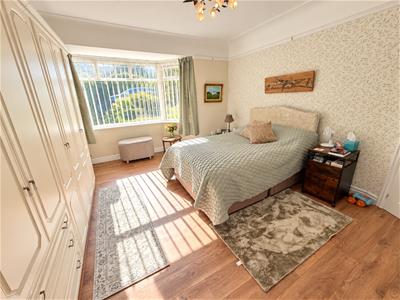
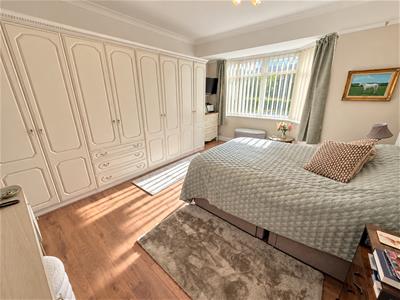
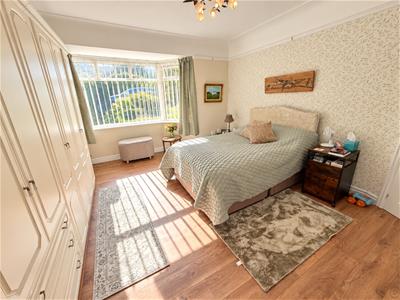
Bedroom
4.8 x 4.0 (15'8" x 13'1")Double glazed window, radiator, power points, wardrobes
Bedroom
3.4 x 2.75 (11'1" x 9'0")Double glazed window, radiator, power points, wardrobes
Shower-Room
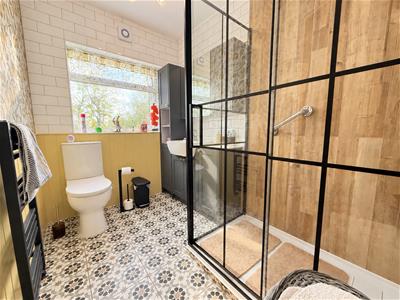
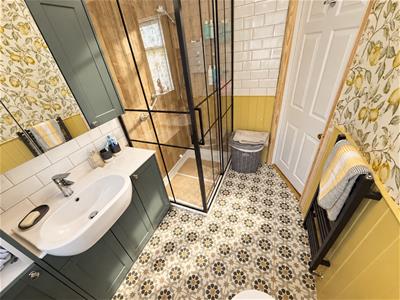
NEW modern shower-room with shower, low level W.C, wash hand basin, towel rail, tiled floor, wood-panelling, double glazed window
Lounge & Dining Room
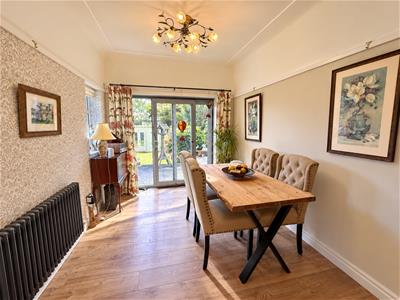
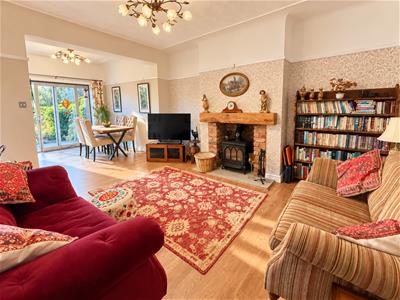
7.06 x 4.0 (23'1" x 13'1")Log-burner, radiator, power points, dining room with sliding doors to the garden, door into;
Kitchen
4.2 x 2.75 (13'9" x 9'0")Wall and base units, inset sink, double glazed windows, radiator, power points, door to the utility room and w.c
Utility
Space and plumbing for washing machine and dryer, front access to the driveway, rear access to the garden
W.C
W.C
EXTERNALLY
Front Aspect - Driveway, lawned front garden
Rear Aspect - Landscaped rear garden with deck, lawn, established flowerbeds, with new garden room / home office and a new garden shed
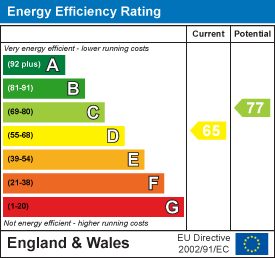
Energy Efficiency and Environmental Impact
Although these particulars are thought to be materially correct their accuracy cannot be guaranteed and they do not form part of any contract.
Property data and search facilities supplied by www.vebra.com