
1a Market Road
Wickford
Essex
SS12 0RA
Monarch Close, Wickford, SS11
Guide Price £475,000
4 Bedroom House - Detached
- Guide Price £475,000 - £500,000
- Approximately 1,254 sq ft / 116.5 sq m
- Accommodation arranged across three floors
- Approximately 0.9 miles from Wickford station
- Convenient for highly regarded local schools
- Ground-floor cloakroom/WC
- Impressive top-floor master bedroom
- Private rear garden with patio areas
- Driveway parking
- Garage
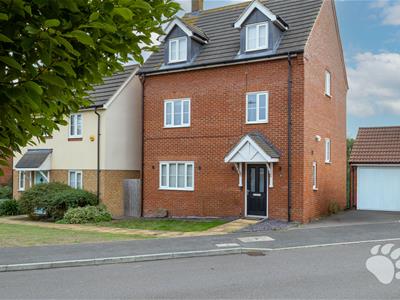
GUIDE PRICE £475,000 - £500,000. Four Bedroom Detached Family Home | Approx. 1,254 sq ft | Accommodation Over Three Floors | Impressive Master Bedroom Suite | Dressing Room & En-Suite | Kitchen/Diner | Four-Piece Family Bathroom | Ground Floor WC | Private Rear Garden | Driveway & Garage | Freehold
Overview
Situated within a modern residential development in Wickford, this substantial four-bedroom detached family home offers approximately 1,254 sq ft (116.5 sq m) of well-planned accommodation arranged across three floors.
One of the property's particular strengths is its layout, combining generous ground-floor living accommodation with three bedrooms and a family bathroom on the first floor, while the entire upper floor is largely dedicated to an impressive master bedroom suite with dressing room and en-suite.
Property Description
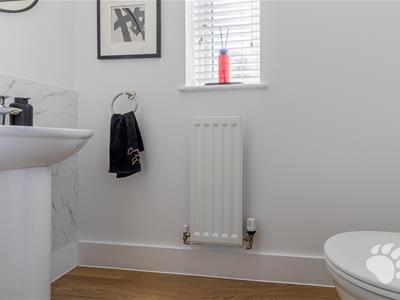
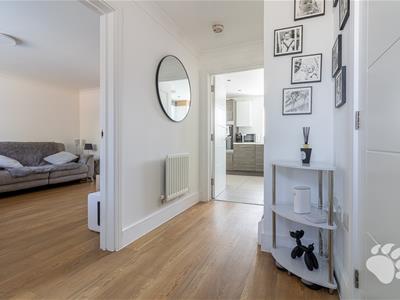
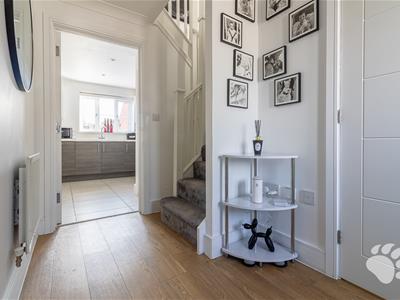
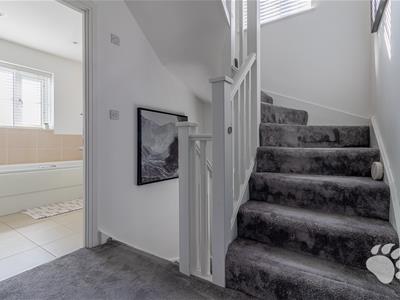
The accommodation begins with an entrance hall, providing access to the principal ground-floor rooms and staircase to the upper floors. A separate cloakroom/WC adds an important practical feature for family living, while useful built-in storage is positioned close to the stairs.
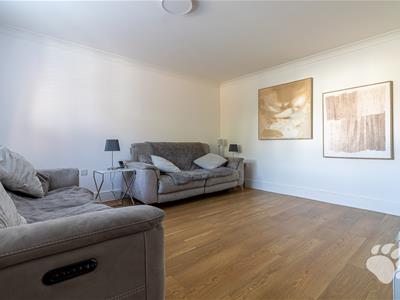
To the front is the living room, a well-proportioned reception space offering ample room for a comfortable seating arrangement while remaining separate from the kitchen and dining accommodation.
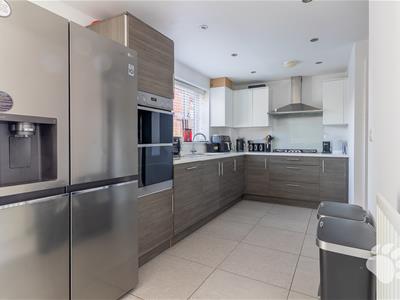
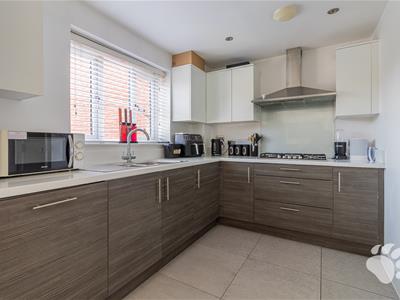
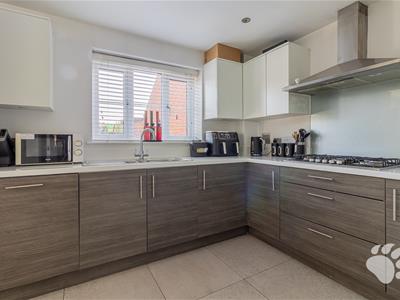
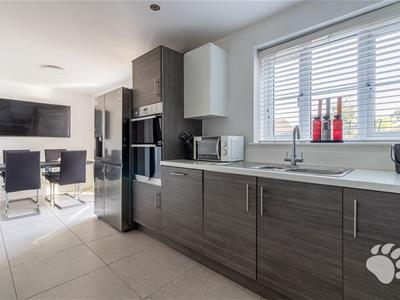
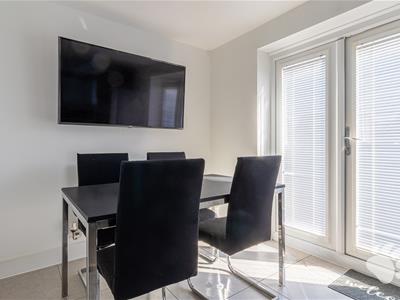
Across the rear of the property is the spacious kitchen/diner, creating a sociable everyday living and entertaining space. There is room for a dining table alongside the kitchen area, while double doors open directly onto the rear garden, providing an easy connection between the house and outside space.
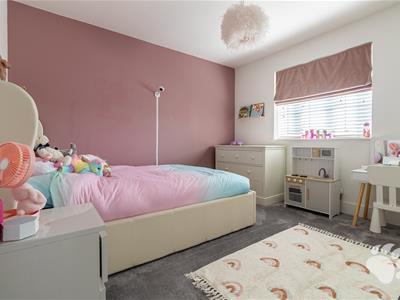
The first floor provides three bedrooms, making this level particularly practical for children, guests or those requiring dedicated home-working accommodation.
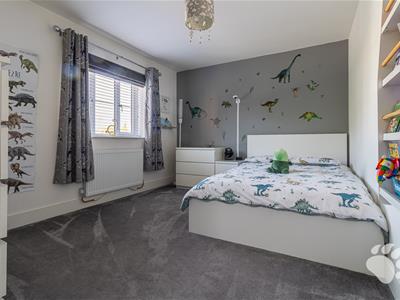
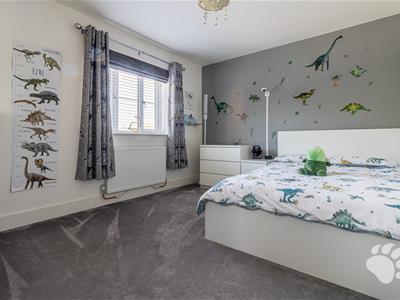
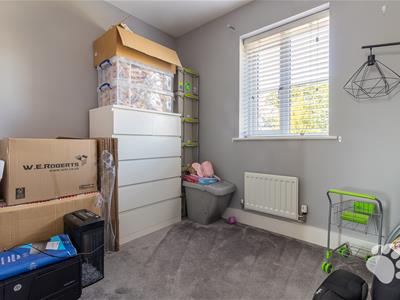
Bedrooms Two and Three are both generously proportioned, while Bedroom Four provides a flexible additional room suitable as a bedroom, nursery, study or home office.
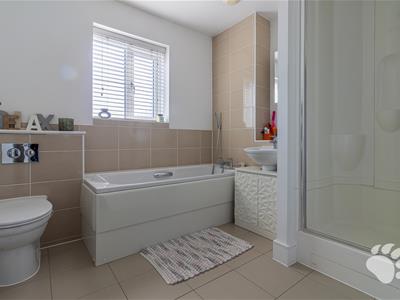
The first floor also features an unusually well-appointed four-piece family bathroom, incorporating both a bath and separate shower in addition to the WC and wash basin.
Built-in wardrobe and storage facilities further enhance the practicality of this floor.
The second floor forms an impressive principal suite and gives the property a real point of difference from more conventional four-bedroom homes.
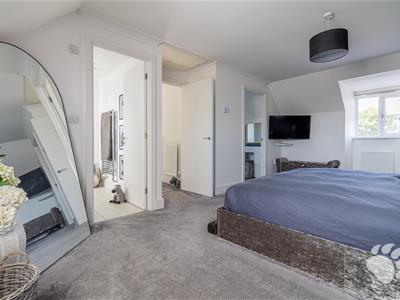
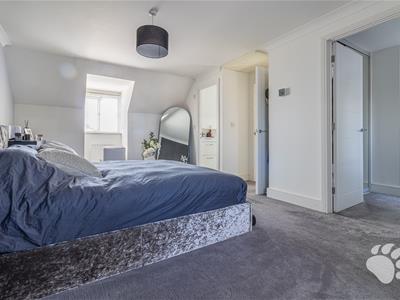
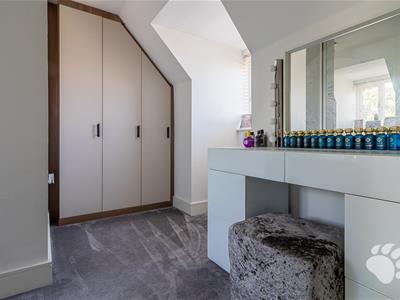
The master bedroom occupies the majority of the upper level and offers excellent proportions, together with a built-in wardrobe.
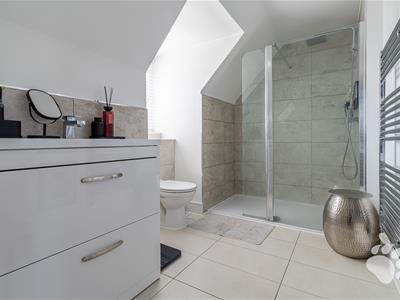
A separate dressing room provides additional dedicated storage and dressing space, while the adjoining en-suite shower room completes a particularly appealing private suite away from the other bedrooms.
This arrangement creates a genuine sense of separation and makes the top floor particularly well suited to parents wanting their own dedicated space.
Garden, Garage & Parking
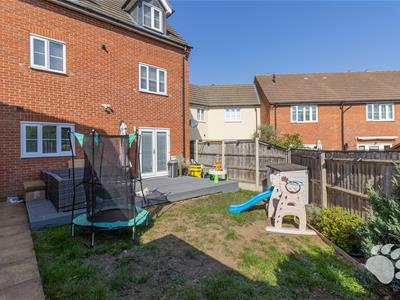
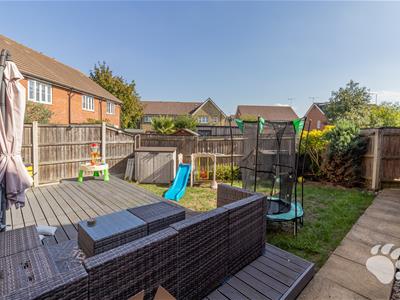
Outside, the property benefits from a private rear garden which has been arranged with two patio areas, providing useful spaces for outdoor seating, dining and entertaining.
A driveway provides off-road parking and leads to the garage, offering additional secure parking or valuable storage space.
Location
Monarch Close is situated within an established modern development in Wickford, conveniently positioned for schools, local shopping and transport connections.
Beauchamps High School and Hilltop Infant and Junior Schools are within comfortable walking distance, and notably are graded 'outstanding by Ofsted. Wickford railway station is approximately 0.9 miles from Monarch Close, while local shops, including a Tesco Express on Southend Road, are also close by.
For commuters, Greater Anglia operates services between Wickford and London Liverpool Street up to three times per hour on weekdays, further adding to the appeal of the location.
Viewing is highly recommended to appreciate the size, versatility and three-storey accommodation on offer.
Council Tax Band: F (£3101.67)
AML Checks - All buyers interested in purchasing a property through us are required to complete an Anti-Money Laundering (AML) check. A non-refundable fee of £50 + VAT per buyer in the transaction will apply. This fee must be paid before proceeding with the purchase.
Guide Price £475,000 - £500,000
Detached Townhouse
Walking Distance to ‘Outstanding’ Schools and Shop
0.9 Miles to Wickford Railway Station
Entrance Hall
Ground Floor WC
Lounge
3.86m x 3.78m (12'8 x 12'5)
Kitchen / Diner
3.20m x 6.60m (10'6 x 21'8)
Ground Floor Storage Cupboard
Bedroom 1 (Top Floor)
5.31m x 3.35m (17'5 x 11'0)
En-Suite
Dressing Room
Bedroom 2
3.12m x 3.94m (10'3 x 12'11)
Fitted Wardrobe
Bedroom 3
3.40m x 2.95m (11'2 x 9'8)
Bedroom 4
1.83m’2.74m x 2.44m’1.83m (6’9 x 8’6)
Four-Piece Family Bathroom
Southerly Facing Rear Garden
Garage
Driveway
Although these particulars are thought to be materially correct their accuracy cannot be guaranteed and they do not form part of any contract.
Property data and search facilities supplied by www.vebra.com