
Oxford House, Stanier Way, Wyvern Business Park
Derby
DE21 6BF
Saffron Drive, Oakwood, Derby
£189,950
2 Bedroom House - Mid Terrace
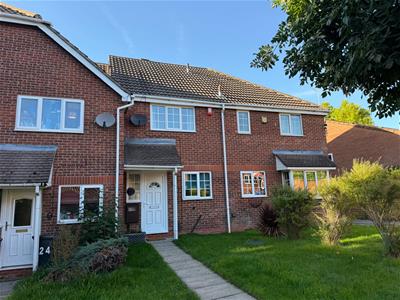
Situated in the heart of Oakwood, a short walk from local shopping facilities, this is a beautifully appointed two bedroom town house which benefits from electric central heating, double glazing and delightful garden to the rear.
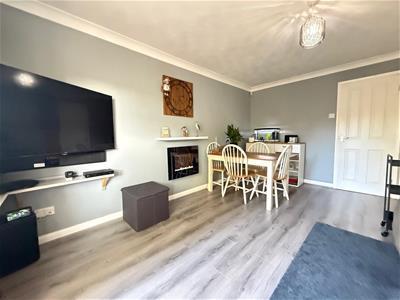
Internally the accommodation briefly comprises an entrance hall with staircase to the first floor, lounge/dining room with electric fire and door to garden and a kitchen overlooking the front of the property. To the first floor are two good sized bedrooms and a bathroom with shower over the bath.
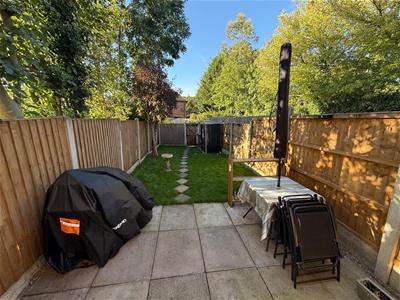
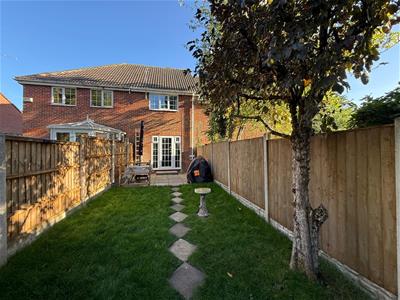
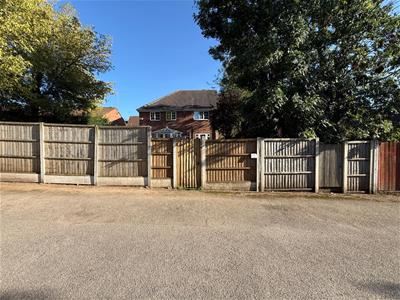
Outside the property benefits from an enclosed lawned garden to the rear which is overlooked by a patio and there is a gate opening to the three allocated car parking spaces at the rear of the house. To the front there is a further garden and pathway leading to the front door.
Oakwood is a highly desirable residential location, close to the vibrant city centre of Derby with its wealth of bars restaurants and the Derbion shopping centre. A short walk from this property is the Oakwood shopping area where there are plentiful shops, medical facilities and a public house.
Oakwood is perfectly positioned for ease of access to the A38/A52 giving onward travel to the M1 corridor.
This property would ideally suit a first time buyer or investment purchaser and should be viewed to be fully appreciated.
ACCOMMODATION
Entering the property through double glazed front door into:
ENTRANCE HALL
With staircase leading to the first floor, frosted double glazed window leading to the front elevation, electric radiator. and quality laminate floor which runs through into the lounge.
LOUNGE/DINING ROOM
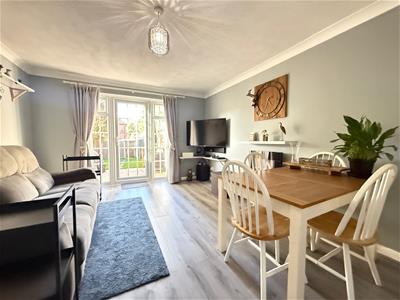 4.57m x 3.35m (15' x 11')This versatile space has a wall mounted electric fire, double glazed door leading to the rear garden, electric radiator and ample space for both living and dining furniture.
KITCHEN
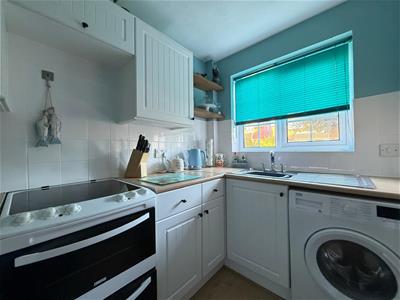 2.77m x 1.73m (9'1" x 5'8")With work surface/preperation areas, wall and base cupboards and space for a free standing cooker. There is a stainless steel sink unit beneath a double glazed window over looking the front elevation and there is space for a freestanding fridge/freezer, space for a washing machine, electric radiator and complementary tiling.
TO THE FIRST FLOOR
LANDING
With access to loft.
REAR BEDROOM ONE
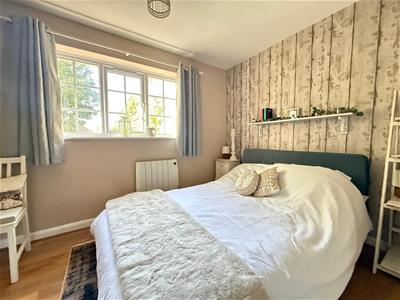 3.35m x 2.51m (11' x 8'3")With double glazed window to the rear elevation, quality laminate floor and electric radiator.
BEDROOM TWO
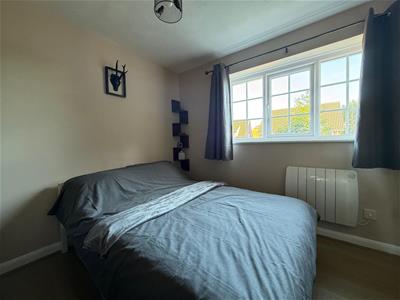 3.61m x 2.90m (11'10" x 9'6")(Including airing cupboard)
With double glazed window to the front elevation, airing cupboard with hot water tank, quality laminate floor and electric radiator.
BATHROOM
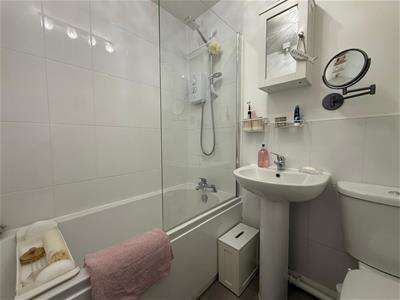 1.85m x 1.63m (6'1" x 5'4")With low level WC, pedastal wash hand basin and bath with triton shower over the bath, complementary tiling and electric heated towel rail.
OUTSIDE
Outside the property benefits from an enclosed lawn garden to the rear which is overlooked by a patio area and there is a central pathway leading to a gate. The access leads to a rear parking area where there are three allocated spaces.
To the front elevation there is a further garden and pathway leading to the front door,
Although these particulars are thought to be materially correct their accuracy cannot be guaranteed and they do not form part of any contract.
Property data and search facilities supplied by www.vebra.com