
Hay Meadow Avenue, Upton, Wirral
£420,000
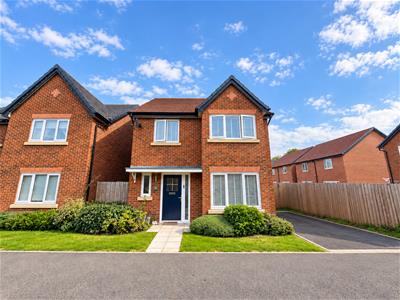
4 Bedroom House - Detached
- Modern & Stylish Family Home
- Detached
- Four Bedrooms
- Family Bathroom & En Suite
- Open Plan Kitchen Diner
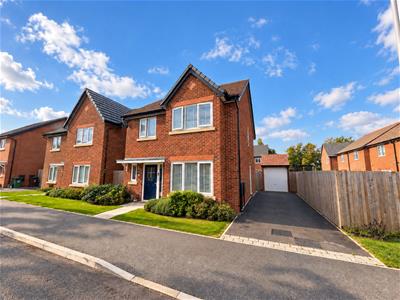
- Off Road Parking & Detached Garage
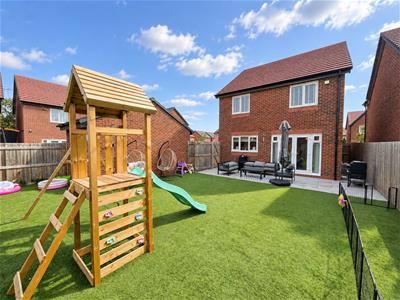
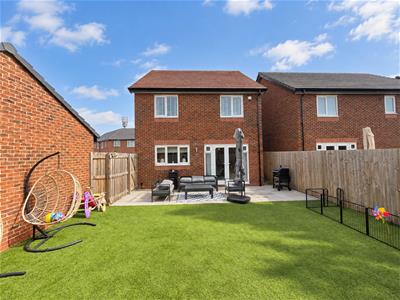
- Low Maintenance Rear Garden
- Council Tax Band - E
- Call Hewitt Adams To View
**Modern, Stylish & Move-In Ready – Ideal Family Home - Must View!**
This beautifully presented four-bedroom detached home is perfectly positioned in the highly sought-after Hay Meadow Avenue and is offered for sale in excellent condition.
A fantastic opportunity for young families, this modern property combines stylish design, generous proportions, and a superb location with excellent transport links across the Wirral, to Liverpool, the M53, and Arrowe Park.
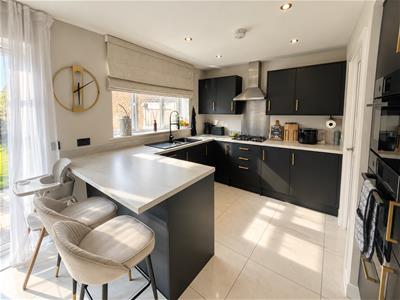
Internally, the accommodation is beautifully maintained and offers everything you need to move straight in. With TWO BATHROOMS (one en-suite) plus a W.C! The kitchen diner is modern and includes INTEGRATED APPLIANCES. In brief, the property comprises:
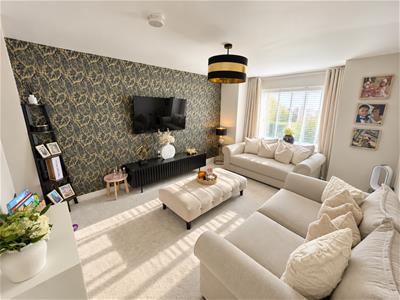
Entrance hallway, downstairs W.C., spacious lounge, contemporary open-plan kitchen and dining area with integrated appliances, four well-proportioned bedrooms, including a master with en-suite, modern family bathroom.
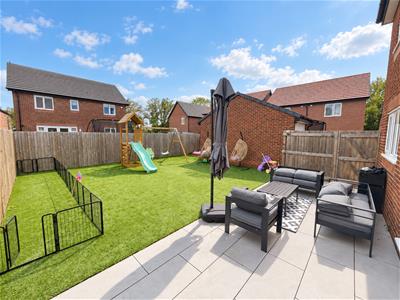
Externally, the property benefits from a large driveway, offering ample off-road parking, detached garage and a landscaped rear garden with a patio and artificial grass – ideal for relaxing or entertaining.
This home offers a hassle-free move for any buyer looking for a stylish, low-maintenance property in a safe and convenient location. Early viewings are highly recommended. Contact Hewitt Adams today on 0151 342 8200 to arrange your appointment.
Front Entrance
Into:
Hall
Radiator, power points, stairs to first floor
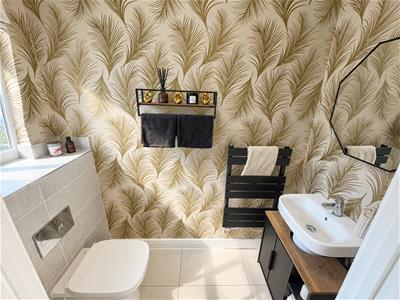
W.C.
W.C, wash hand basin, heated towel rail
Lounge
3.51 x 4.92 (11'6" x 16'1")Double glazed bay window, radiator, power points
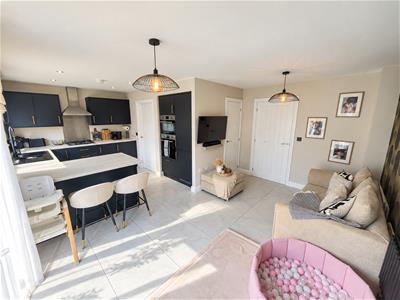
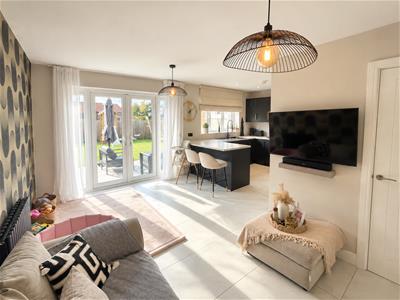
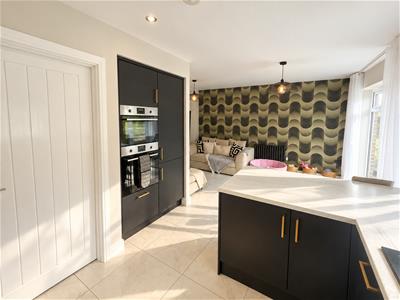
Kitchen Diner
6.05 x 4.45 (max) (19'10" x 14'7" (max))Wall and base units with breakfast bar, integrated oven and grill, integrated fridge and freezer, inset sink, double doors to rear garden, door to:
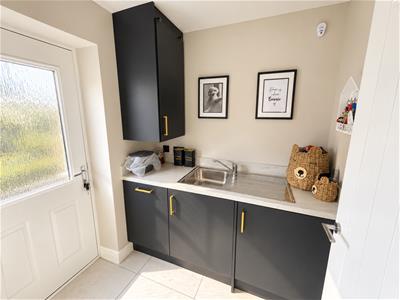
Utility
1.82 x 1.69 (5'11" x 5'6")Base units, inset sink, integrated washing machine, door to side access
First Floor
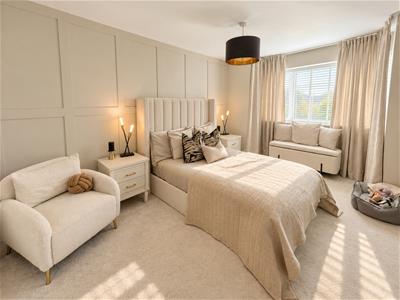
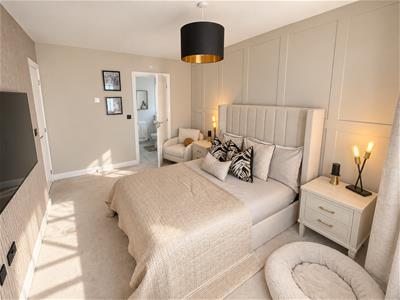
Bedroom
2.81 x 4.58 (9'2" x 15'0")Double glazed bay window, radiator, power points, door to:
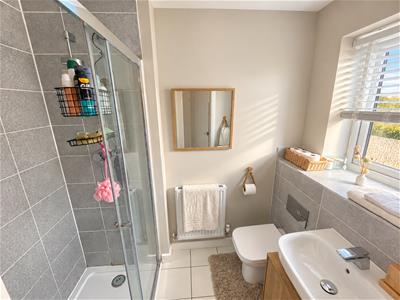
En Suite
Walk in shower, w.c, wash hand basin, radiator, tiled walls and floor
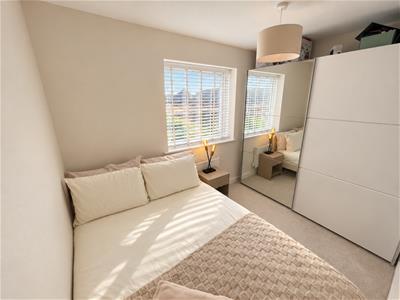
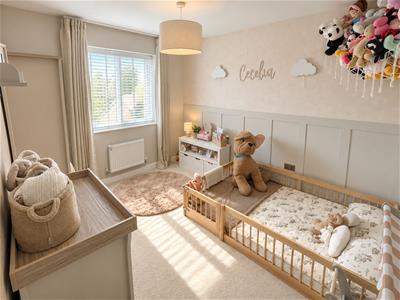
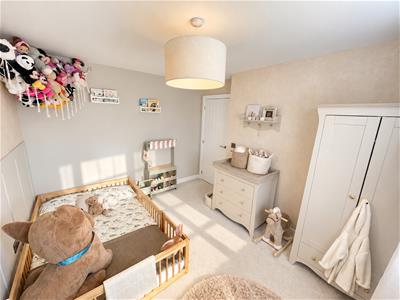
Bedroom
2.81 x 3.45 (9'2" x 11'3")Double glazed window, radiator, power points
Bedroom
3.16 x 2.30 (10'4" x 7'6")Double glazed window, radiator, power points
Bedroom
3.04 x 2.85 (9'11" x 9'4")Double glazed window, radiator, power points
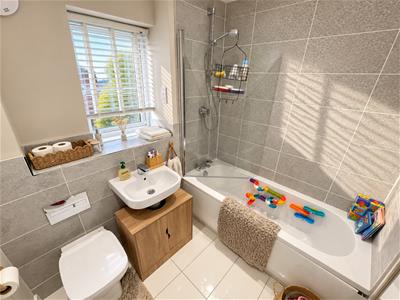
Bathroom
Comprising bath with shower above, w.c, wash hand basin, heated towel rail, tiled walls and floor
Externally
Front - Driveway parking for multiple cars and access to detached garage
Rear - A generous garden laid mainly to artificial grass and patio. Gated access to the front.
Energy Efficiency and Environmental Impact

Although these particulars are thought to be materially correct their accuracy cannot be guaranteed and they do not form part of any contract.
Property data and search facilities supplied by www.vebra.com