Latcham Dowling
Tel: 01480 775900
Suite 11-12 The Knowledge Centre
Wyboston Lakes
Wyboston
Bedfordshire
MK44 3BA
Walnut Close, Blunham
£535,000
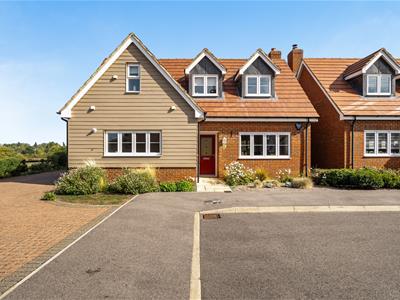
3 Bedroom House - Detached
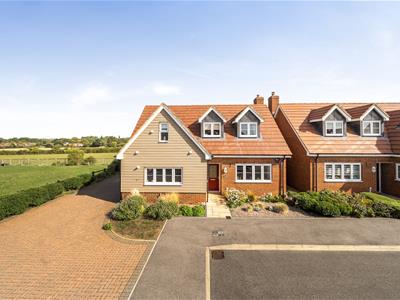
- Beautifully Presented Detached Dormer Bungalow
- Three Double Bedrooms (Two Double Bedrooms On The First Floor And The En Suite Bedroom On The Ground Floor).
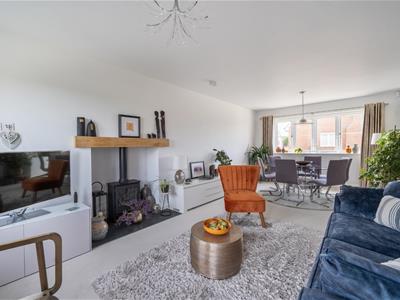
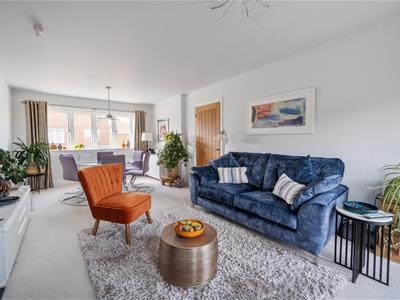
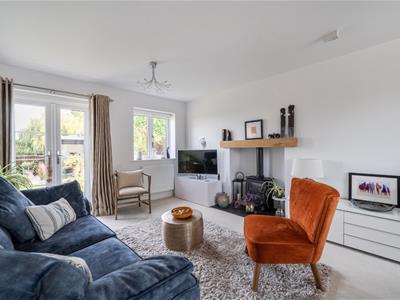
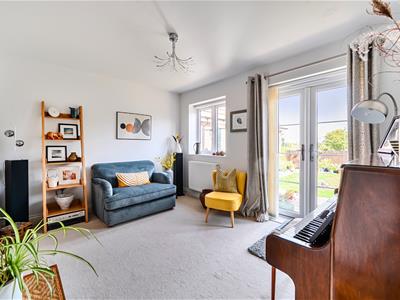
- Dual Apsect Living Room With Fireplace And Direct Access To The Garden
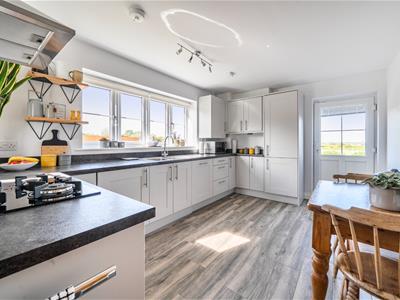
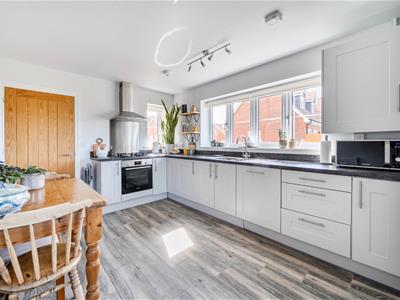
- Spacious Kitchen/ Breakfast Room With Built In Appliances
- Vaulted First Floor Accommodation With a Large Family Bathroom
- Immaculate Condition Throughout
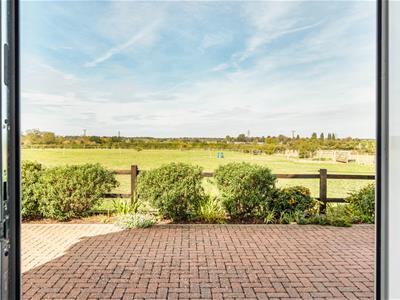
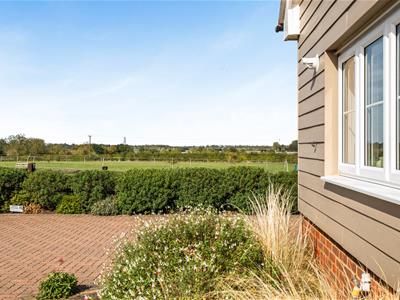
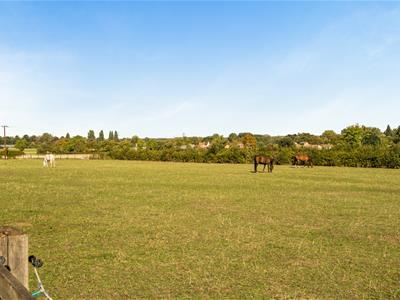
- Gorgeous Views Over Paddocks and Fields Beyond
- Tucked Away At The End Of This Quiet And Exclusive Cul-De-Sac
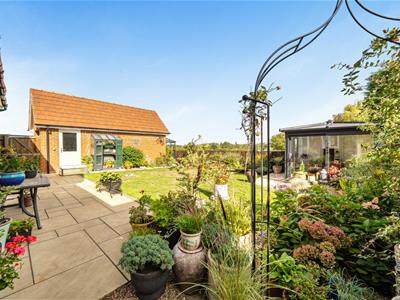
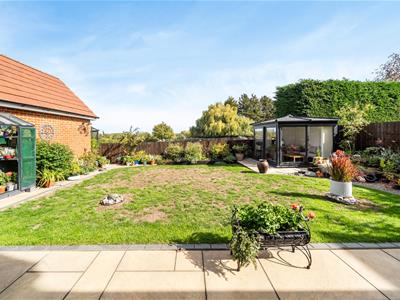
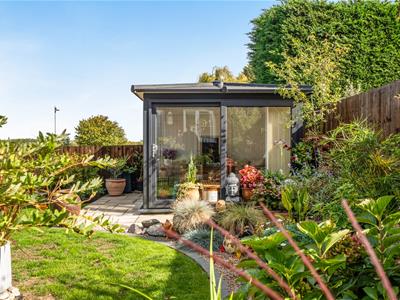
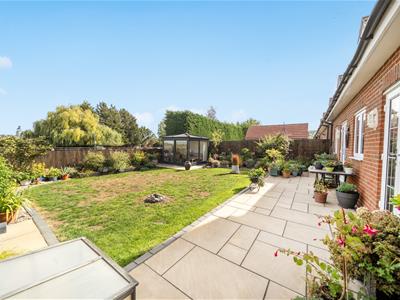
- Fabulous Gardens And A Composite Summer House
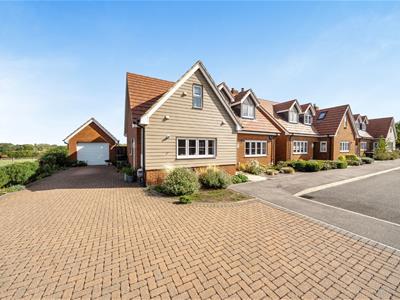
- Large Garage And Block Paved Driveway For Three cars.
***STUNNING AND IMMACULATE THREE BEDROOM DETACHED DORMER BUNGALOW IN THIS LOVELY CUL-DE-SAC LOCATION WITH FABULOUS VIEWS OVER PADDOCKS AND FIELDS***
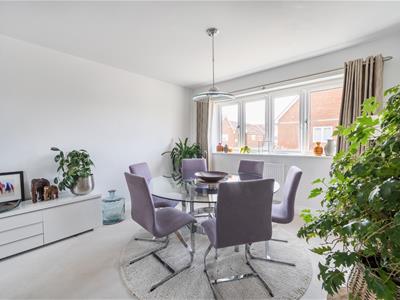
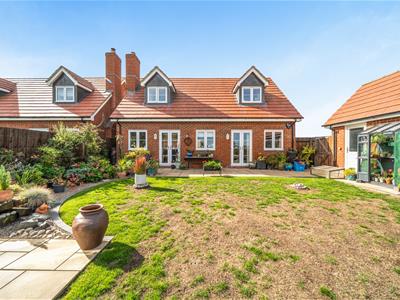
Built in 2020 to an exceptionally high standard and enjoying the most stunning views over grazing paddocks and fields to the side and rear, this attractive three double bedroom detached dormer bungalow offers extremely well proportioned and impeccably presented accommodation across the two floors, with a spacious dual aspect kitchen/ breakfast room, a large dual aspect living room with French doors leading out to the landscaped rear garden, a ground floor bedroom with a large en suite shower room and also providing direct access into the rear garden. On the first floor, there are two lovely double bedrooms with vaulted ceilings and dormer windows, a spacious vaulted landing and a stunning four piece vaulted bathroom!!
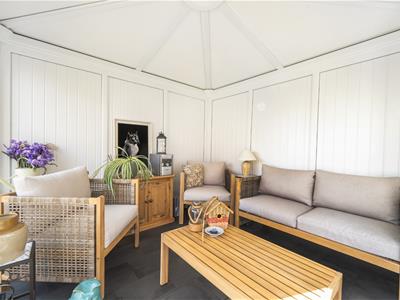
Outside, in additional to the beautifully landscaped garden, there is a lovely composite summer house providing a perfect place to unwind and to enjoy the garden at all times of the year, a large garage (measuring 22'2 x 11'1) with an electric roller door and a block paved driveway for up to three cars.
Viewing is absolutely essential to appreciate the location, outlook and condition of this beautiful home!!
Entrance Via
Covered storm porch with double glazed composite door to entrance hall.
Entrance Hall
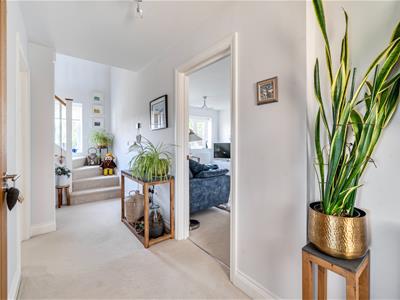
6.12m x 1.37m (20'1 x 4'6)Contemporary oak panel doors to all ground floor accommodation, radiator, stairs rising to first floor landing with airing cupboard under (housing high pressure hot water cylinder) and double glazed window to rear.
Cloakroom
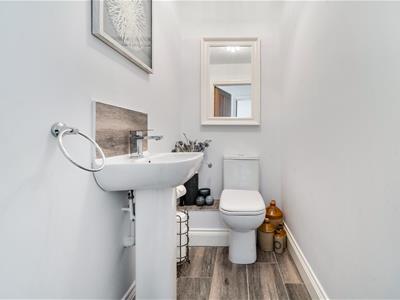
1.75m x 1.02m (5'9 x 3'4)White suite comprising of a close coupled WC and pedestal mounted wash hand basin with mixer tap over and tiled slash back, woof finish tiling to floor and extractor fan.
Kitchen/ Breakfast Room
4.47m x 3.07m (14'8 x 10'1)Fitted with an extensive range of light grey shaker style high and base level units with contrasting work surfaces and splash backs over, one and a half bowl sink and drainer unit with mixer tap over, integrated dishwasher, washing machine/ tumble dryer and integrated fridge/ freezer, built in 'Bosch' electric oven and gas hob with stainless steel splash back and chimney style extractor over, double glazed windows to two aspects and double glazed door to side (leading out to the driveway and garage). cupboard housing 'Vaillant' gas fired boiler (last serviced June 2026), wood finish tiling to floor and radiator.
Living Room
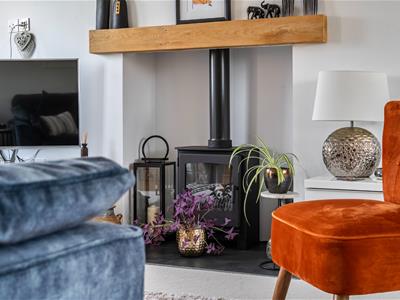
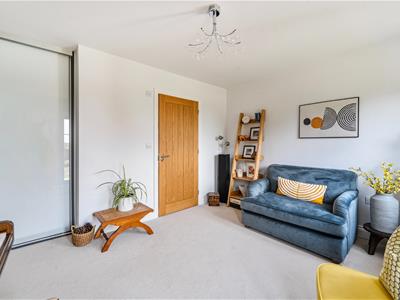
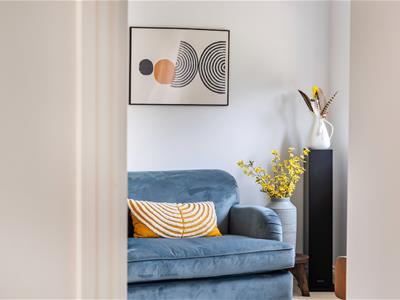
6.78m x 3.56m (22'3 x 11'8)Double glazed windows to front and rear and double glazed French doors opening out to the rear garden, two radiators, contemporary fireplace with granite hearth and timber mantle over.
Ground Floor Bedroom
3.78m x 3.30m (12'5 x 10'10)Double glazed window and double glazed French doors opening out to the rear garden, radiator, built in double wardrobe with full height sliding doors and contemporary oak panel door to en suite shower room.
En Suite Shower Room
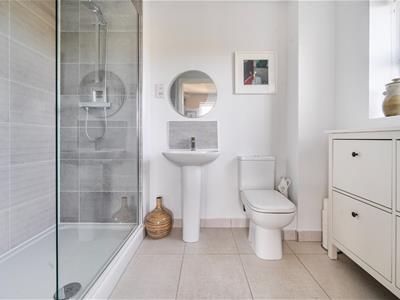
2.57m x 1.70m (8'5 x 5'7)Modern white suite comprising of a close coupled WC, pedestal mounted wash hand basin and a double width shower enclosure, tiling to splash back areas ans tiling to floor, double glazed frosted window to side, heated towel rail, shaver point and extractor fan.
First Floor Landing
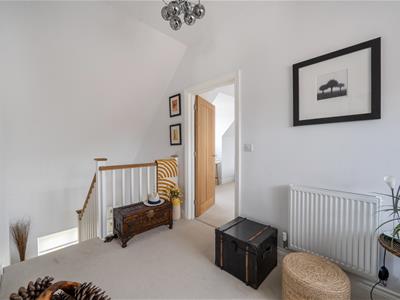
3.91m x 2.01m (12'10 x 6'7)A bright and spacious vaulted landing area with contemporary oak paneled doors to two bedrooms and bathroom, double glazed dormer window front and radiator.
Bedroom One
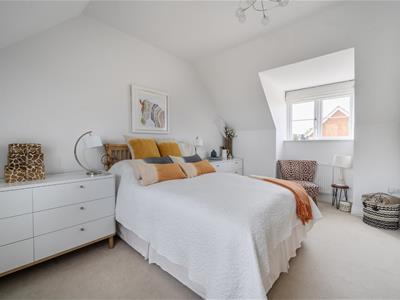
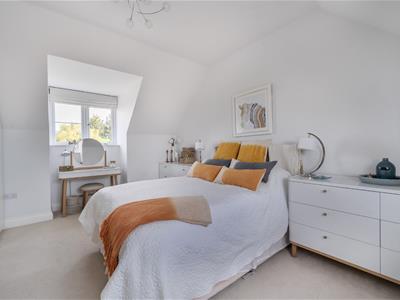
5.41m max x 3.56m (17'9 max x 11'8)Double glazed dormer windows to front and rear elevations, two radiators and fitted wardrobes spanning the length of one wall and with high level cupboards over.
Bedroom Two
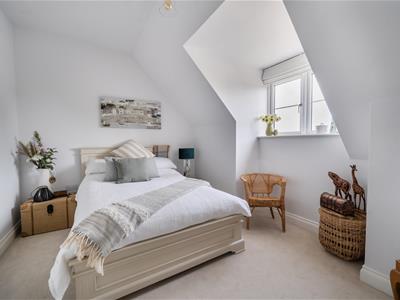
3.81m x 3.28m max (12'6 x 10'9 max)Double glazed dormer window to rear, radiator and built in double wardrobe with sliding doors.
Bathroom
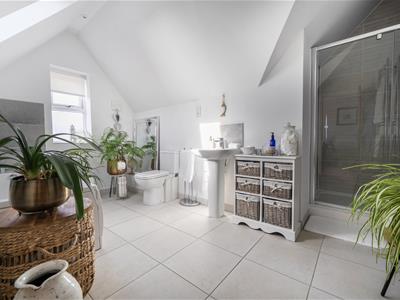
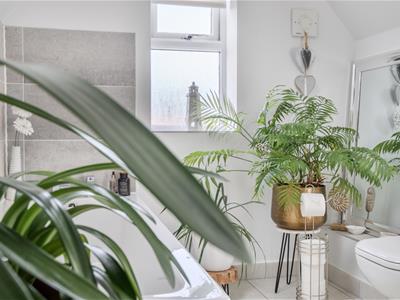
3.96m x 3.78m max (13'0 x 12'5 max)(13'0 x 12'5 max 7'0 min) Modern white suite comprising of a close coupled WC, pedestal mounted wash hand basin with mixer tap over, panel bath with mixer tap over and a separate walk in shower enclosure, tiling to splash back areas and tiling to floor, double glazed frosted window to front and 'Velux' skylight window to side, heated towel rail, shaver point, extractor fan and inset spotlights to ceiling.
Rear Garden
A beautifully tended and landscaped rear garden, laid to a shaped lawn with a variety of flow and shrub borders and beds, enclosed by timber panel fencing yet still offering fabulous views of the countryside beyond, there is an extensive paved patio area, gated access to the driveway, courtesy door to the garage and access to the detached composite summer house (Measuring 8'2 x 8'2 and with double glazed sliding doors to two aspects and power connected).
Garage
6.76m x 3.38m (22'2 x 11'1)With electric roller door, power.lighting and eaves storage space.
Front Of Property
An open plan and low maintenance front garden with pathway to front entrance and a block paved driveway providing off road parking for up to three cars and leading to the garage.
Agent's Note
There is an estate management fee of £420.00 per year (£35.00 a month).
Energy Efficiency and Environmental Impact

Although these particulars are thought to be materially correct their accuracy cannot be guaranteed and they do not form part of any contract.
Property data and search facilities supplied by www.vebra.com