Property House, Lister Lane
Halifax
HX1 5AS
Castle Terrace, Rastrick, Brighouse HD6
Offers Around £150,000
2 Bedroom House - Mid Terrace
- Council Tax Band A, Calderdale
- EPC: TBC
- Tenure: Freehold
- No Upper Chain
- Two Bedroom Through Terrace
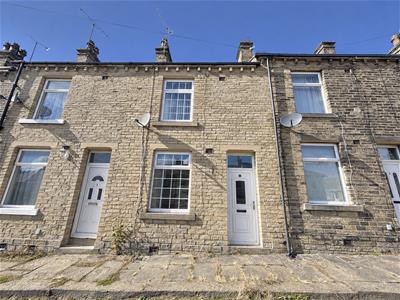
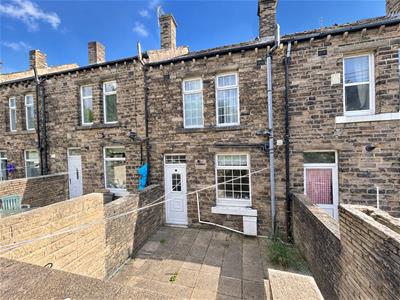
Situated on Castle Terrace in Brighouse, this stone-built mid-terrace home offers deceptively spacious accommodation arranged over two floors. Featuring high ceilings and some period detailing, the property comprises a generous lounge, dining kitchen, two bedrooms and a spacious house bathroom. To the rear, a split-level garden provides useful outside space. Offered with no upper chain and conveniently located, the property makes an appealing choice for first-time buyers or those looking to downsize.
Location
Castle Terrace is accessed via Castle Avenue, set back from the A643 where Thornhill Road becomes Bramston Street. There are many immediate amenities within walking distance including a doctors surgery, pharmacy, shops, the park, and excellent local schools. Brighouse town centre and Brighouse Railway Station are approximately 1 mile away, and junction 24 of the M62 is easily accessible.
Accommodation
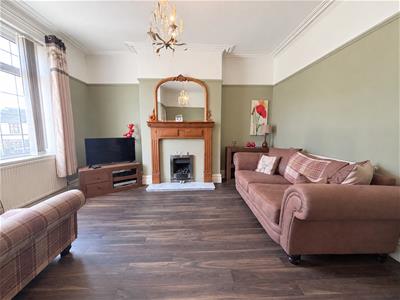
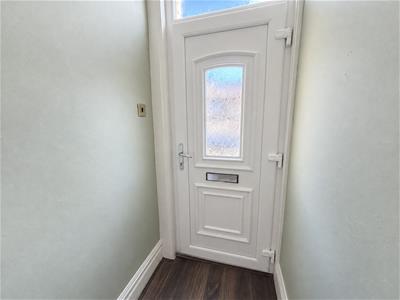
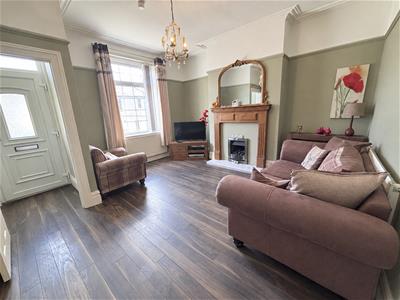
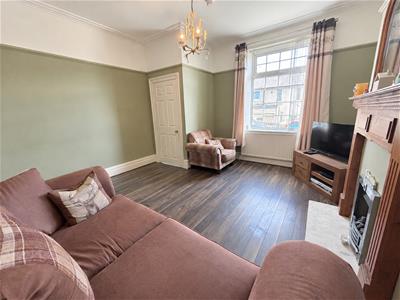
A uPVC glazed door with a glazed panel above opens into a small enclosed entrance vestibule. An internal door leads into the spacious lounge, with wood effect laminate flooring continuing throughout. This well-proportioned reception room features attractive period detailing, including coving, a picture rail and traditional skirting boards. A coal-effect fire set upon a marble hearth with timber surround provides an attractive focal point.
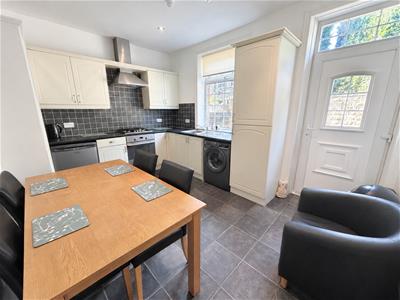
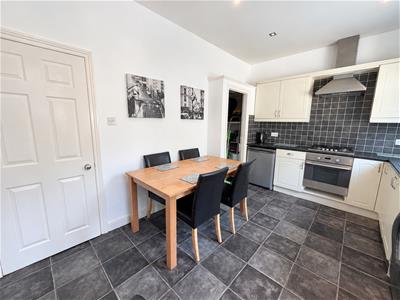
A step up leads through to the dining kitchen which benefits from half-height timber panelling to one wall, together with period-style skirting boards and architraves which add further character. A uPVC glazed door provides access to the rear garden. The kitchen is fitted with a good range of base, wall and drawer units, complemented by contrasting work surfaces. Integrated appliances include a four-ring gas hob with extractor hood above and an electric oven, while there is also a 1½-bowl stainless steel sink with drainer and mixer tap. Plumbing is provided for a washing machine, with space for an under-counter fridge. The gas boiler is housed within a cupboard to the external wall. A useful under-stairs storage cupboard features fitted stone shelving, providing additional storage space.
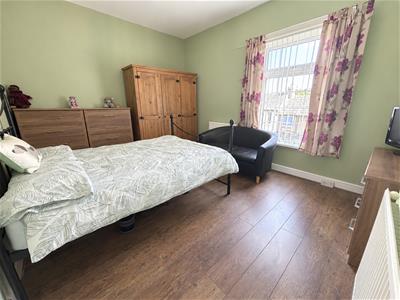
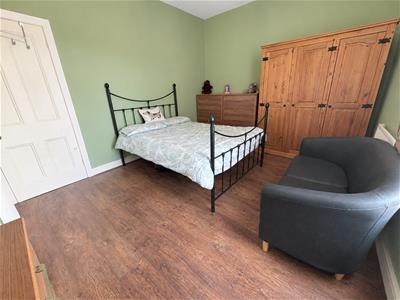
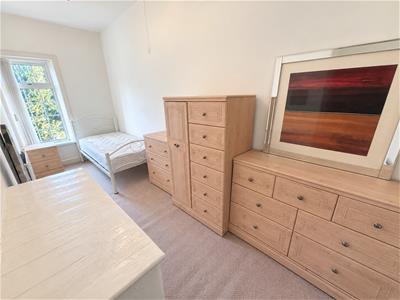
A central staircase rises to the first-floor landing, featuring a timber spindle balustrade and small loft access hatch. To the front of the property is a spacious double bedroom with wood-effect laminate flooring and a front-facing window. The second bedroom is set to the rear with a window overlooking the garden.
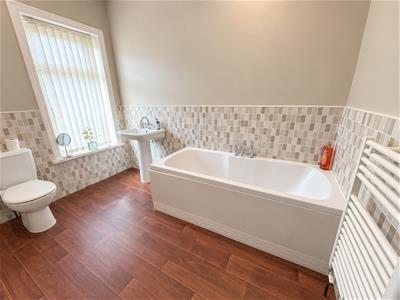
Completing the accommodation is a generous house bathroom with a heated towel rail, part-tiled walls and a white suite comprising: bath with central mixer tap, wash hand basin with mixer tap and low-flush WC.
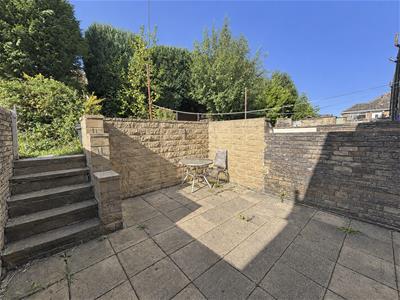
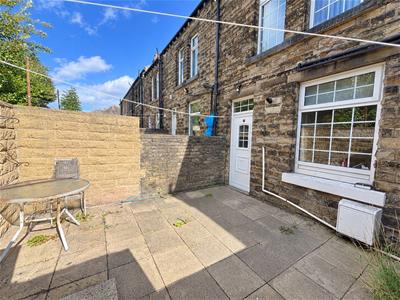
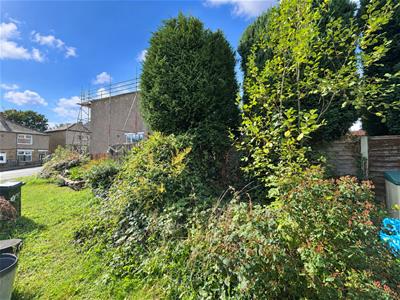
To the rear, the property benefits from a split-level garden. The lower paved tier is low maintenance and enclosed by stone wall boundaries, while stone steps lead to the upper level. The upper section is currently overgrown but offers excellent scope for landscaping and creating additional outdoor space. A pathway runs along the upper section and provides a right of way along the terrace. On-street parking is available to the front of the property.
Although these particulars are thought to be materially correct their accuracy cannot be guaranteed and they do not form part of any contract.
Property data and search facilities supplied by www.vebra.com