
19 Woodburne, Ceres, Cupar
Offers Over £320,000
3 Bedroom House - Detached
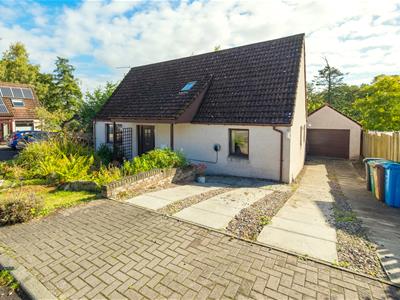
- Spacious detached Villa
- Within a quiet cul de sac location
- Entrance vestibule to hallway
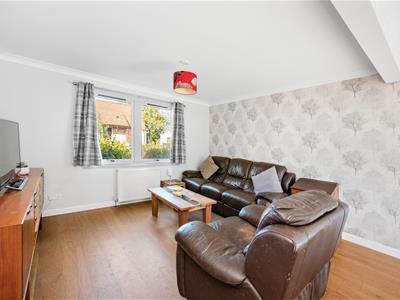
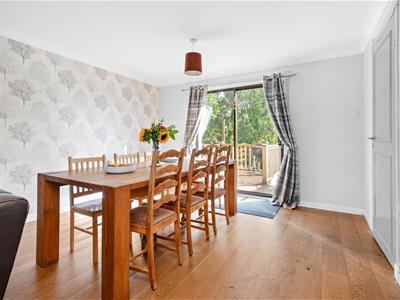
- Lounge / dining room
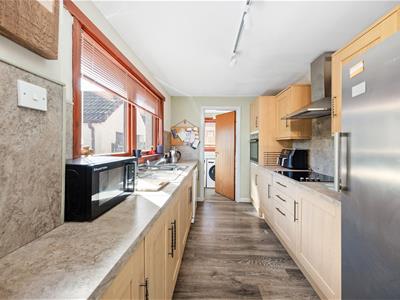
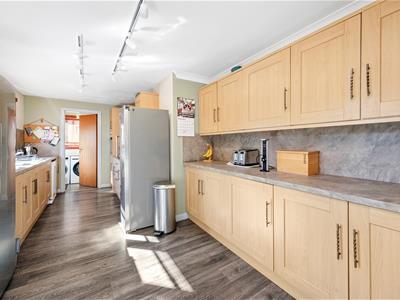
- Fitted kitchen leading to utility
- Three bedrooms (One en suite)
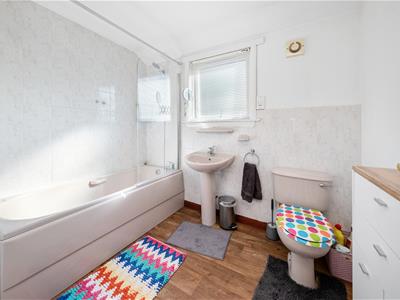
- Family bathroom
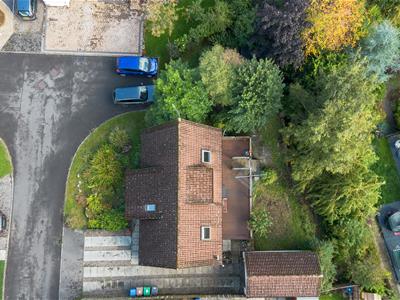
- Monoblocked driveway for several vehicles
- Detached garage
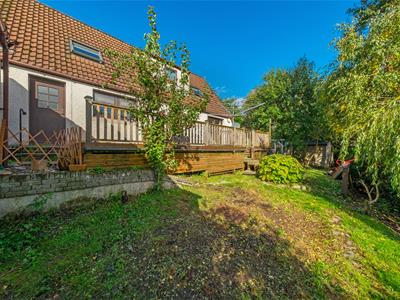
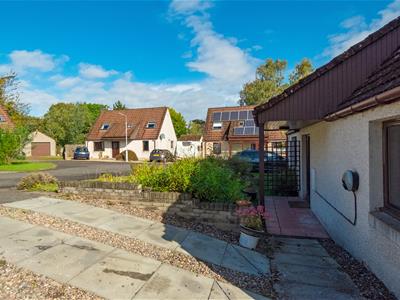
- Enclosed garden to the rear and open plan garden to front
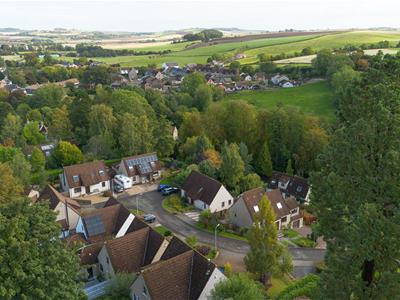
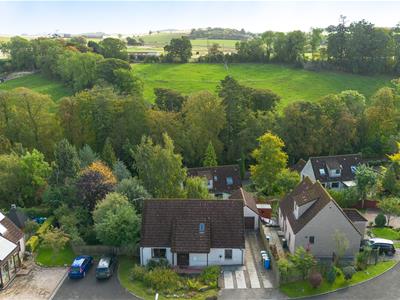
Number nineteen is a spacious detached villa which is situated within a quiet cul de sac location within the popular historic village of Ceres.
Ceres offers a range of amenities including local shop, tea room, public house, primary school and nursey. The town of Cupar is only 3 miles and St Andrews 10 miles offering further comprehensive shopping and recreational facilities.
The property is entered into the entrance vestibule where a further door leads into the hallway which offers a walk in under stair storage cupboard and further cupboard.
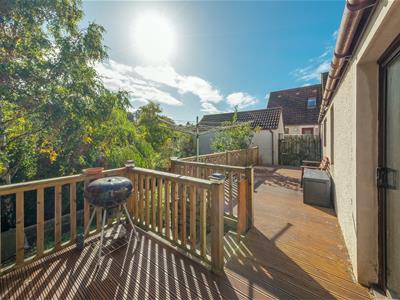
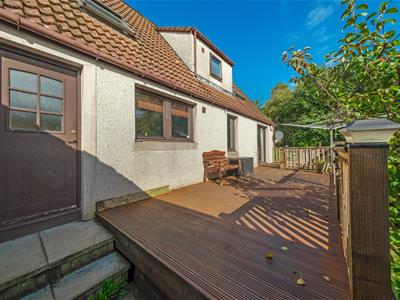
The lounge / dining room offers a window to the front and patio doors leading to the decked area within the garden.
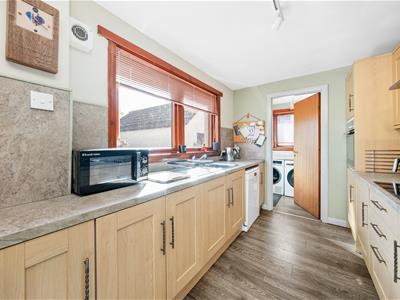
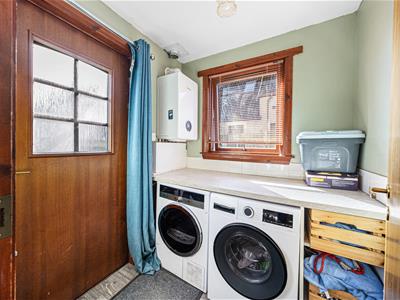
A door from the dining area leads into the kitchen which is fitted with light wood base and wall units, stainless steel sink and drainer. Electric hob with extractor above and eye level oven. Space for fridge freezer. Dishwasher. Windows to the rear garden. A door leads to the utility room which has plumbing for washing machine and tumble dryer. Window to the side and door to the rear.
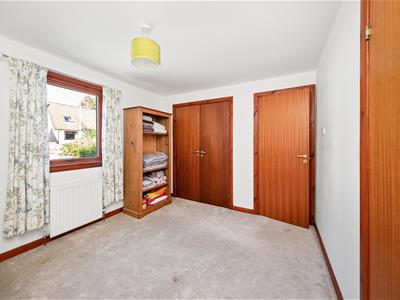
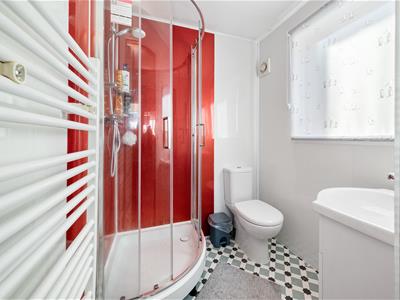
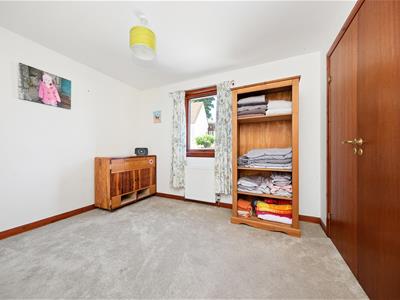
The bedroom on ground level offers a window to the front and storage. A door leads to the en suite which is fitted with a corner shower cubicle and mixer shower. W.C. and wash hand basin. Opaque window.
From the entrance hallway a staircase leads to the upper level where there is a storage cupboard and access to the attic space.
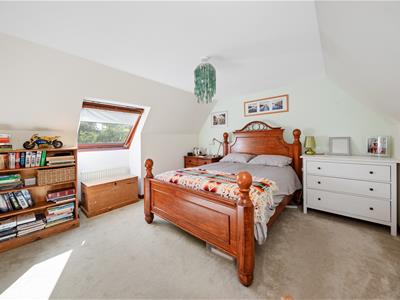
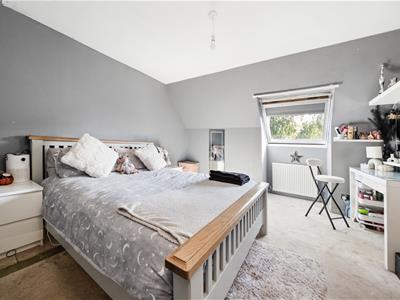
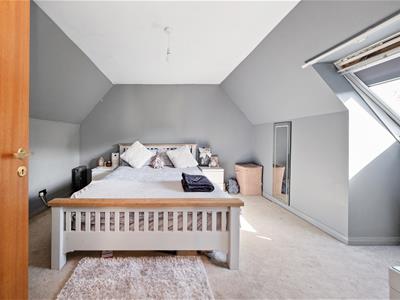
Both bedrooms on the upper level offer a Velux window and one bedroom offers wardrobe facilities.
The bathroom is fitted with a W.C., wash hand basin and bath with over bath mixer shower. Opaque window.
The garden to the front is open plan. The driveway to the side offers parking for several vehicles and leads to the detached garage which is accessed via an up and over door. Electric charging point.
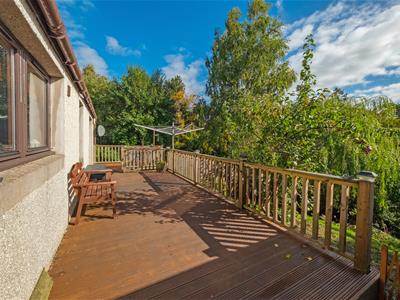
A gate to the side leads to the garden to the rear which is decked and steps leads down to a further area which is filled with a selection of established trees and shrubs. Timber workshop and greenhouse
Lounge / Dining room
6.53 x 3.77 (21'5" x 12'4" )
Kitchen / Dining
5.81 x 3.20 (19'0" x 10'5" )
Utility
1.91 x 1.76 (6'3" x 5'9" )
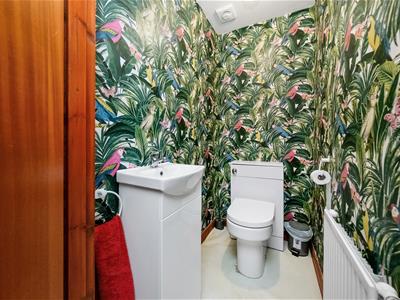
W.C.
1.61 x 1.01 (5'3" x 3'3" )
Bedroom
3.36 x 3.03 (11'0" x 9'11" )
En suite
1.75 x 1.55 (5'8" x 5'1" )
Bedroom
4.04 x 3.81 (13'3" x 12'5" )
Bedroom
3.86 x 3.63 (12'7" x 11'10" )
Bathroom
2.71 x 2.19 (8'10" x 7'2" )
Energy Efficiency and Environmental Impact


Although these particulars are thought to be materially correct their accuracy cannot be guaranteed and they do not form part of any contract.
Property data and search facilities supplied by www.vebra.com