Julian Marks
Tel: 01752 401128
2a The Broadway
Plymstock
PL9 7AW
Elburton, Plymouth
£695,000
4 Bedroom House - Detached
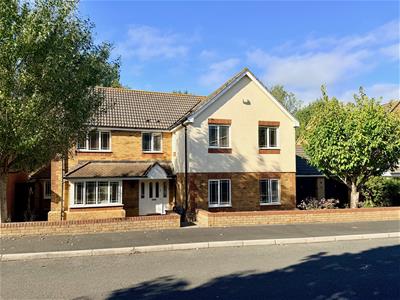
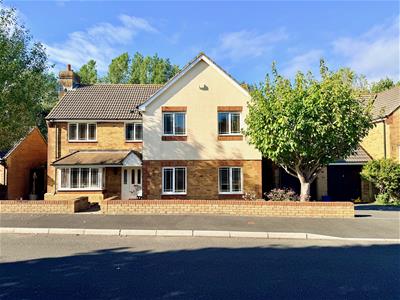
- Impressive detached residence in a very popular residential location
- Spacious accommodation
- 3 separate reception rooms
- Conservatory
- Kitchen/breakfast room with an adjoining utility
- 4 bedrooms
- Family bathroom, 2 ensuite shower rooms & downstairs cloakroom/wc
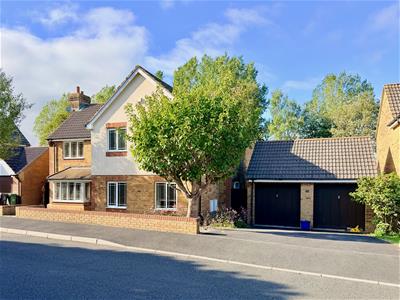
- Detached double garage & wonderful landscaped gardens
- Double-glazing & gas central heating
- No onward chain
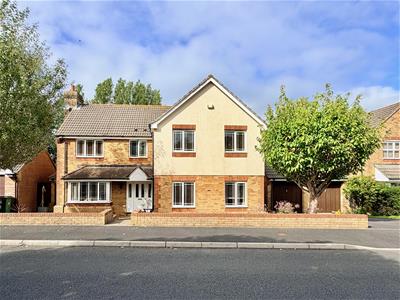
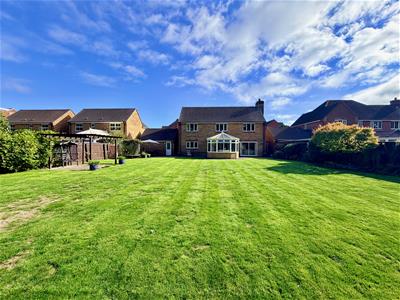
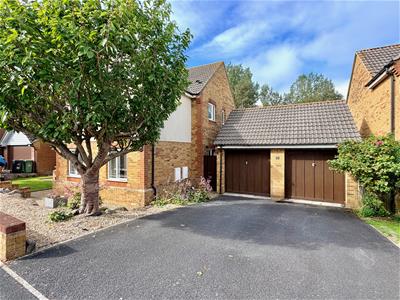
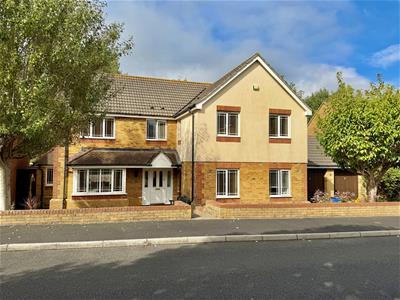
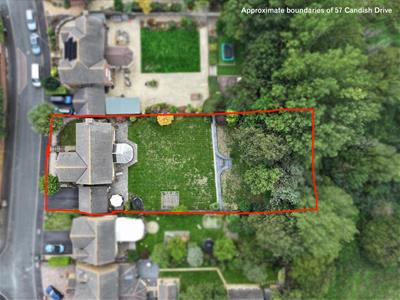
This is a stunning detached family residence occupying a generous plot in the ever popular Candish Drive development in Elburton. The property has generous-sized accommodation comprising a master bedroom with ensuite and dressing area, second bedroom with ensuite along with 2 further double bedrooms and a family bathroom upstairs. On the ground floor is a good sized entrance hall leading to a separate cloakroom/wc, study, kitchen/breakfast room, formal lounge and a dining room leading to a conservatory. There are lovely grounds and gardens with an extensive lawned area adjacent to the rear of the property. To the side of the house is the detached double garage and a double-width drive.
CANDISH DRIVE, ELBURTON, PL9 8DB
SUMMARY
This is a stunning detached family residence occupying a generous plot in the ever popular Candish Drive development in Elburton. The property has generous-sized accommodation comprising a master bedroom with ensuite and dressing area, second bedroom with ensuite along with 2 further double bedrooms and a family bathroom upstairs. On the ground floor is a good sized entrance hall leading to a separate cloakroom/wc, study, kitchen/breakfast room, formal lounge and a dining room leading to a conservatory. There are lovely grounds and gardens with an extensive lawned area adjacent to the rear of the property. To the side of the house is the detached double garage and a double-width drive.
ACCOMMODATION
Access to the property is gained via the covered entrance with a part double-glazed entrance door with part-glazed side panels leading into the entrance hall.
ENTRANCE HALL
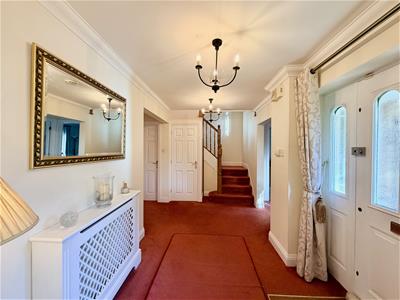
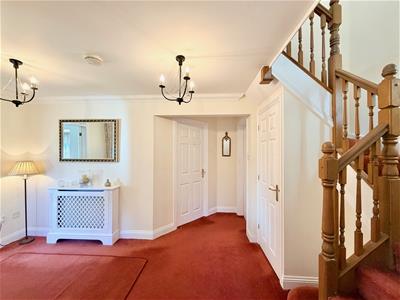
A spacious area with a turning staircase rising to the first floor. Under-stairs storage cupboard. Adjacent built-in storage cupboard with shelving. Doors providing access to the ground floor accommodation.
DOWNSTAIRS CLOAKROOM/WC
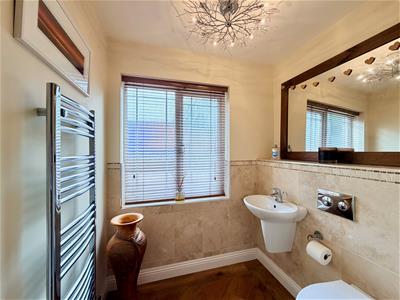
1.87 x 1.48 (6'1" x 4'10")Fitted with a low level toilet with a boxed-in cistern and sink unit with a tiled area surround. Vertical towel rail/radiator. Obscured double-glazed window to the front elevation.
STUDY
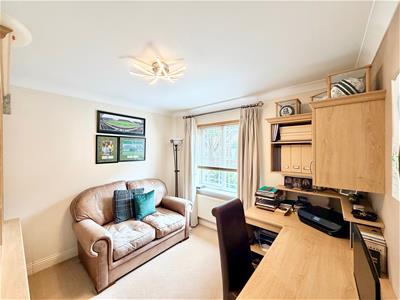
3.46 x 3.05 (11'4" x 10'0")Built-in office furniture including a desk, shelving and storage. Double-glazed window to the front elevation.
LOUNGE
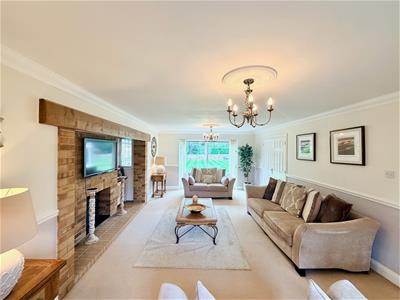
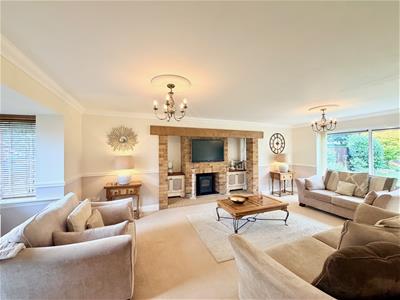
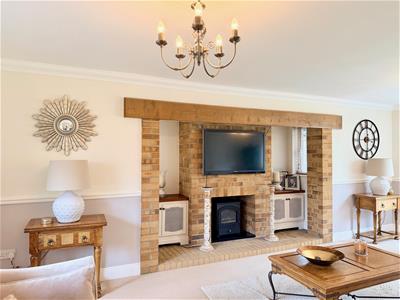
7.10 into the bay x 3.87 (23'3" into the bay x 12'A wonderful main light and spacious reception room with a double-glazed bay window to the front elevation. Sliding patio doors to the rear elevation with an outlook and access onto the rear patio and garden. Double doors leading into the dining room. The main feature to the room is the generous-sized Inglenook fireplace with windows to both side elevations. Brick-built main fireplace with inset 'Living Flame' gas burner and a feature timber mantel.
DINING ROOM
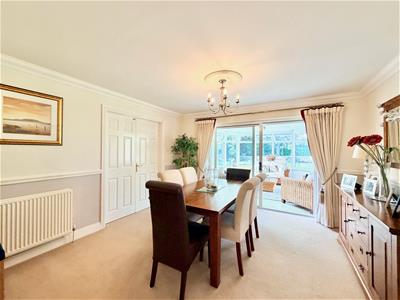
3.99 x 3.76 (13'1" x 12'4")Sliding double-glazed patio doors leading out to the conservatory.
CONSERVATORY
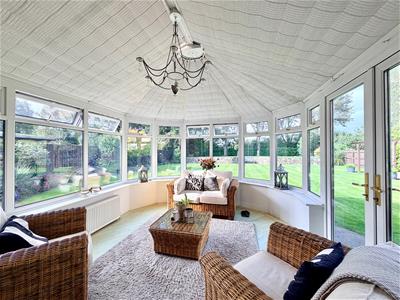
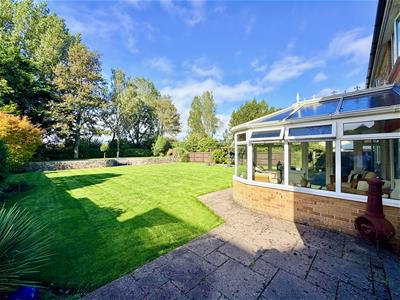
4 x 3.44 (13'1" x 11'3")Block base and double-glazed windows to all elevations. Double doors leading to the patio. Laminate floor. Pitch polycarbonate roof.
KITCHEN/BREAKFAST ROOM
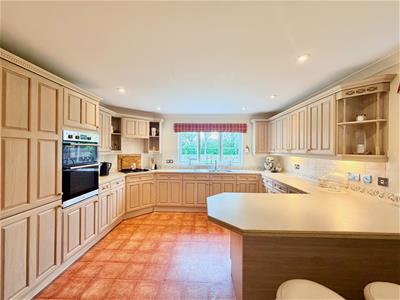
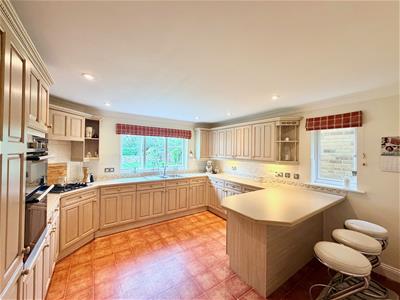
3.98 x 3.98 incl kitchen units (13'0" x 13'0" inclSeries of matching eye-level and base units with work surfaces and tiled splash-backs. Inset stainless-steel one-&-a-half bowl single drainer sink unit with mixer tap. Built-in 4-ring gas hob with an electric double oven and grill. Integrated fridge and freezer. Dishwasher. Built-in breakfast bar. Inset ceiling spotlights. Double-glazed windows to the side and rear elevations. Doorway leading into the utility room.
UTILITY ROOM
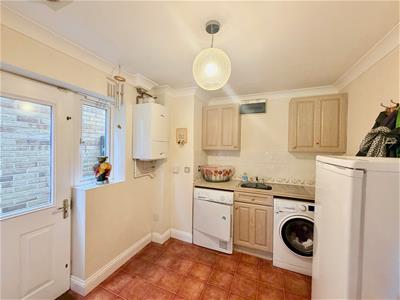
2.83 x 2.52 (9'3" x 8'3")Range of matching eye-level and base units with work surface. Inset single drainer sink unit with mixer tap. Space and plumbing for a washing machine. Space for a tumble dryer. Wall-mounted gas boiler. Double-glazed window and part-glazed door to the side elevation leading to the front and the rear of the property.
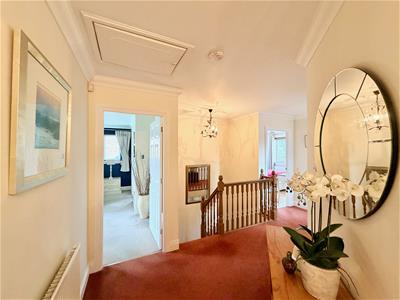
FIRST FLOOR LANDING
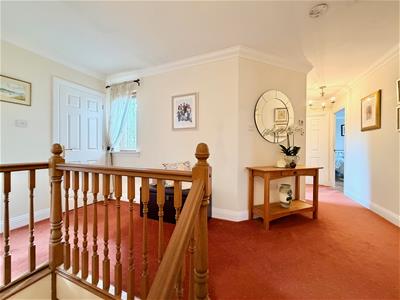
Providing access to the first floor accommodation. Built-in cupboard housing the factory-lagged hot water cylinder. Loft hatch. Double-glazed window to the front elevation.
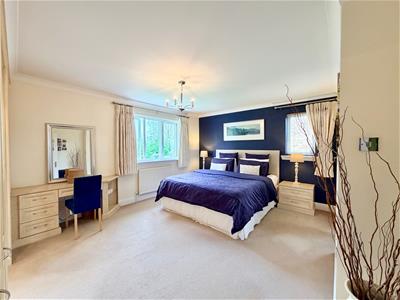
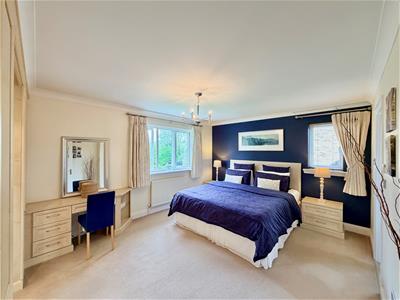
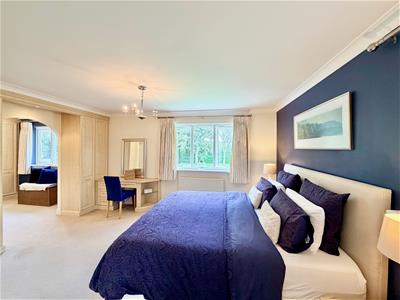
BEDROOM ONE
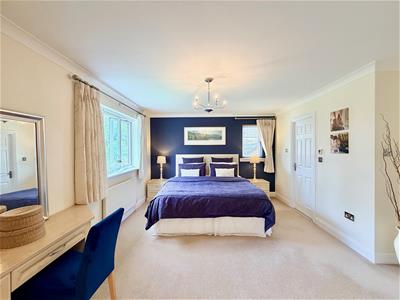
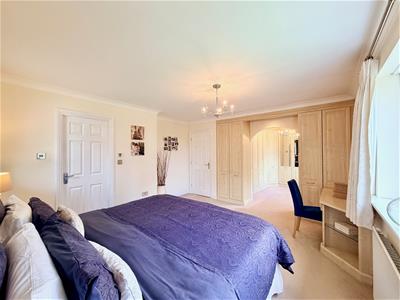
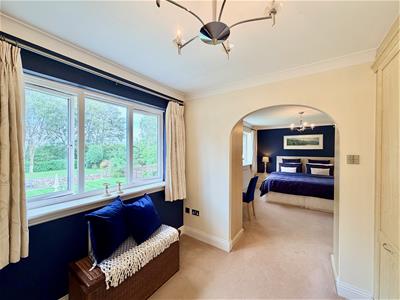
4.76 x 4.06 (15'7" x 13'3")A lovely spacious dual aspect master suite with double-glazed windows to the side and rear elevations. Range of built-in bedroom furniture including a dressing table and full-length wardrobes. Opening leading into the dressing area.
DRESSING AREA
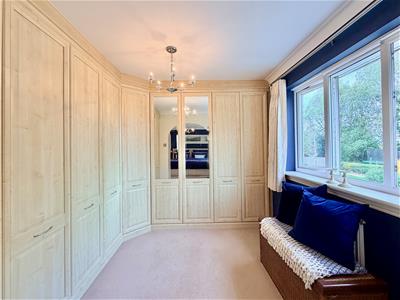
2.46 x 2.29 to the wardrobe face (8'0" x 7'6" to tFull-length wardrobes along 2 walls concealing useful storage and hanging space. Double-glazed window to the rear elevation.
ENSUITE SHOWER ROOM
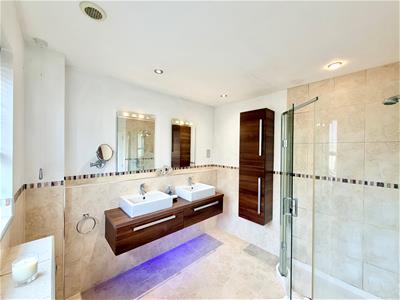
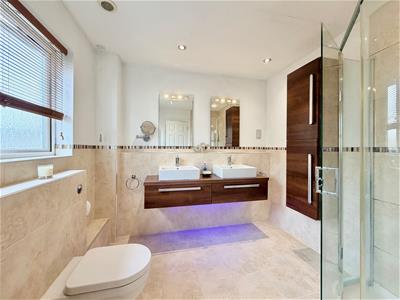
2.59 x 2.59 (8'5" x 8'5")Modern suite comprising a corner shower with shower unit, spray attachment and tiled area surround, 'His and Hers' twin sinks with mixer taps and storage drawers beneath and a toilet with a concealed cistern. Vertical towel rail/radiator. Tiled floor. Half tiling to all walls. Obscured double-glazed window to the side elevation.
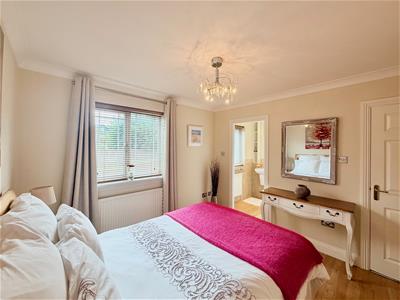
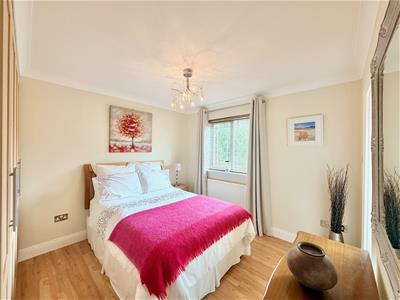
BEDROOM TWO
3.52 x 3.12 (11'6" x 10'2")Located to the front of the property. Fitted wardrobes. Laminate floor. Double-glazed window to the front elevation. Doorway leading to the ensuite shower room.
ENSUITE SHOWER ROOM
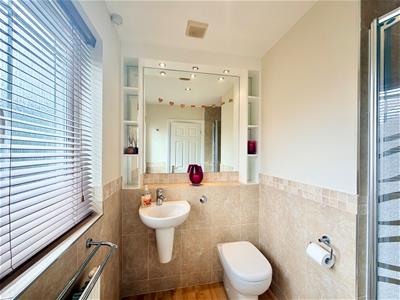
1.86 x 1.44 (6'1" x 4'8")Comprising a recessed corner shower cubicle with shower unit, spray attachment and a tiled area surround, sink unit and a low level toilet with a boxed-in cistern. Recessed mirror with spotlights and display shelving. Continuation of the laminate floor. Matching half tiling to the walls. Obscured double-glazed window to the front elevation.
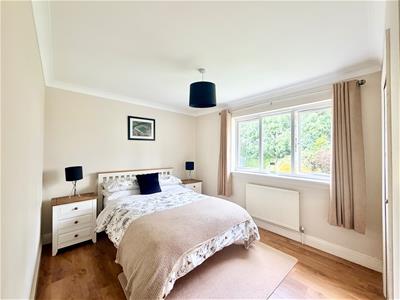
BEDROOM THREE
3.90 x 2.93 (12'9" x 9'7")Double-glazed window to the rear elevation overlooking the rear garden. Built-in wardrobe. Laminate floor.
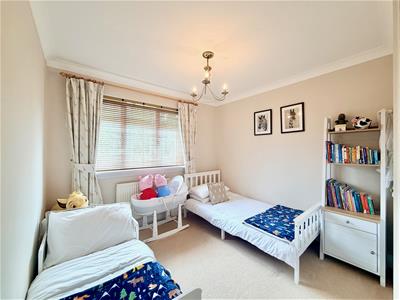
BEDROOM FOUR
3.27 x 2.93 (10'8" x 9'7")Double-glazed window to the front elevation. Built-in wardrobe.
FAMILY BATHROOM
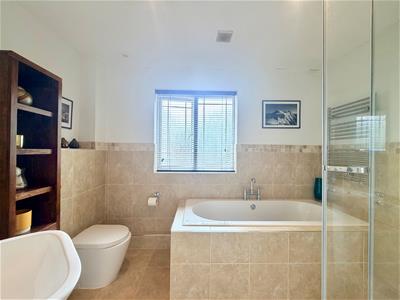
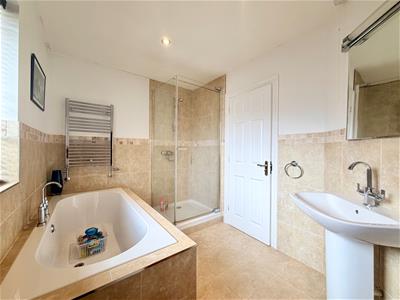
3.18 x 2.18 (10'5" x 7'1")4-piece suite comprising a bath with centrally-positioned mixer tap, separate shower cubicle with shower unit spray attachment and tiled area surround, pedestal basin with mixer tap and a low level toilet with a boxed-in cistern. Vertical towel rail/radiator. Tiled floor. Half tiling to the walls. Obscured double-glazed window to the front elevation.
DETACHED DOUBLE GARAGE
5.38 x 5.28 (17'7" x 17'3")2 independent up-&-over doors to the front elevation. Courtesy door to the rear. Power and lighting.
OUTSIDE
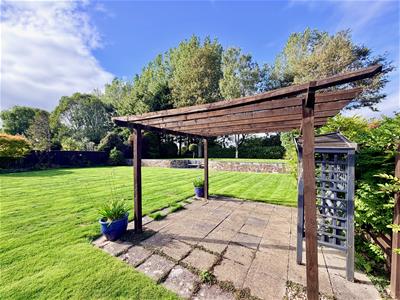
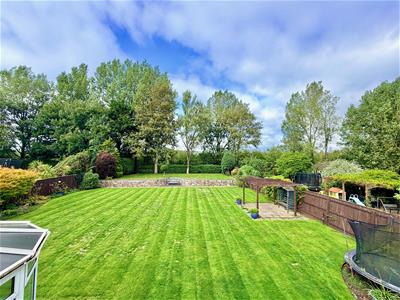
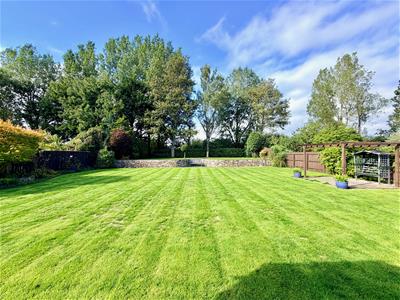
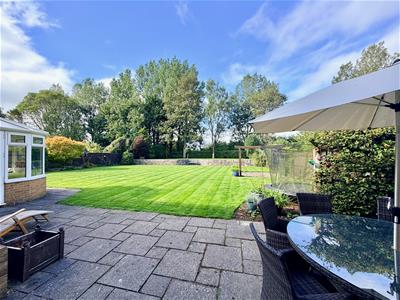
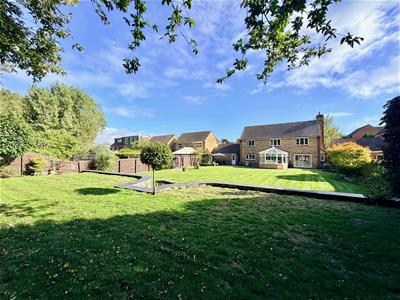
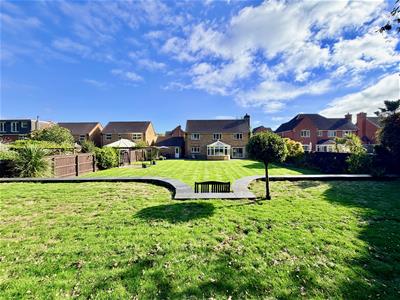
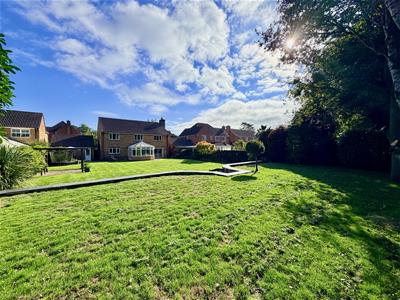
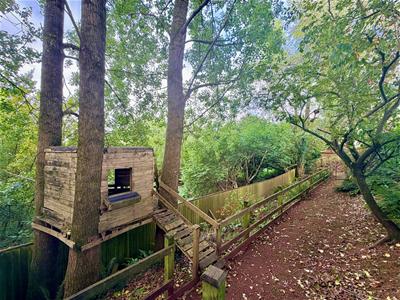
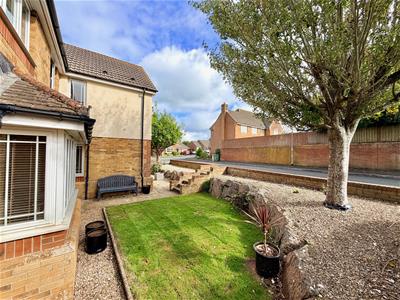
At the front of the property is a gravelled and lawned front area of garden with mature trees. Adjacent to the side of the property is the double width drive, which leads to the detached garage. The rear garden is a generous level enclosed plot with a paved sitting area across the width of the property and behind the garage. This area leads out to a lovely level lawn with a sitting area, mature planted borders and steps leading to a top area, which has also been laid to lawn. There are a number of mature trees and bushes plus a screen of laurel, which leads to a wooded section of garden where there are further mature trees and a treehouse. This area looks out onto a naturalised area beyond.
COUNCIL TAX
Plymouth City Council
Council tax band G
AGENT'S NOTE
Please note the dressing area to bedroom one could be altered to be used as a 5th bedroom if required

Energy Efficiency and Environmental Impact
Although these particulars are thought to be materially correct their accuracy cannot be guaranteed and they do not form part of any contract.
Property data and search facilities supplied by www.vebra.com