
243 Mary Vale Road
Bournville
Birmingham
B30 1PN
Pavilion Way, Selly Oak, Birmingham
Offers In The Region Of £235,000
3 Bedroom House - End Terrace
- SECTION 106 DISCOUNTED SALE AFFORDABLE HOUSING SCHEME
- BEAUTIFULLY PRESENTED THREE-BEDROOM MODERN HOME
- POPULAR THE OVAL DEVELOPMENT
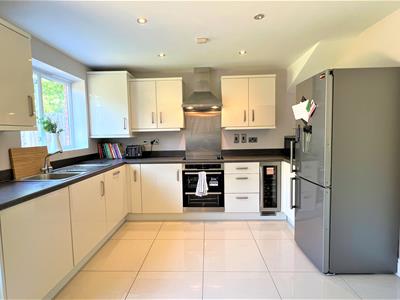
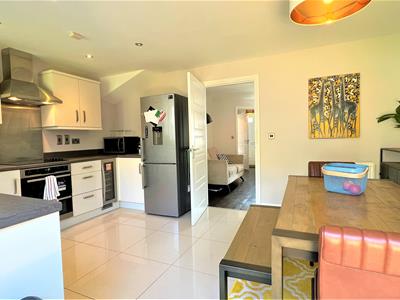
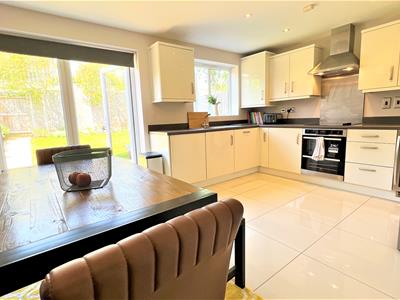
- EXCELLENT OPEN-PLAN KITCHEN / DINING ROOM
- GENEROUS MAIN BEDROOM WITH EN-SUITE
- DRIVEWAY PROVIDING OFF-ROAD PARKING
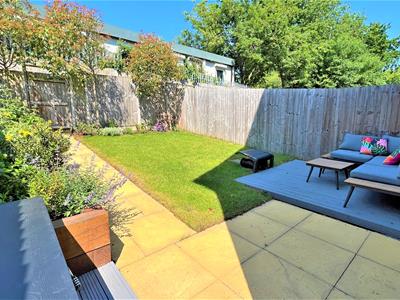
- ATTRACTIVE LANDSCAPED REAR GARDEN
- SUPERB FOR QE HOSPITAL, UNIVERSITY & CITY CENTRE
- CLOSE TO BOURNVILLE VILLAGE & EXCELLENT LOCAL AMENITIES
- MUST VIEW!!
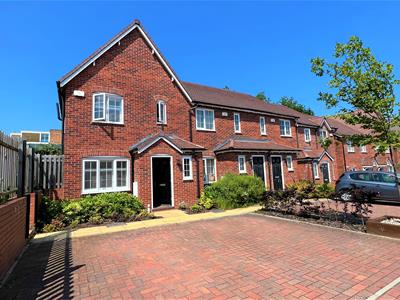
AFFORDABLE HOUSING OPPORTUNITY | THREE BEDROOMS | OIRO £235,000 | FULL RICS MARKET VALUE £330,000 | EN-SUITE | DRIVEWAY | LANDSCAPED GARDEN - A fantastic opportunity to purchase this beautifully presented three-bedroom modern home, offered under a Section 106 Discounted Sale Affordable Housing Scheme. Superbly located on the popular The Oval development, close to Bournville and Selly Oak, the property is ideally placed for the QE Hospital, University of Birmingham, City Centre and Bournville Village. The accommodation includes a living room, excellent open-plan kitchen/dining room, guest WC, three good-sized bedrooms, main bedroom with en-suite, family bathroom, driveway and attractive landscaped rear garden.
The property has a current full open-market RICS valuation and is offered at OIRO £235,000, subject to the Affordable Housing Scheme and purchaser eligibility criteria. Prospective purchasers should contact Rice Chamberlains for further information.
EPC Rating: B.
Approach
The property is approached via a block-paved driveway providing off-road parking, with a low-level boundary wall and trellis fencing. A composite front entrance door opens into:
Entrance Hall
With hardwood flooring, radiator, staircase rising to the first floor and doors leading to:
Guest WC
1.66 max x 0.93 max (5'5" max x 3'0" max)Fitted with a contemporary suite comprising low-level WC and corner wash hand basin, with tiled splashback, radiator, frosted double-glazed window to the front and continued hardwood flooring.
Living Room
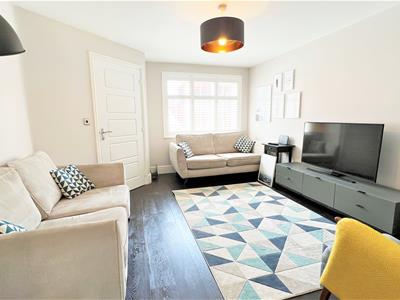
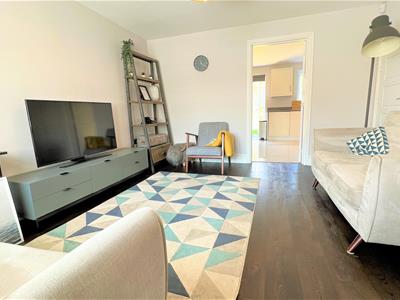
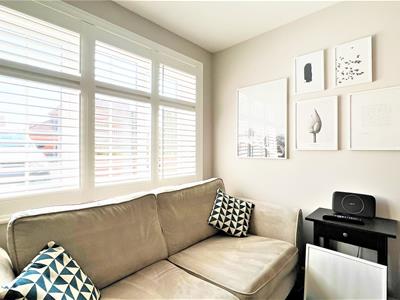
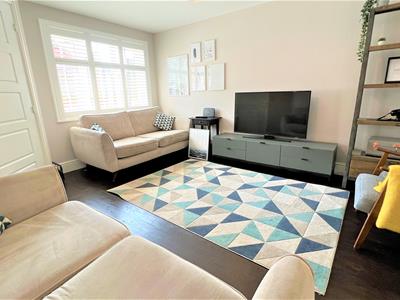 3.7 x 4.35 max (12'1" x 14'3" max)A comfortable living room with double-glazed window to the front incorporating plantation shutters, hardwood flooring, radiator and useful understairs storage cupboard. Door leading through to:
Kitchen/Diner
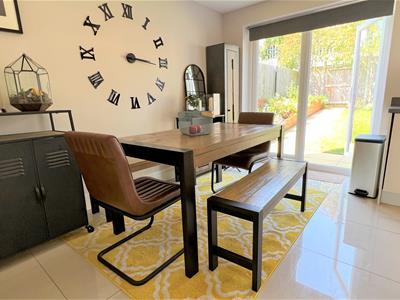 4.68 x 3.46 (15'4" x 11'4")An excellent open-plan kitchen and dining space fitted with a range of contemporary gloss-fronted wall and base units with complementary work surfaces. Integrated appliances include a double oven, electric hob with stainless-steel splashback and extractor over, dishwasher and wine/drinks cooler, together with space for a fridge/freezer. There is also a stainless-steel sink and drainer, tiled flooring and double-glazed window overlooking the rear garden. The dining area provides space for a table and chairs, with double-glazed French doors opening directly onto the landscaped rear garden.
First Floor Accommodation
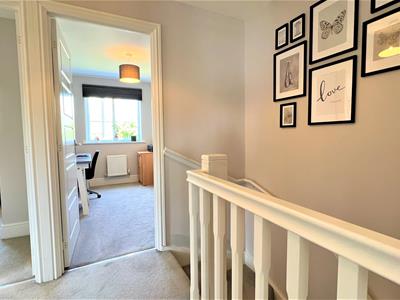 With decorative balustrade, loft access and useful airing/storage cupboard. Doors lead to:
Main Bedroom
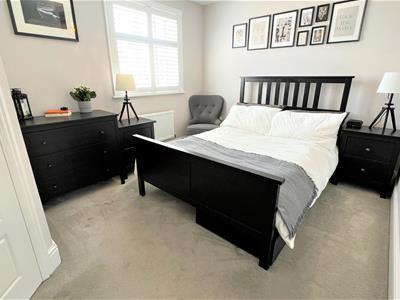 4.68 x 3.66 (15'4" x 12'0")A particularly generous main bedroom with double-glazed window to the front incorporating plantation shutters, radiator and useful walk-in over-stairs wardrobe. Door leading to:
En-Suite
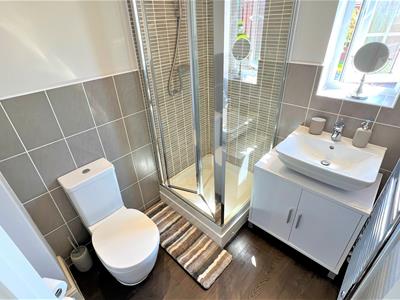 1.6 max x 1.93 max (5'2" max x 6'3" max)Fitted with a contemporary suite comprising corner shower enclosure, low-level WC and wash hand basin with storage beneath, complemented by tiled splashbacks and heated towel rail.
Bedroom Two
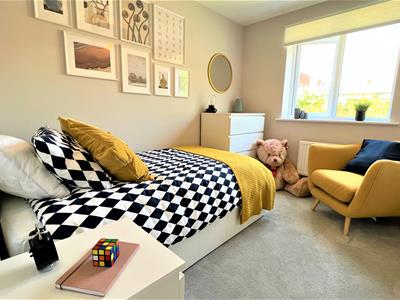 3.07 max x 2.84 (10'0" max x 9'3")A good-sized second bedroom with double-glazed window overlooking the rear garden and radiator.
Bedroom Three
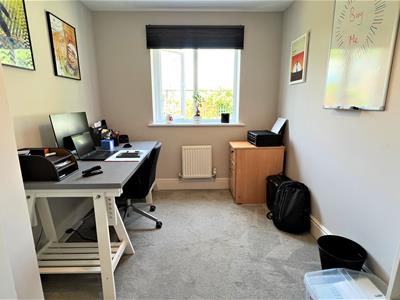 3.06 x 2.36 (10'0" x 7'8")With double-glazed window overlooking the rear garden and radiator.
Bathroom
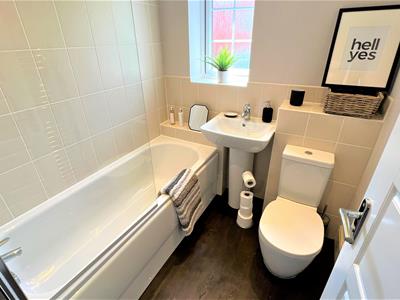 1.86 x 1.8 (6'1" x 5'10")Fitted with a contemporary suite comprising panelled bath with glazed shower screen and shower over, wash hand basin and low-level WC, complemented by tiled surrounds, heated towel rail and frosted double-glazed window.
Rear Garden
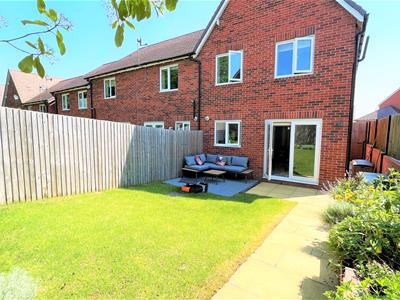 A lovely landscaped rear garden with an initial paved patio providing an ideal seating and entertaining area, leading to a raised deck and lawn with established planted borders. A pathway runs along the side of the property, with fencing to the boundaries and gated rear access.
AFFORDABLE HOUSING SCHEME Section 106
The property is offered for sale under a Section 106 Discounted Sale Affordable Housing Scheme and is subject to purchaser eligibility criteria. The property has a current full open-market RICS valuation of £330,000 and is being marketed at Offers in the Region of £235,000. Prospective purchasers should contact Rice Chamberlains for further information regarding the scheme and applicable eligibility requirements.
Energy Efficiency and Environmental Impact

Although these particulars are thought to be materially correct their accuracy cannot be guaranteed and they do not form part of any contract.
Property data and search facilities supplied by www.vebra.com