
Aspire Estate Agents (Aspire Agency LLP T/A)
Tel: 01268 777400
Fax: 01268 773107
227 High Road
Benfleet
Essex
SS7 5HZ
French Close, Langdon Hills, Basildon
£495,000
3 Bedroom House - Semi-Detached
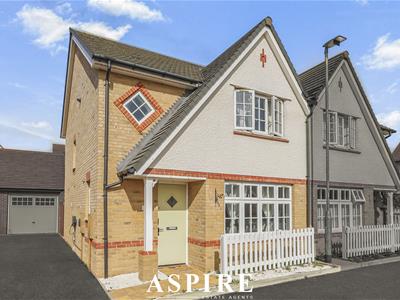
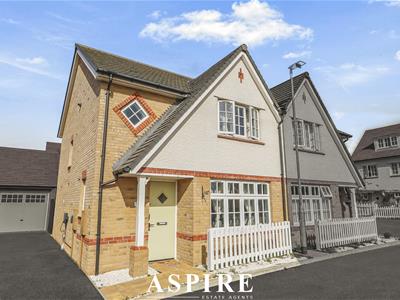
- Immaculately Presented Three-Bedroom Semi-Detached Family Home
- Highly Sought-After Redrow Homes ‘Letchworth’ Design
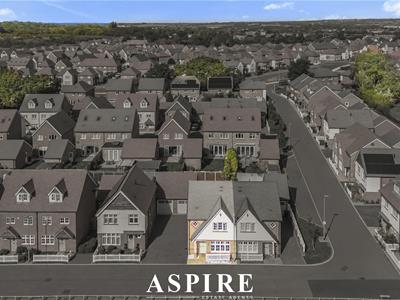
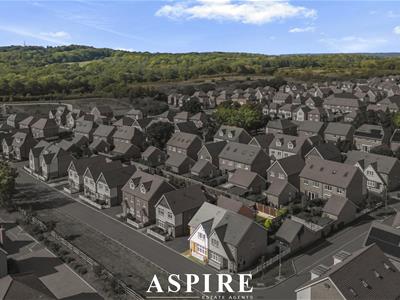
- Desirable Westley Heights Development in Langdon Hills
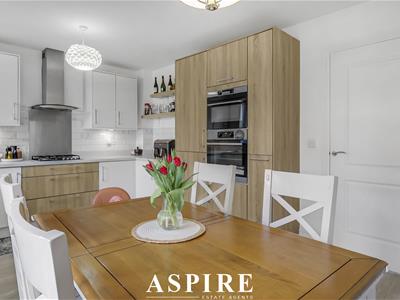
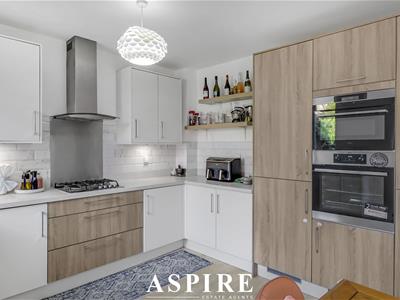
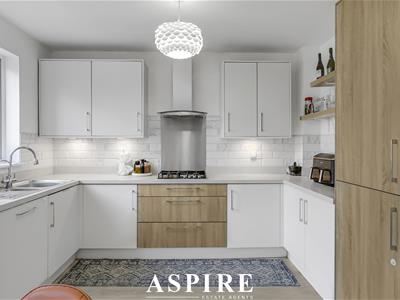
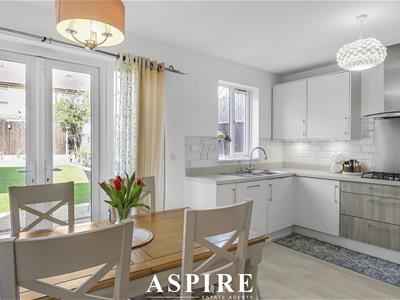
- Impressive Kitchen/Dining Room Measuring 17'10" x 11'5"
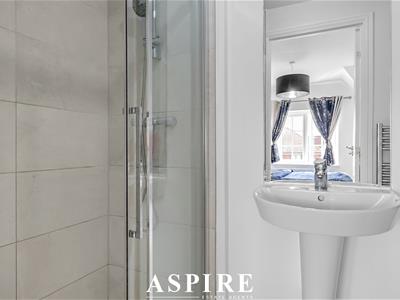
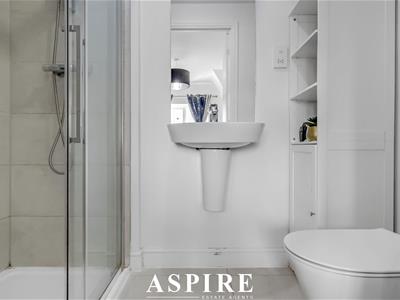
- Principal Bedroom with Contemporary En-Suite Shower Room
- Two Further Well-Proportioned Bedrooms
- Modern Family Bathroom & Ground-Floor Cloakroom
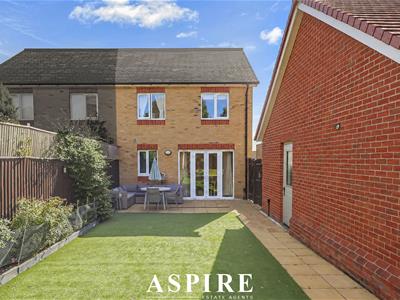
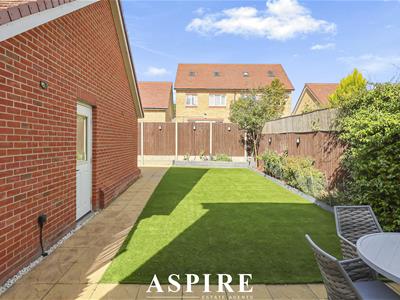
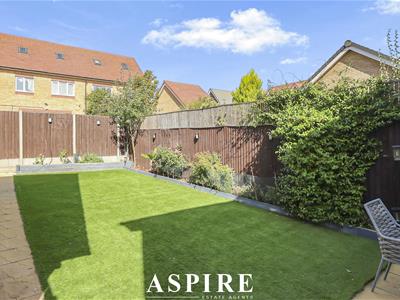
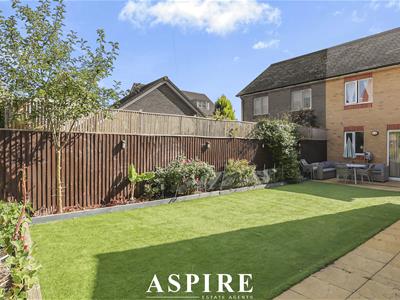
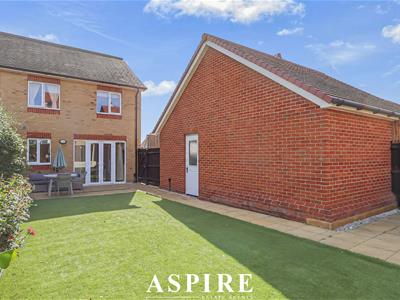
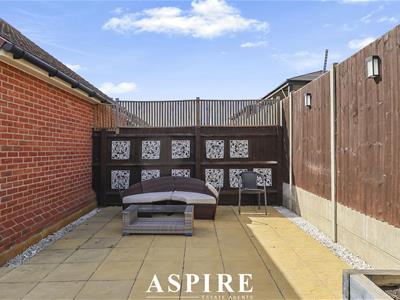
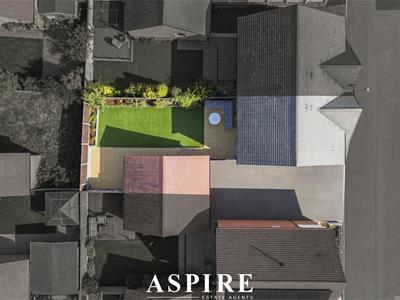
- Beautifully Landscaped Rear Garden
- Remaining NHBC Warranty
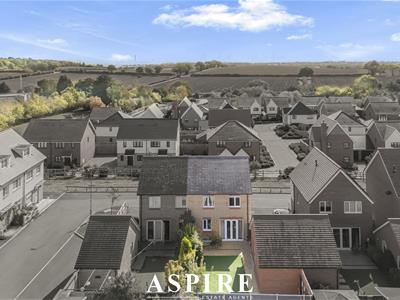
- Moments from Westley Heights and Langdon Hills Country Park
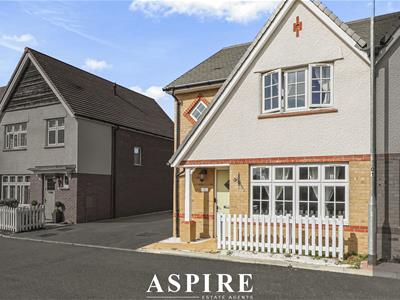
Aspire Estate Agents are delighted to present this immaculate three-bedroom semi-detached family home, occupying a desirable position on French Close within the sought-after Westley Heights development in Langdon Hills.
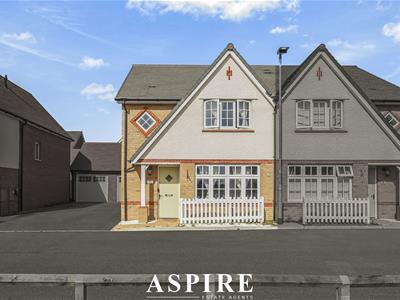
Built by Redrow Homes as part of its highly regarded Heritage Collection, this attractive ‘Letchworth’ design combines traditional exterior styling with a bright, contemporary interior and a particularly well-planned layout for modern family life.
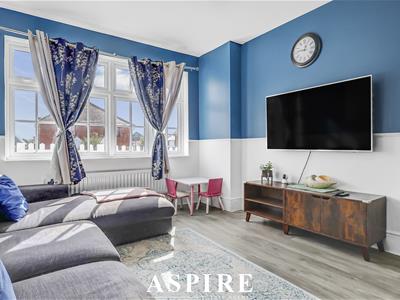
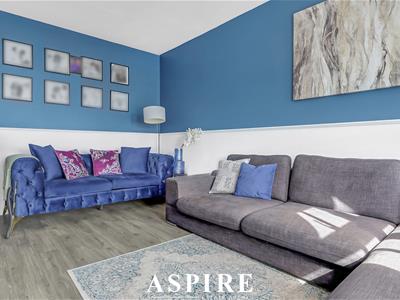
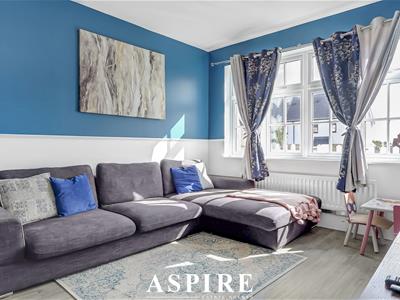
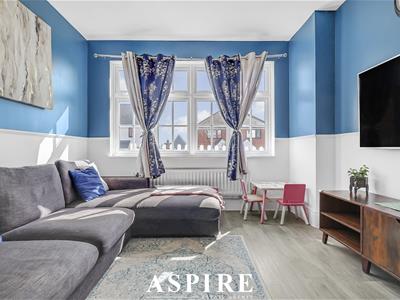
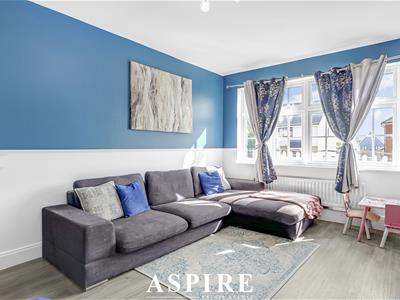
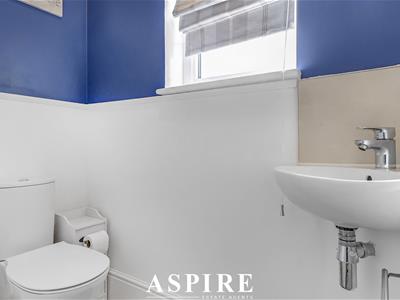
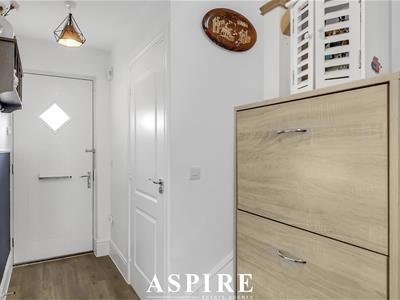
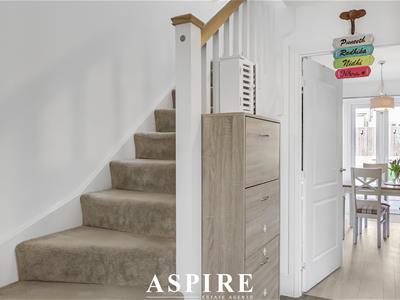
The ground floor opens into an impressive entrance hall, immediately setting the tone for the beautifully maintained accommodation throughout. From here there is access to a convenient ground-floor cloakroom and the generous separate living room, which provides an inviting space for relaxing and entertaining.
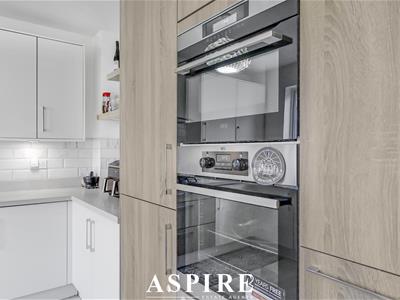
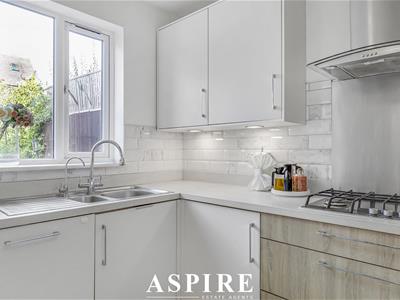
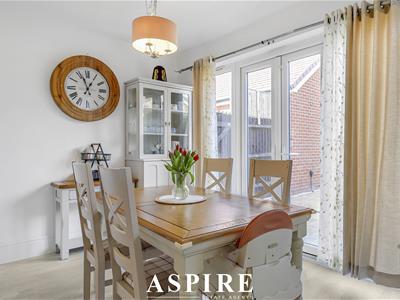
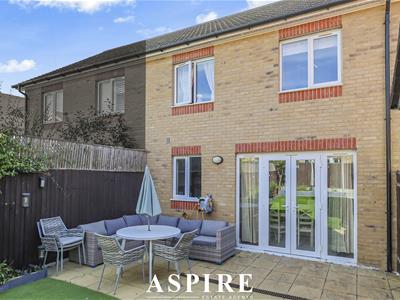
To the rear is undoubtedly one of the highlights of the home – the superb 17'10" x 11'5" kitchen/dining room. Designed as the social heart of the property, the kitchen offers an excellent range of stylish fitted units together with integrated appliances, tiled splashbacks, generous worktop space and a water-softener system. There is ample room for a family dining table, while doors opening directly onto the rear garden provide plenty of natural light and create an easy connection between the house and outside space.
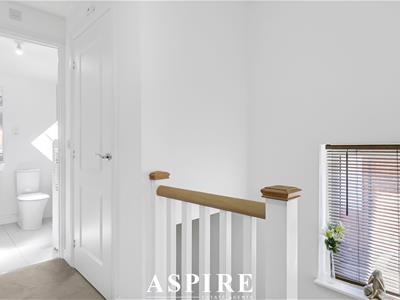
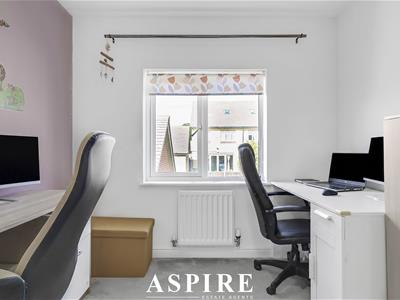
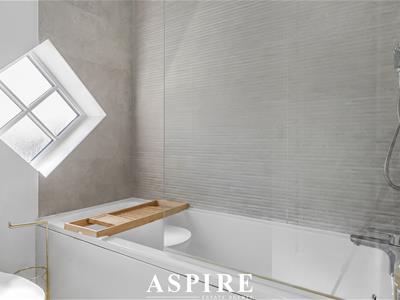
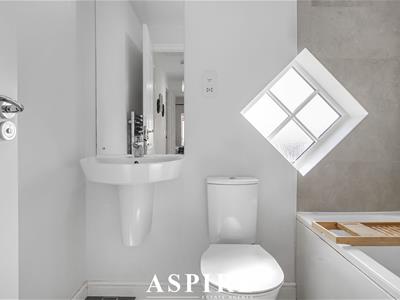
The first floor continues the impressive standard of presentation and provides three well-proportioned bedrooms. The principal bedroom benefits from its own modern en-suite shower room, while the remaining bedrooms provide excellent versatility for children, guests or those requiring a dedicated home office. A stylish family bathroom completes the first-floor accommodation.
Externally, the property is equally impressive. The rear garden has been attractively landscaped to provide an excellent space for entertaining, relaxing and family life, while to the front a lengthy driveway provides valuable off-street parking and leads to the particularly generous 23'4" garage, offering excellent
Ground Floor
Entrance Hall – 13'6" x 6'9"
A spacious and welcoming entrance with access to the principal ground-floor rooms.
Living Room – 15'11" x 10'9"
A beautifully presented and generously proportioned separate reception room.
Kitchen/Dining Room – 17'10" x 11'5"
A superb contemporary family space with fitted kitchen, integrated appliances, dining area and direct access to the rear garden.
Ground-Floor WC – 5'10" x 2'7"
First Floor
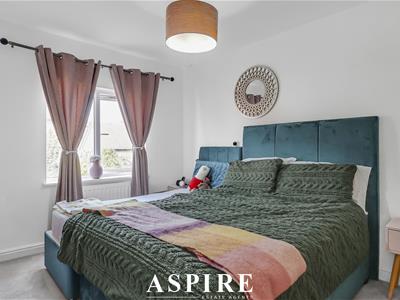
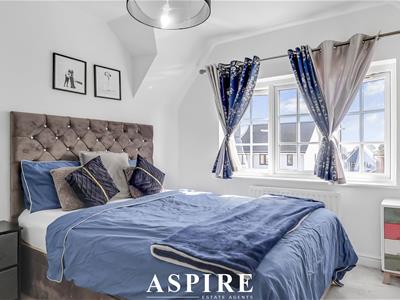
Principal Bedroom – 11'5" x 10'9"
A generous double bedroom complemented by a private en-suite shower room.
En-Suite – 7'2" x 4'1"
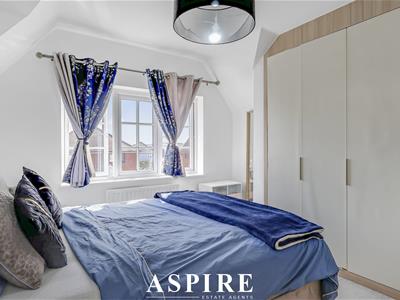
Bedroom Two – 13'11" x 8'10"
A particularly spacious second bedroom.
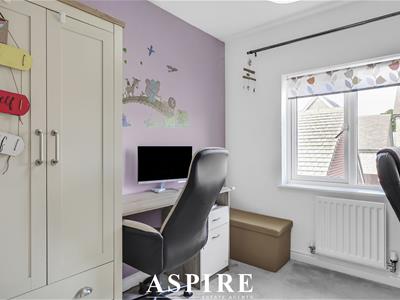
Bedroom Three – 8'9" x 8'7"
Ideal as a child's bedroom, guest room or home office.
Family Bathroom
Modern three-piece family bathroom.
Landing – 10'5" x 6'8"
Garage – 23'4" x 9'10"
An unusually generous garage providing excellent parking and storage space.
EPC Rating: B
Council Tax Band: E
Approximate Service Charge: £250 Per Annum
Although these particulars are thought to be materially correct their accuracy cannot be guaranteed and they do not form part of any contract.
Property data and search facilities supplied by www.vebra.com