
Aspire Estate Agents (Aspire Agency LLP T/A)
Tel: 01268 777400
Fax: 01268 773107
227 High Road
Benfleet
Essex
SS7 5HZ
Gernons, Basildon
Guide price £375,000
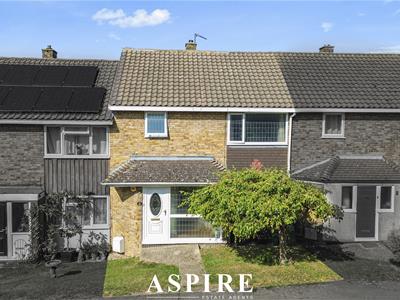
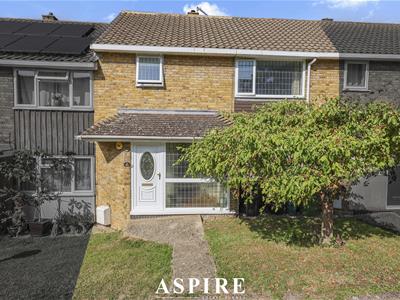
3 Bedroom House - Mid Terrace
- Three-bedroom terraced family home
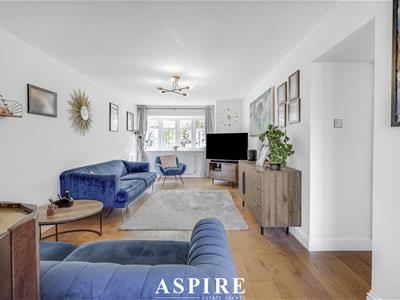
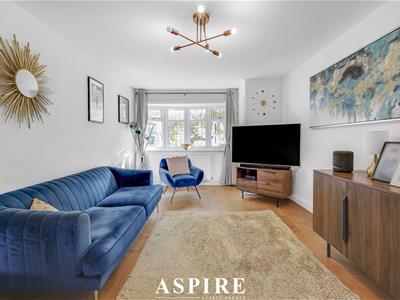
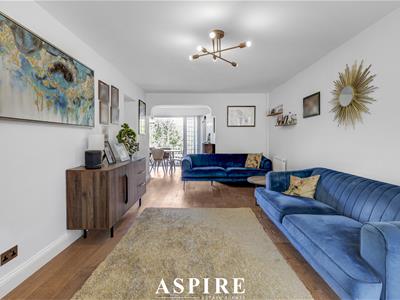
- Spacious 20'8" living room
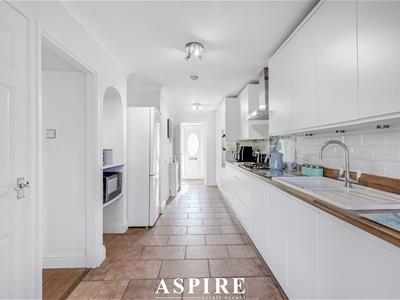
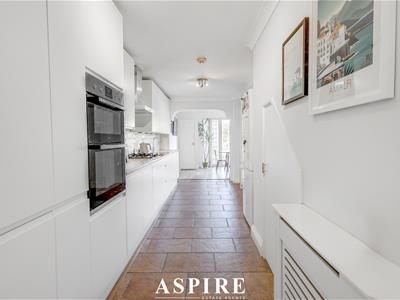
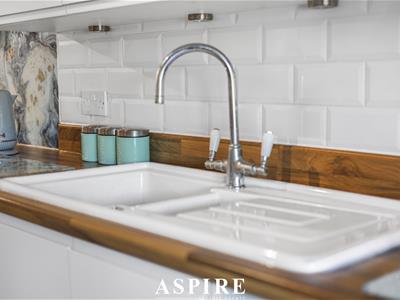
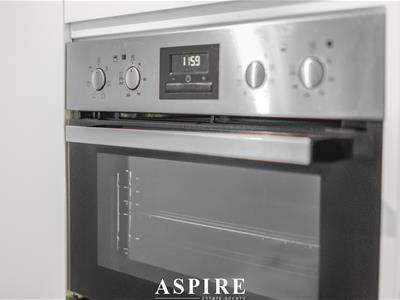
- Generous 20' kitchen
- Ground-floor WC
- Family bathroom
- Excellent access to local schools and amenities
- Convenient for Basildon town centre and railway station
- Good road links towards the A127 and A13
GUIDE PRICE £375,000 - £400,000
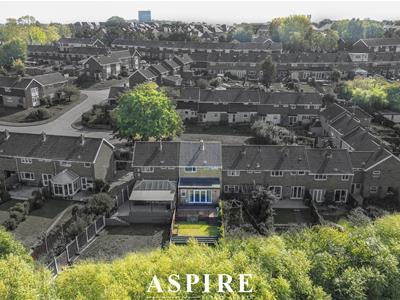
Situated in the popular Lee Chapel South area of Basildon, this spacious three-bedroom terraced home offers a practical and well-balanced layout, making it an excellent choice for families, first-time buyers and commuters.
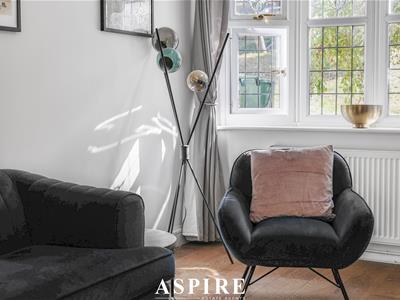
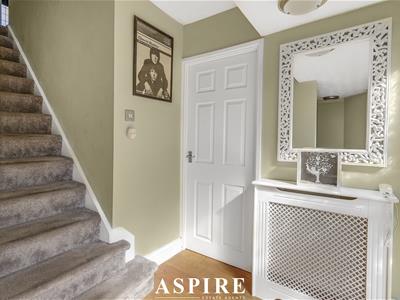
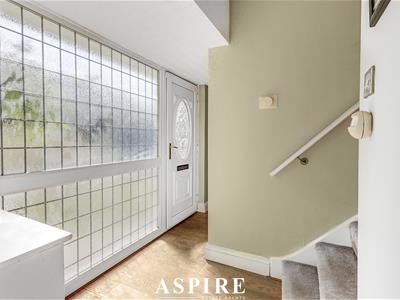
The ground floor begins with a welcoming entrance hall leading into the main living accommodation. The living room measures 20'8" x 10'3", providing an excellent space for relaxing and entertaining.
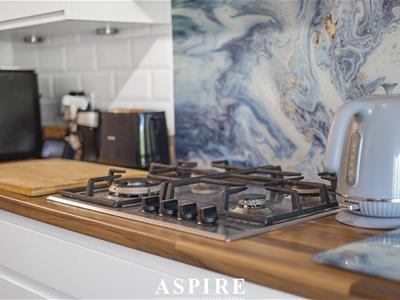
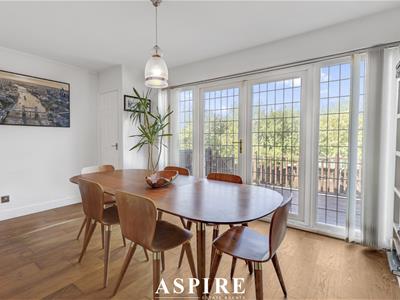
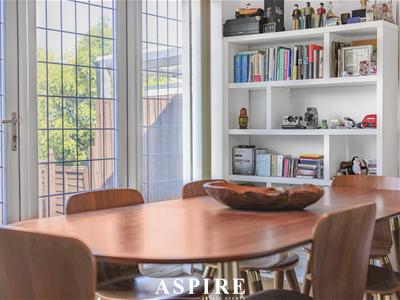
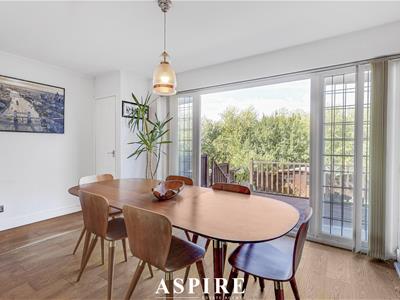
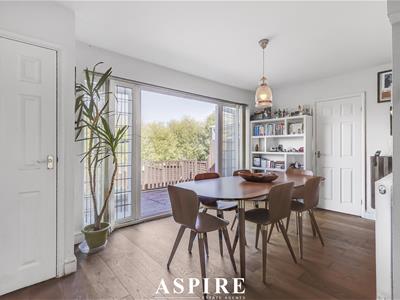
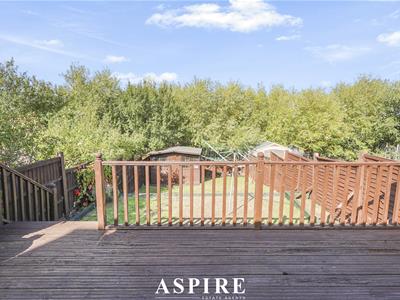
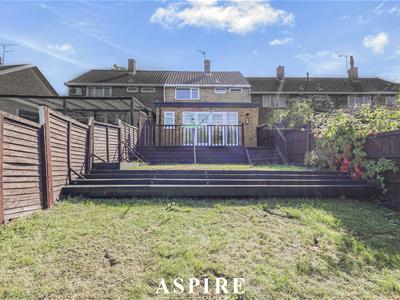
The kitchen is particularly generous, measuring approximately 20'0" x 7'1", and leads through towards the separate dining room. Measuring 14'8" x 7'5", the dining room offers ample space for a family dining table and features doors opening to the rear, creating a natural connection between the home and garden.
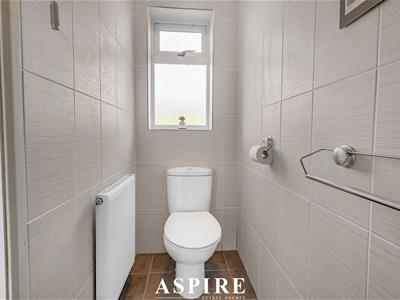
A useful ground-floor WC completes the ground-floor accommodation.
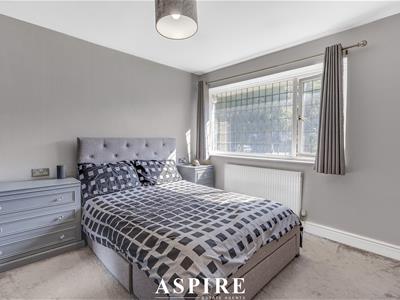
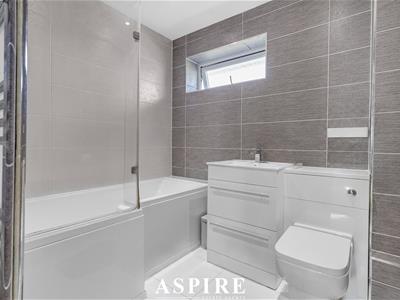
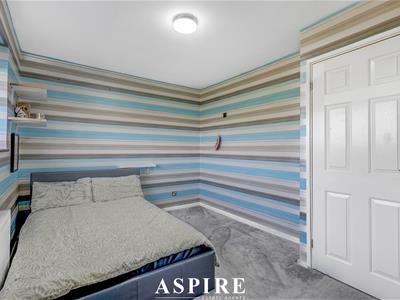
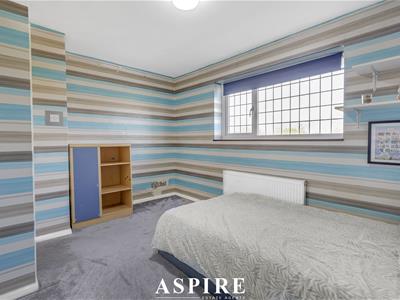
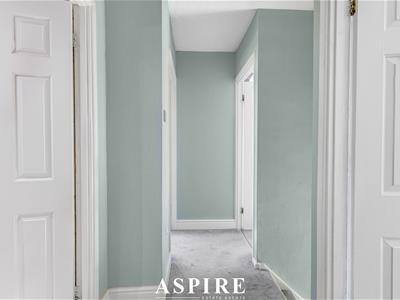
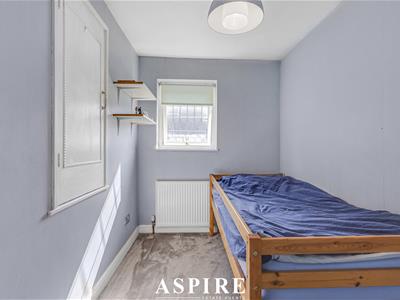
Upstairs, the first-floor landing provides access to three bedrooms and the family bathroom. Bedroom one measures 12'3" x 8'10", while bedroom two measures 10'5" x 9'10" and benefits from built-in storage. Bedroom three measures 9'10" x 6'0" and would work well as a child's bedroom, nursery or home office.
Location
Gernons is conveniently positioned within Lee Chapel South, offering easy access to a range of local shops, amenities and schools. Lee Chapel Primary School and Woodlands School are both nearby, making the location particularly convenient for families.
Basildon town centre is also within easy reach, providing a wide selection of shops, restaurants, cafés and leisure facilities, including the Eastgate Shopping Centre.
For commuters, Basildon railway station provides regular c2c services towards London Fenchurch Street, Southend and Shoeburyness. The area also offers good road connections to the A127 and A13, providing onward links towards London and the M25
Room Measurements
Ground Floor
Entrance Hall – 11'4" x 5'5"
Living Room – 20'8" x 10'3"
Kitchen – 20'0" x 7'1"
Dining Room – 14'8" x 7'5"
Ground-Floor WC
First Floor
Landing – 9'8" x 3'8"
Bedroom One – 12'3" x 8'10"
Bedroom Two – 10'5" x 9'10"
Bedroom Three – 9'10" x 6'0"
Family Bathroom
Although these particulars are thought to be materially correct their accuracy cannot be guaranteed and they do not form part of any contract.
Property data and search facilities supplied by www.vebra.com