
Aspire Estate Agents (Aspire Agency LLP T/A)
Tel: 01268 777400
Fax: 01268 773107
227 High Road
Benfleet
Essex
SS7 5HZ
Little Oxcroft, Basildon
£350,000
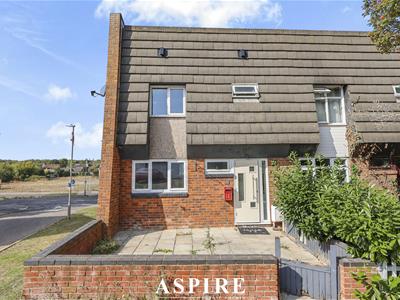
3 Bedroom House - End Terrace
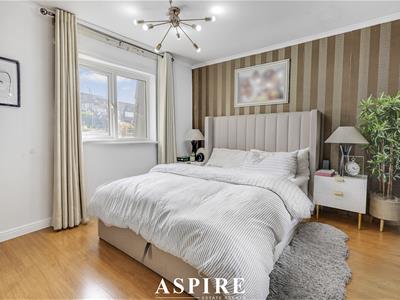
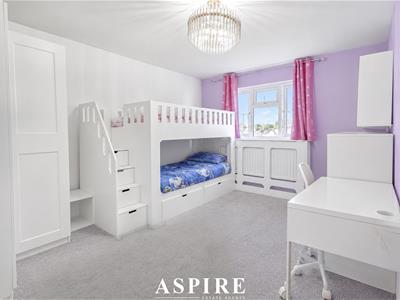
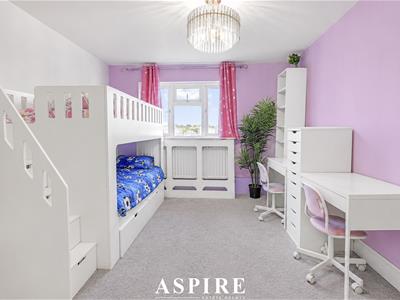
- Three bedrooms, including two doubles
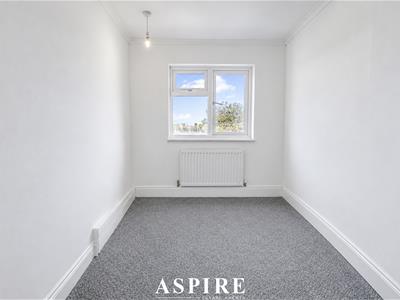
- Immaculate decorative order throughout
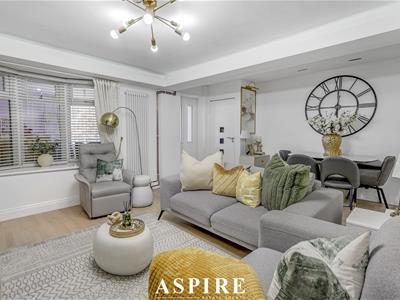
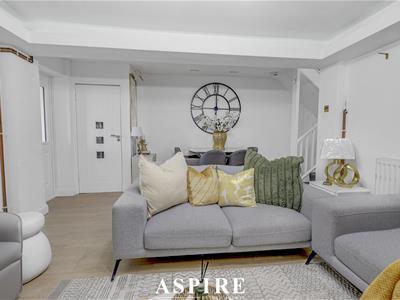
- Spacious separate living room
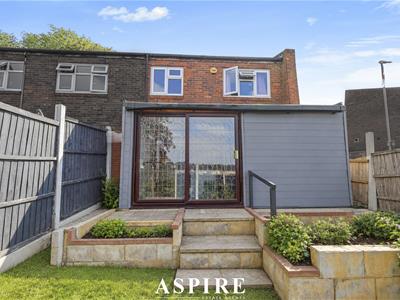
- Generous conservatory offering additional reception space
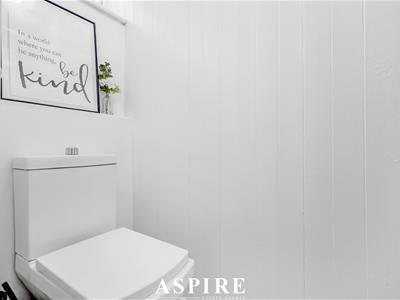
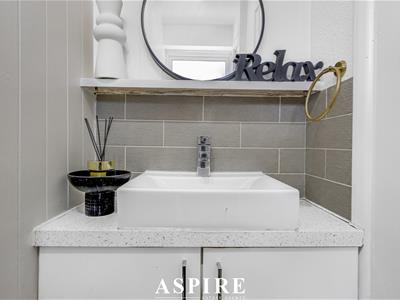
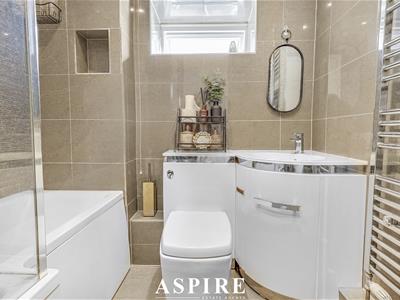
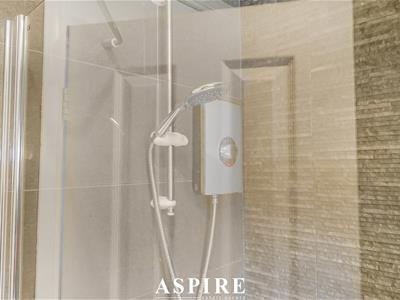
- Ground-floor cloakroom and first-floor shower room
- Laindon station nearby providing c2c services to London Fenchurch Street.
- Shopping and dining options in nearby Basildon town centre
- Woodland walks and outdoor recreation at Langdon Hills Country Park
GUIDE PRICE £350,000 - £375,000
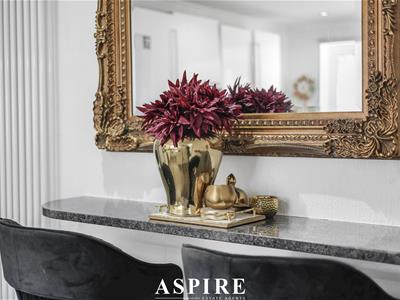
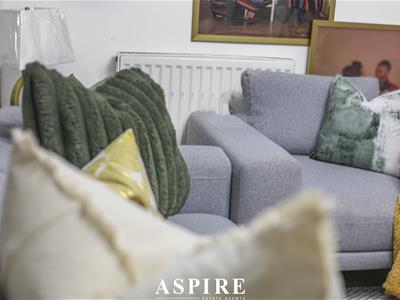
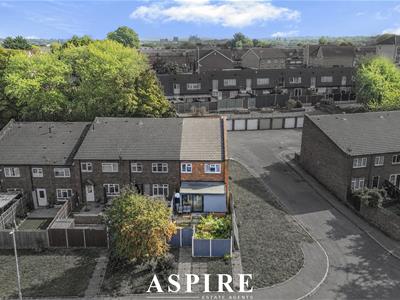
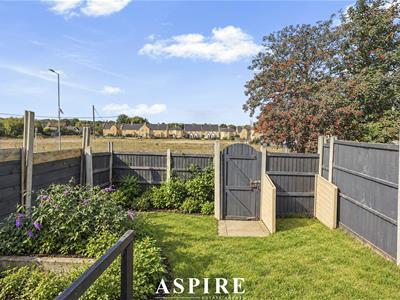
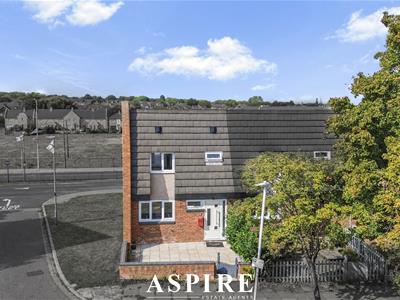
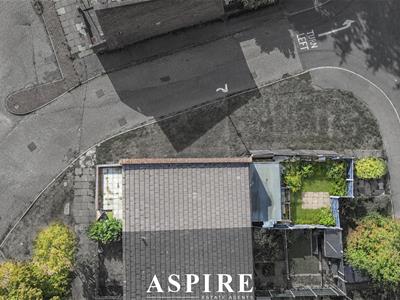
Presented in immaculate decorative order throughout, this three-bedroom home in Little Oxcroft, Laindon, is beautifully presented interiors with generous living space and a practical layout.
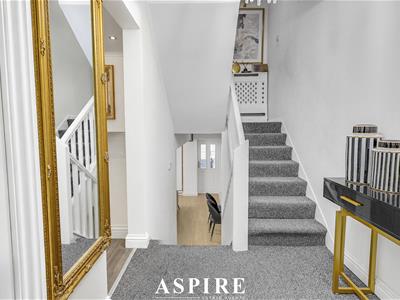
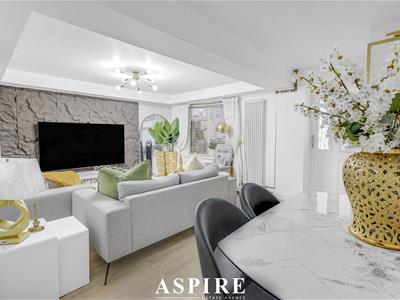
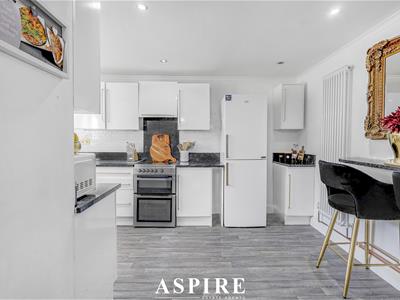
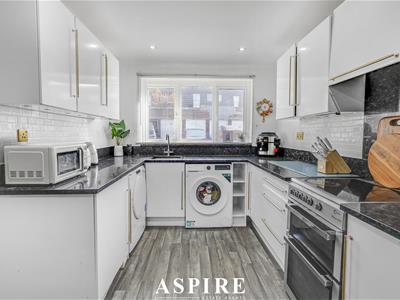
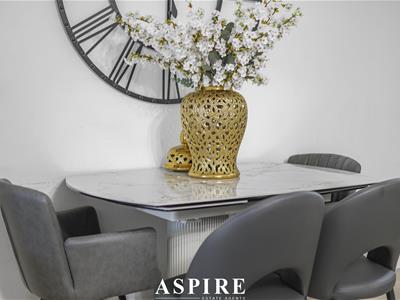
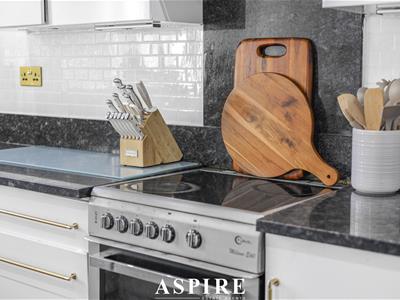
The ground floor comprises an entrance hall, a convenient cloakroom and a separate kitchen. To the rear, the spacious living room leads through to a generous conservatory, creating flexible space for relaxing, dining and entertaining.
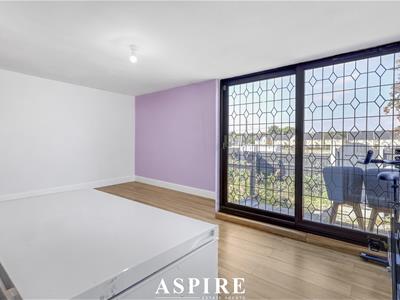
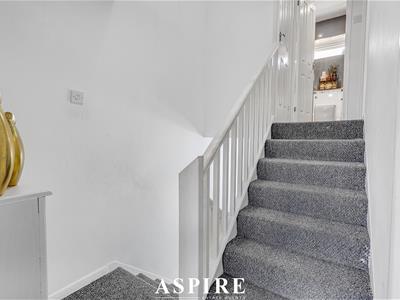
Upstairs, there are two double bedrooms and a third single bedroom, which could also serve as a nursery or home office, together with a shower room.
The location offers access to London rail connections, with Laindon station providing c2c services to London Fenchurch Street. Basildon town centre offers a wide choice of shops, cafés and restaurants, including those at Eastgate Shopping Centre.
For those who enjoy the outdoors, Langdon Hills Country Park offers woodland walks, open meadows, picnic spots and panoramic views across the Thames Estuary, providing an attractive setting for weekend recreation.
Room measurements — Ground floor
Entrance hall: 2.08m x 1.62m — 6'10" x 5'4"
Kitchen: 4.21m x 3.35m — 13'10" x 11'0"
Living room: 5.24m x 3.80m — 17'2" x 12'6"
Conservatory: 4.34m x 2.74m — 14'3" x 9'0"
Ground-floor WC: Measurements not provided on the floor plan.
Room measurements — First floor
Landing: 1.67m x 0.72m — 5'6" x 2'4"
Bedroom one: 3.46m x 3.02m — 11'4" x 9'11"
Bedroom two: 4.06m x 3.09m — 13'4" x 10'2"
Bedroom three: 3.16m x 1.99m — 10'4" x 6'6"
Shower room: Measurements not provided on the floor plan.
Although these particulars are thought to be materially correct their accuracy cannot be guaranteed and they do not form part of any contract.
Property data and search facilities supplied by www.vebra.com