Lakes Estates
13/14 Devonshire Arcade
Penrith
Cumbria
CA11 7SX
Cobblestone Corner, Morland, Penrith
Per month £1,400 p.c.m. To Let
2 Bedroom Barn Conversion
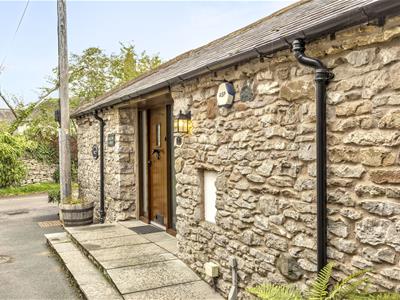
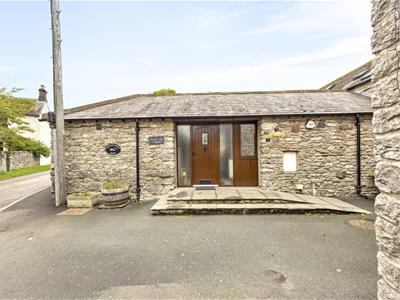
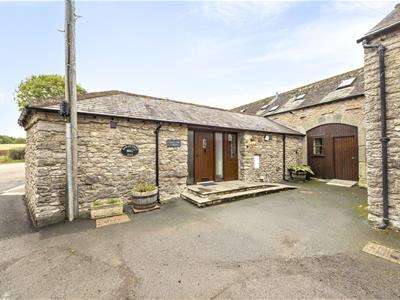
- Charming single-storey stone barn conversion, Barley Croft Barn, in the heart of Morland village, Eden Valley
- Approx. 144 sq m (1,548 sq ft) total including detached garage
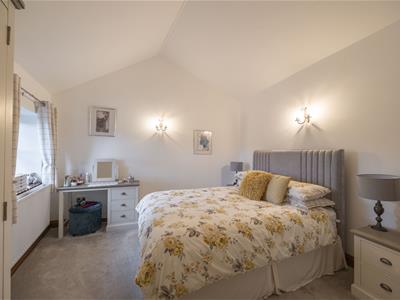
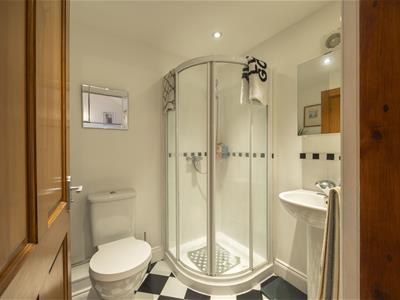
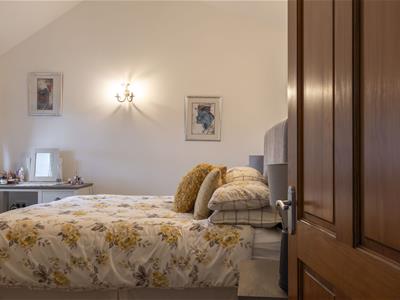
- Two double bedrooms, including a principal bedroom with private en-suite
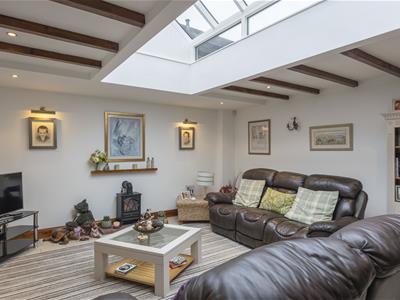
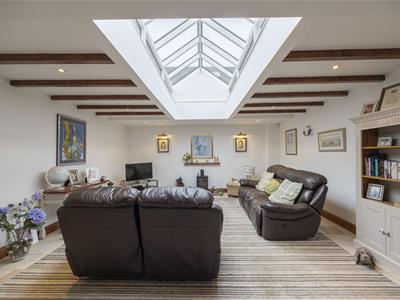
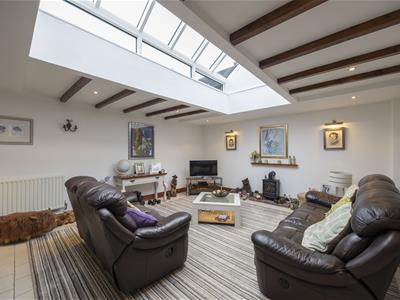
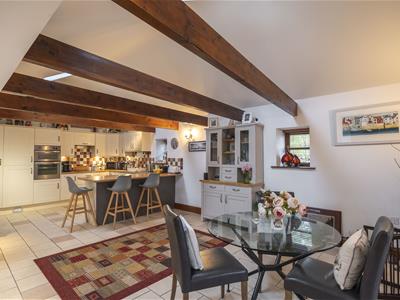
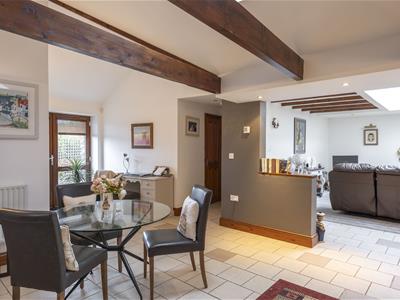
- Vaulted ceilings and exposed original beams throughout the living spaces
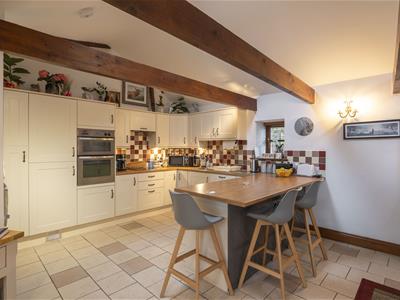
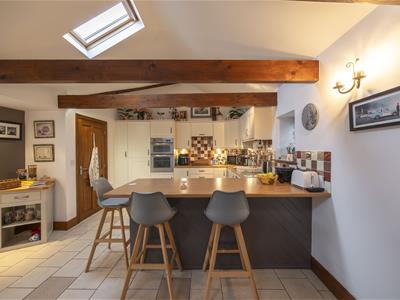
- Spacious open-plan kitchen diner with breakfast bar, ideal for entertaining
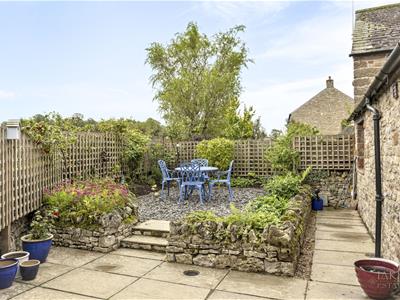
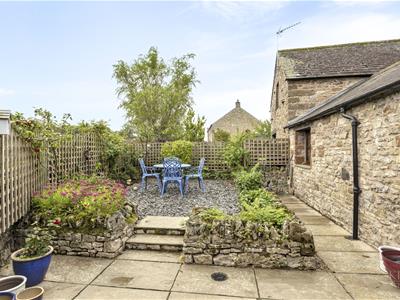
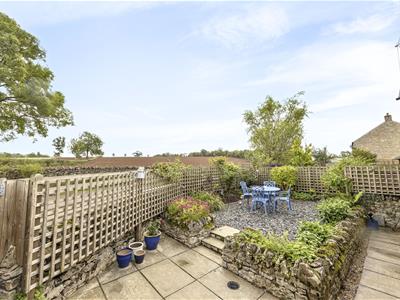
- Private enclosed rear garden with patio and gravelled seating area, backing onto open farmland
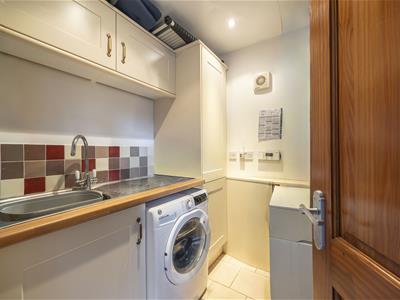
- Separate utility room for added practicality
- Family bathroom plus en-suite — two bathrooms in total
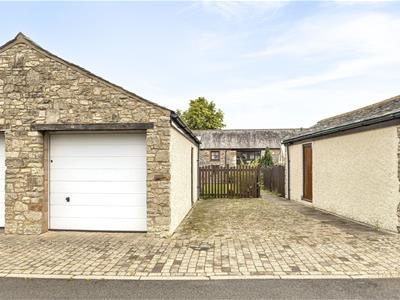
- Detached stone garage with private parking
- Sought-after village location with café, school, church, playground and scenic walks — plus the Crown Inn pub reopening soon after renovation
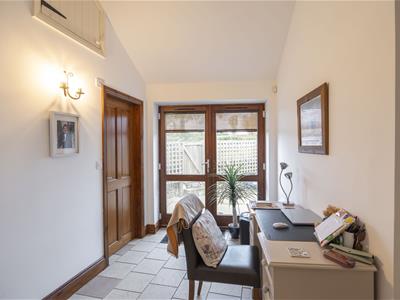
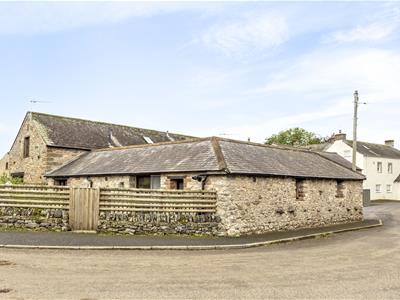
Barley Croft Barn, 2 Cobblestone Corner, is a beautifully converted stone barn forming part of a characterful cluster of traditional agricultural buildings in the heart of Morland village. The property offers single-storey living throughout, with a generous gross internal area of approximately 144 sq m (1,548 sq ft), including the detached garage. Exposed ceiling beams, vaulted ceilings and traditional stone walls have been retained throughout, giving the accommodation genuine barn-conversion character while offering a modern, well-appointed interior.
About the property
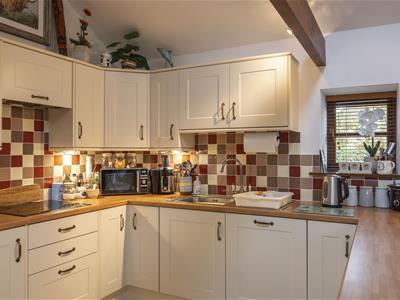
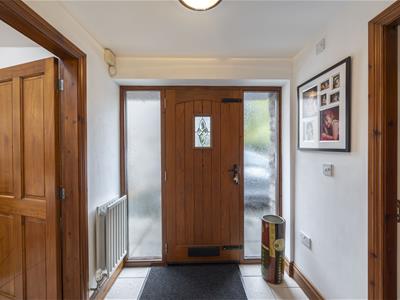
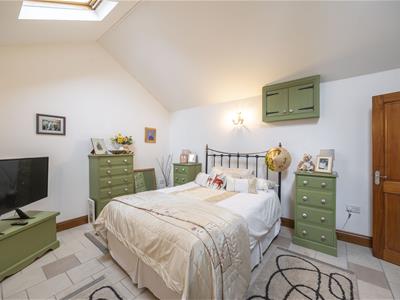
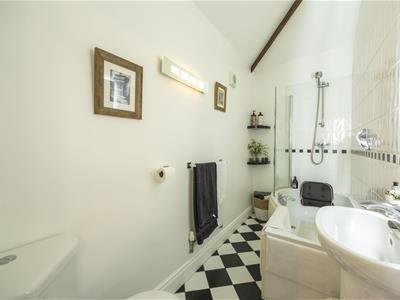
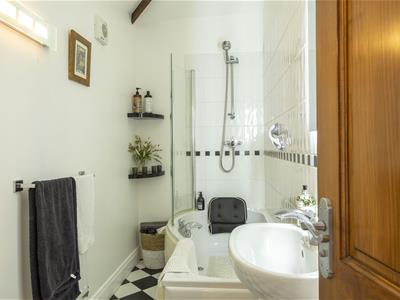
The property is arranged entirely on one level and comprises: an entrance porch/hallway leading into a spacious open-plan kitchen diner with a fitted breakfast bar, integrated double oven, and tiled splashbacks; a generous lounge with vaulted ceiling and exposed timber beams; a principal bedroom (4.88m x 3.88m) with its own en-suite shower room; a second double bedroom (4.56m x 3.64m); a family bathroom with bath and separate walk-in shower; and a useful utility room off the kitchen. The layout flows well for single-level living, with all rooms accessed from a central hallway.
Lounge
5.98 x 5.16 (19'7" x 16'11")
Kitchen Diner
3.58 x 8.10 (11'8" x 26'6")
Utility
1.80 x 1.89 (5'10" x 6'2")
Entrance Hall
1.83 x 1.63 (6'0" x 5'4")
Principal Bedroom
4.88 x 3.88 (16'0" x 12'8")
Principal Ensuite
1.55 x 1.68 (5'1" x 5'6")
Bedroom Two
4.56 x 3.64 (14'11" x 11'11")
Bathroom
3.16 x 1.33 (10'4" x 4'4")
Garage
2.90 x 6.02 (9'6" x 19'9")
Outside
Barley Croft Barn benefits from a private, enclosed rear garden — a real bonus for a barn conversion. A paved patio steps down to a gravelled seating area, ideal for a table and chairs, bordered by mature stone walling, established planting and timber trellis fencing for privacy, with open farmland views beyond. To the front, the property sits within a stone-walled plot with post-and-rail timber fencing and a gated entrance, plus the separate detached stone garage (2.90m x 6.02m, approx. 17 sq m/188 sq ft) with parking.
Location
Morland is a picturesque and historic village in the Eden Valley, around 7 miles south-east of Penrith, set amid rolling countryside between the Lake District, the Pennines and the Yorkshire Dales. The village has a strong sense of community and includes the Mill Yard Café (breakfasts, lunches and Friday pizza nights), St Laurence Church (home to the only Saxon tower in north-west England), a primary school, a children's playground, and a network of way-marked walks direct from the village. The Crown Inn, the village pub, is currently closed for renovation and is expected to reopen soon, which will be a welcome addition back to local amenities. Penrith itself, with its mainline rail station, supermarkets and wider shops/services, is a short drive away.
Services
Mains electricity and mains water/drainage serve the property with oil fired central heating.
Please Note
These particulars, whilst believed to be accurate, are set out for guidance only and do not constitute any part of an offer or contract - intending purchasers or tenants should not rely on them as statements or representations of fact but must satisfy themselves by inspection or otherwise as to their accuracy. No person in the employment of Lakes Estates has the authority to make or give any representation or warranty in relation to the property. All mention of appliances / fixtures and fittings in these details have not been tested and therefore cannot be guaranteed to be in working order.
Anti-Money Laundering (AML) Checks;
When your offer is accepted, we're legally required to verify your identity. This is carried out by a third-party company at the following costs:
Buying in personal name: £40 (inc. VAT)
Company purchase: £120 (inc. VAT)
These fees are non-refundable, and the purchase cannot proceed until checks are complete.
Energy Efficiency and Environmental Impact

Although these particulars are thought to be materially correct their accuracy cannot be guaranteed and they do not form part of any contract.
Property data and search facilities supplied by www.vebra.com