43 Liverpool Road
Kidsgrove
Stoke on Trent
ST7 1EA
Liverpool Road West, Church Lawton
£380,000
3 Bedroom Detached
- MATURE DETACHED RESIDENCE
- MANY CHARACTOR FEATURES
- NO CHAIN
- PORCH, HALLWAY
- BAY WINDOW, LOUNGE TO REAR
- BREAKFAST KITCHEN, CLOAKS/W.C
- GROUND FLOOR SHOWER/W/C
- THREE BEDROOMS, BATHROOM
- EASY ACCESS TO AMENITIES & THE A500
- VIEWING ESSENTIAL!
DETAILS
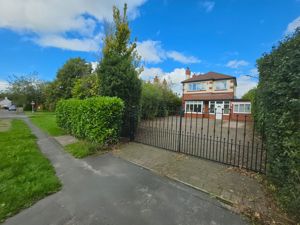
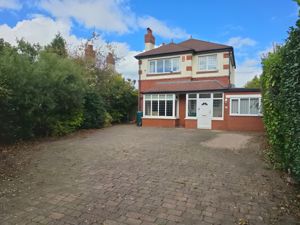
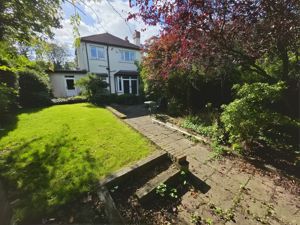
INTRO Located within a well regarded and convenient location, a mature detached residence with many charactor features all of which must be seen to be appreciated. The property comprises, entrance porch, hallway, a bay window lounge, a dining room to the rear with french doors, a kitchen/dining room, utility/cloaks/shower room, office, three bedrooms, a family bathroom. Externally a good sized plot with plenty of parking. A landscaped rear garden area with a patio, lawn, mature shrubs etc. UPVC double glazing & gas heating. No chain. The property is within easy access to all amenities and road links, yet with Cheshire & Staffordshire Countryside, canal side walks, cycle way close by. (draft details subject to approval)
DIRECTIONS Please follow Sat Nav with postcode ST7 3EA. From Alsager proceed towards Church Lawton and the property can be found on the left hand side, as identified by our for sale sign.
ENTRANCEPORCH Entered through a UPVC door, leaded glazed windows to the front and side elevations.
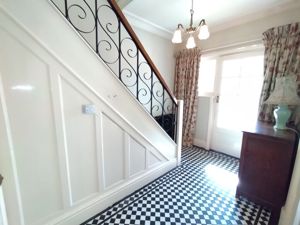
ENTRANCEHALL Staircase to the first floor. Store cupboards, minton tiled floor, radiator.
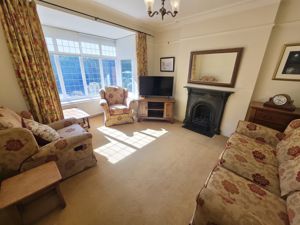
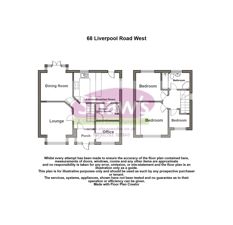
LOUNGE14' 8" x 12' 4 reducing to 11'8" (4.47m x 3.76m) A walk in bay window to the front elevation. Feature fireplace with inset fire, radiator.
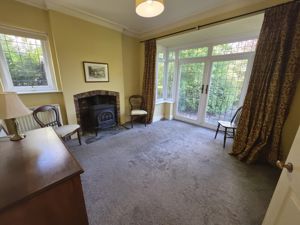
DININGROOM11' 11" x 9' 11" (3.63m x 3.02m) French doors leads to the rear garden. Chimney breast with inset log fire, radiator.
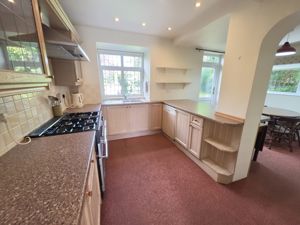
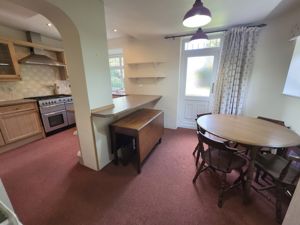
KITCHEN/BREAKFASTROOM16' 8" x 10' 5" (5.08m x 3.18m) Window to the side and rear elevations. A range of wall and base units, one and a half bowl single drainer sink unit, worksurfaces, recessed spot lights to the ceiling in the kitchen area. Radiator, part glazed external access door.
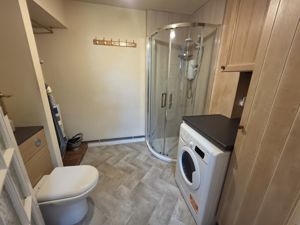
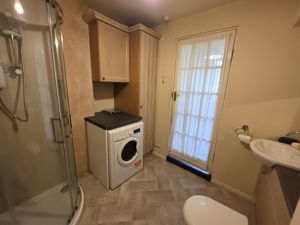
SHOWERROOM/UTILITY8' 5" x 7' 11" (2.57m x 2.41m) A suite comprising: enclosed shower cubicle, low level W.C, wash hand basin. Fitted wall and base units, worksurface. Radiator, extractor fan.
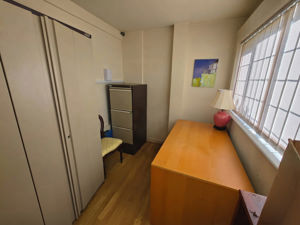
OFFICE8' 4" x 7' 3" (2.54m x 2.21m) Located from the front entrance porch. Window to the front elevation, radiator.
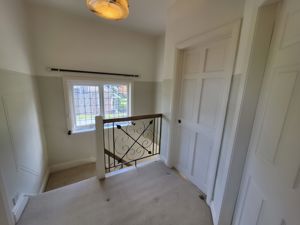
FIRSTFLOORLANDING Window to the side elevation. Doors to:
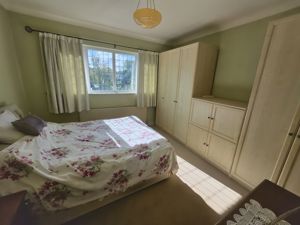
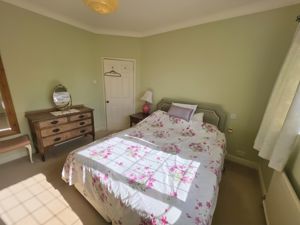
BEDROOMONE11' 10" x 11' 11" (3.61m x 3.63m) Window to the front elevation, radiator.
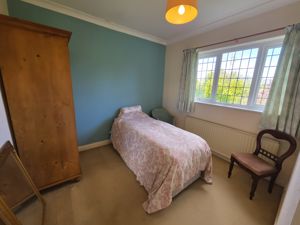
BEDROOMTWO9' 10" x 9' 1" (3m x 2.77m) Window to the rear elevation, radiator.
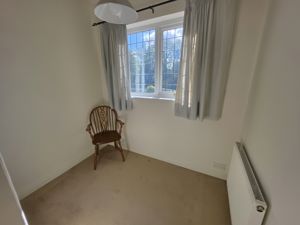
BEDROOMTHREE7' 7 max" x 7' (2.31m x 2.13m) Window to the front elevation, radiator.
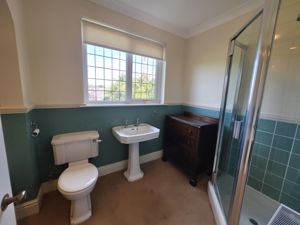
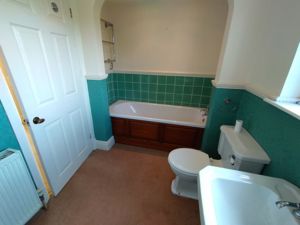
BATHROOM Window to the rear elevation. Suite comprising: panelled bath with power shower above, low level W.C, wash hand basin.
EXTERNALLY
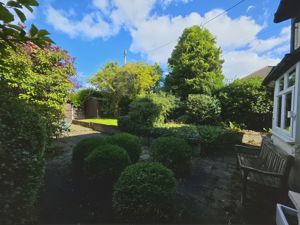
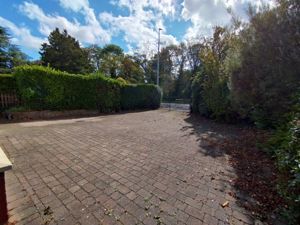
FRONTAGE Electric remote controlled entry gates. Mature shrubs to the front and side, ample parking spaces. A path leads alongside the property to:
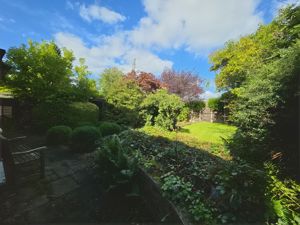
REAR A pleasant landscaped garden laid to lawn with mature shrubs. Patio areas, a secret garden area and laid to lawn garden, garden pathways, access to the side of the house, a rear pedestrian gate leading to Lawton Gate Estate.
VIEWING ARRANGEMENTS
Strictly by appointment with the selling agents Shaw's & Company Estate Agents Ltd Telephone 01782 787840 or you can email enquiries@shawsandco.co.uk
FIXTURES AND FITTINGS
NOTE The Agent has not tested any equipment, fittings or services and cannot verify that they are in working order. All items normally designated as fixtures and fittings are excluded from the sale unless otherwise stated. The Agent would also point out that the photographs are taken with a non standard lens. These particulars are set out as a guide and do not form part of a contract, neither has the agent checked the legal documents, purchasers/tenants should confirm the postcode for themselves. All room sizes are approximate at the time of inspection.
Please note, all of our client's properties are sold on a 'SOLD AS SEEN' basis - Unless otherwise stated.
MORTGAGES
If you are seeking a mortgage for a property or require independent financial advice, we can provide a free quotation, please Telephone 01782 787840.
VALUATION
Do you have a property to sell? if so Shaw's & Company Estate Agents Ltd can offer a free valuation and offer No Sale No Fee terms (subject to agency agreement) and advise on the method of sale to suit your requirements. Your property will marketed using the latest methods and internet advertising on multiple internet web sites including Rightmove.co.uk and Zoopla.co.uk. We are open daily, please call us on 01782 787840 .
LOCAL AUTHORITY
Cheshire East Council.
COUNCIL TAX BAND D
EPC RATING (PDF available online)
Current: Potential:
Energy Efficiency and Environmental Impact
Although these particulars are thought to be materially correct their accuracy cannot be guaranteed and they do not form part of any contract.
Property data and search facilities supplied by www.vebra.com