62-64, High Street
Carshalton
Surrey
SM5 3AG
Carshalton Grove, Sutton
£725,000
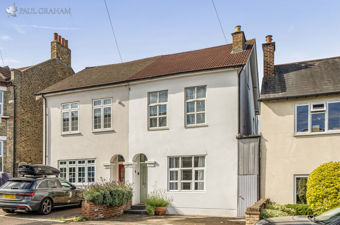
5 Bedroom Semi-Detached
- Four Bedrooms
- Four Reception Rooms
- Utility Room, Downstairs WC & Shower
- 2020 Sq ft / 187.6 Sq m
- Unique & Substantial Semi-Detached House
- Off-Road Parking
- Large Rear Garden
- Walking Distance To Both Sutton & Carshalton Stations
- Close To Good Local Schools
- Potential To Extend (STPP)
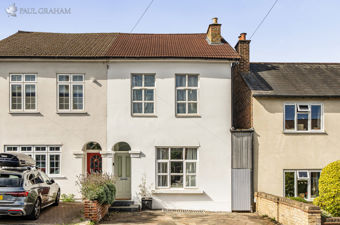
A substantial and distinctive four-bedroom semi-detached home on Carshalton Grove, offering approximately 2,020 sq ft of versatile accommodation across four floors. With four reception rooms, a lower ground floor featuring a snug, family room and utility room, plus a large rear garden and off-road parking, it is well suited to family life. Ideally positioned within walking distance of both Sutton and Carshalton stations.
DETAILS
This substantial and distinctive four-bedroom semi-detached house offers approximately 2,020 sq ft of accommodation arranged across four floors. Its flexible layout provides plenty of space for family life, entertaining and working from home.
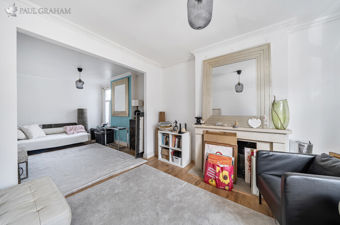
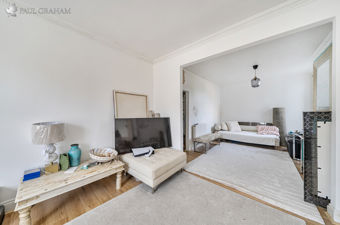
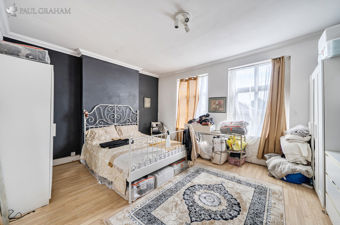
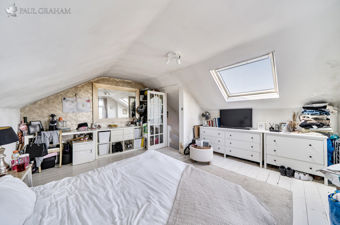
The ground floor comprises a living room, separate dining room and kitchen. On the lower ground floor, a family room and snug provide two further reception spaces, alongside a generous utility room with a shower and WC. Three bedrooms and the family bathroom occupy the first floor, while a spacious fourth bedroom is set on the second floor.
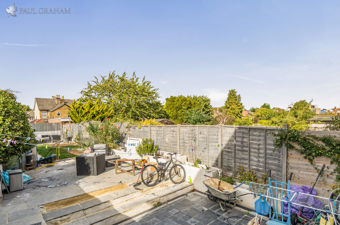
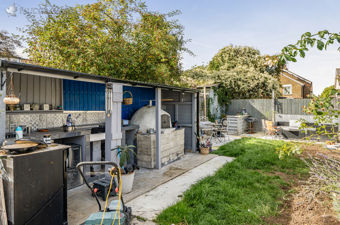
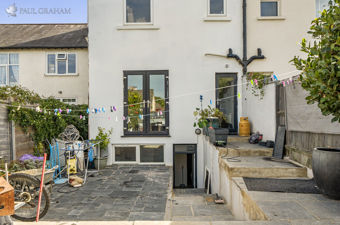
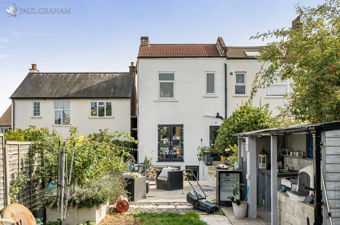
Outside, the property benefits from off-road parking and a large rear garden measuring approximately 59 ft by 23 ft on the floor plan. The house also offers potential to extend, subject to the necessary planning permissions and consents.
Carshalton Grove is conveniently positioned between Sutton and Carshalton, with both stations within walking distance. The two town centres offer a broad choice of shops, cafés, restaurants and everyday amenities, while local schools add to the appeal for families.
ENTRANCEHALL
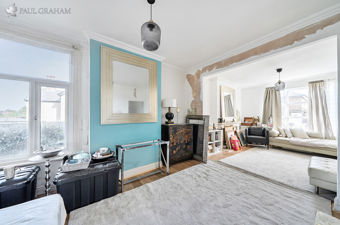
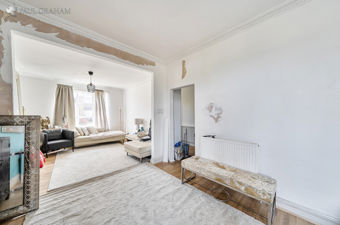
LIVINGROOM13' 1" x 12' 1" (3.99m x 3.68m)
DININGROOM13' 0" x 10' 5" (3.96m x 3.18m)
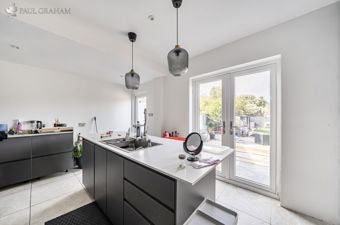
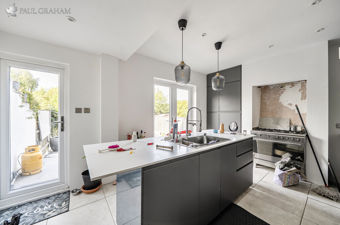
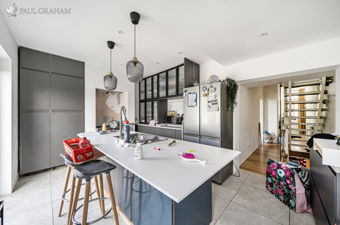
KITCHEN15' 8" x 11' 8" (4.78m x 3.56m)
LANDING
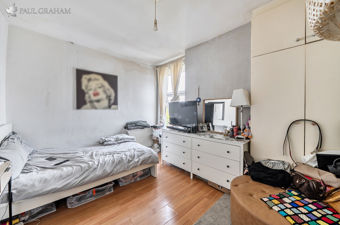
BEDROOM115' 11" x 13' 2" (4.85m x 4.01m)
BEDROOM213' 1" x 10' 3" (3.99m x 3.12m)
BEDROOM310' 9" x 9' 11" (3.28m x 3.02m)
BATHROOM
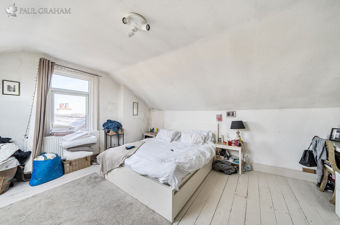
BEDROOM416' 0" x 15' 1" (4.88m x 4.6m)
LOWERGROUNDFLOORHALL
UTILITYROOM With Shower & WC
FAMILYROOM13' 2" x 10' 2" (4.01m x 3.1m)
SNUG12' 7" x 12' 0" (3.84m x 3.66m)
GARDEN59' 1" x 23' (18.01m x 7.01m)
OFFROADPARKING
NOONWARDCHAIN
Although these particulars are thought to be materially correct their accuracy cannot be guaranteed and they do not form part of any contract.
Property data and search facilities supplied by www.vebra.com