
198 Finney Lane
Heald Green
Cheadle
SK8 3QA
Carnoustie Drive, Heald Green
Offers Over £575,000
5 Bedroom House - Detached
- Stunning Extended Link Detached House
- Versatile Accommodation
- Five Bedrooms
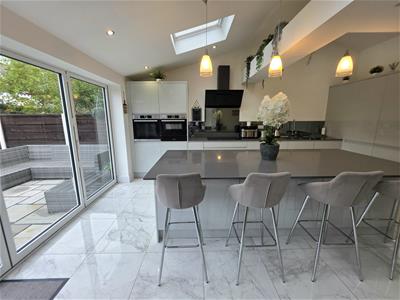
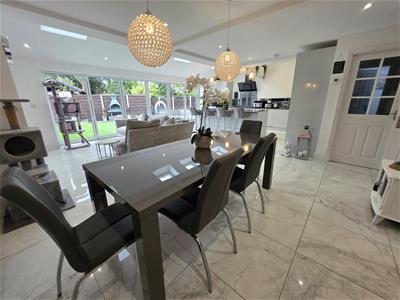
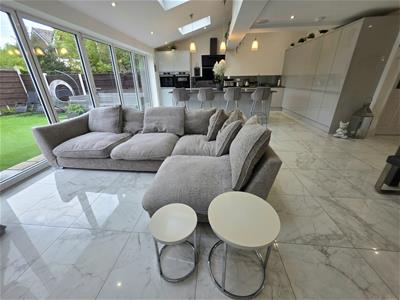
- Superb Open-Plan Dining Kitchen/Family Room
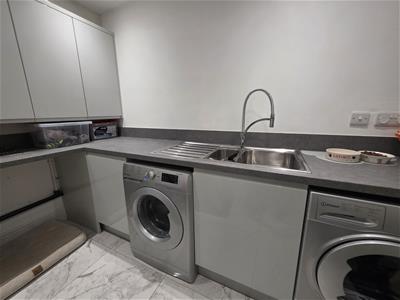
- Utility Room
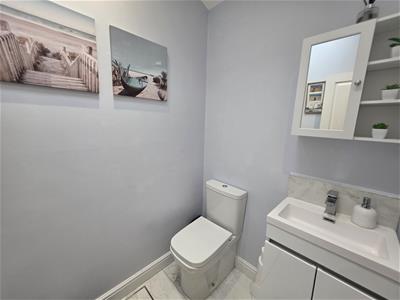
- Downstairs WC
- Re-wired & Re-Plumbed 5 Years Ago
- Wide Block Paved Driveway
- Attractive Enclosed Garden
- Convenient, Sought-After Location
Offering exceptionally well-presented and significantly extended accommodation, this stunning residence simply must be seen.
Approximately five years ago, the current owners undertook a comprehensive programme of updating in combination with the extension work. The end result is a most impressive property which is certain to appeal to those seeking a spacious family home.
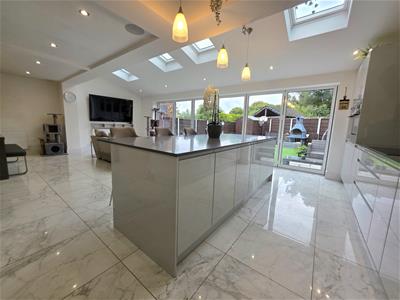
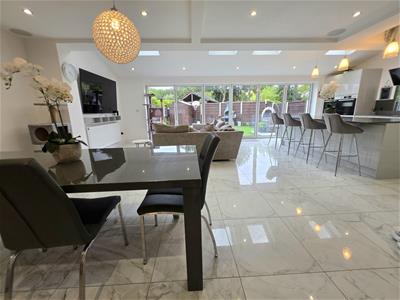
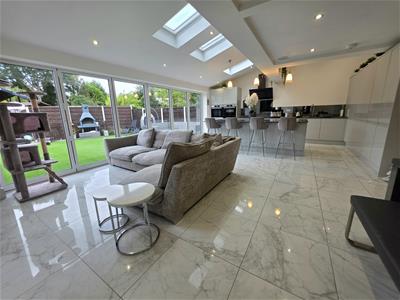
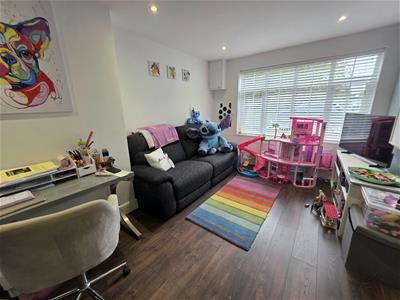
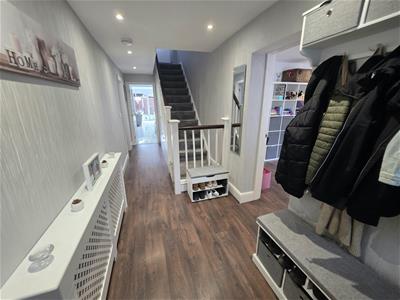
A wide entrance hallway leads to a remarkable open-plan dining kitchen/family room with bi-folding doors and a vaulted ceiling. This incredible entertaining space features large format floor tiling, a stylish contemporary fitted kitchen (with range of integrated appliances) and a central island/breakfast bar. An inner hallway leads to a utility room and to a downstairs WC. To the front of the house is a further large reception room which could be utilised as a fifth bedroom.
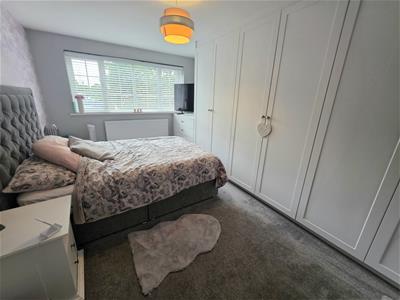
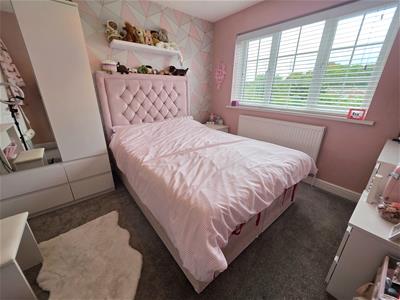
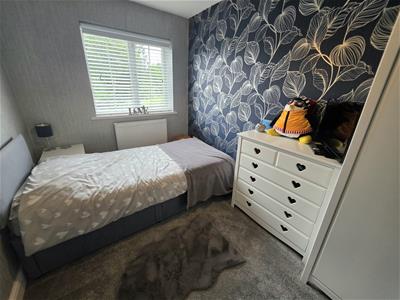
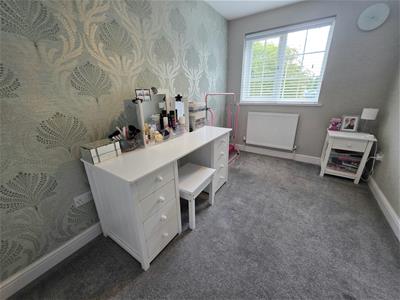
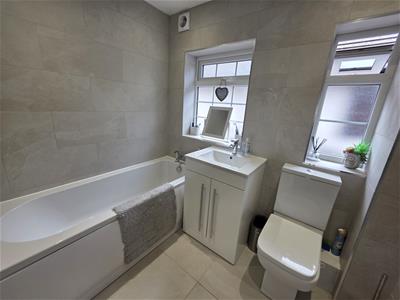
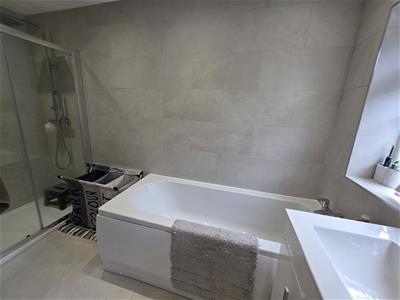
To the first floor are four further well-proportioned bedrooms, the principal bedroom with comprehensive fitted wardrobes. A contemporary family bathroom features attractive tiling, with a contemporary white bathroom suite and a large walk-in shower enclosure.
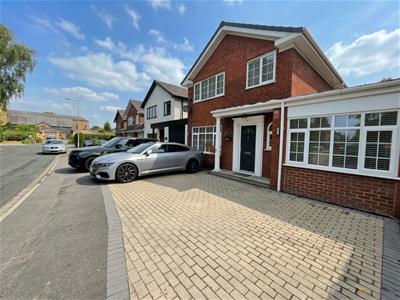
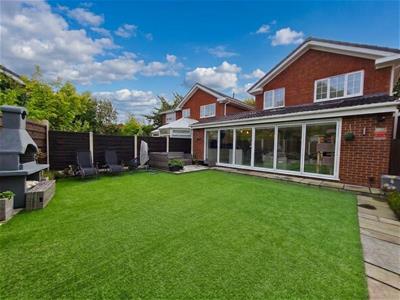
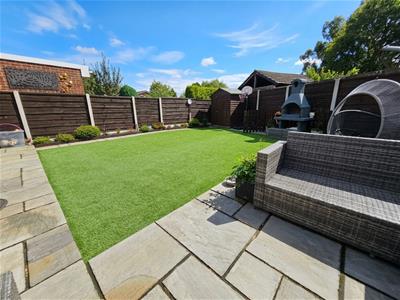
The house stands behind a wide block-paved driveway which provides ample off road parking space and the house enjoys a pleasant open aspect to the front, with a grass-covered area opposite, with established trees. To the rear is an attractive enclosed garden with paved seating areas, an artificial lawn and decorative borders.
This is a stylish modern home, presented in excellent decorative order. It offers versatility to suit those with extended families and it enjoys a convenient location, well-placed for access to amenities, transport links and popular schools. Viewing is essential.
Entrance Hallway
6.12m max x 1.78m max (20'1 max x 5'10 max)
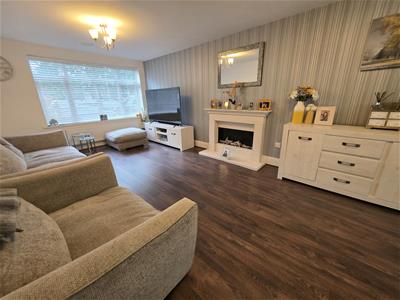
Living Room
6.60m x 3.43m (21'8 x 11'3)
Family Room/Dining Kitchen
7.06m red to 5.51m x 8.10m max (23'2 red to 18'1 x
Inner Hallway
Utility Room
1.80m x 2.95m (5'11 x 9'8)
Downstairs WC
1.85m x 1.42m (6'1 x 4'8)
Bedroom Five/Sitting Room/Office
4.50m x 2.95m (14'9 x 9'8)
First Floor Landing
Bedroom One
4.52m x 3.07m (14'10 x 10'1)
Bedroom Two
3.35m x 2.97m (11'0 x 9'9)
Bedroom Three
3.48m x 2.16m (11'5 x 7'1)
Bedroom Four
3.35m x 2.18m (11'0 x 7'2)
Family Bathroom
2.21m red to 1.30m x 3.28m red to 1.60m (7'3 red t(L-shaped)
Externally
Block-paved driveway providing off-road parking space to the front for three vehicles.
Attractive enclosed rear garden with paved seating areas, artificial lawn and decorative borders.
Although these particulars are thought to be materially correct their accuracy cannot be guaranteed and they do not form part of any contract.
Property data and search facilities supplied by www.vebra.com