
173 High Street
Berkhamsted
Hertfordshire
HP4 3HB
Potten End, Berkhamsted
Offers In Excess Of £1,500,000
5 Bedroom House - Detached
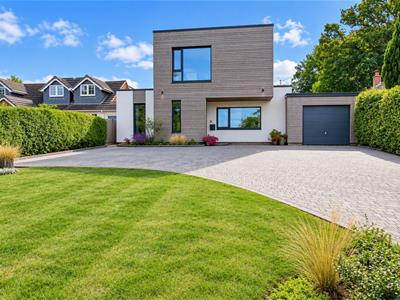
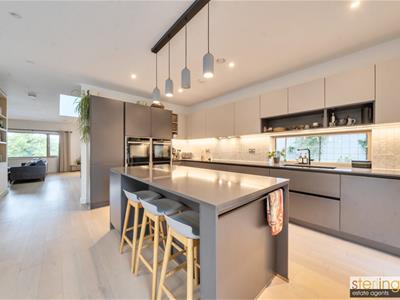
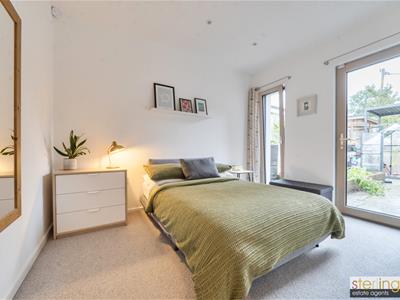
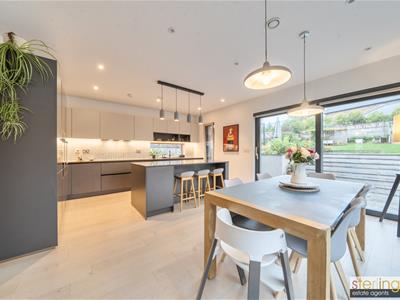
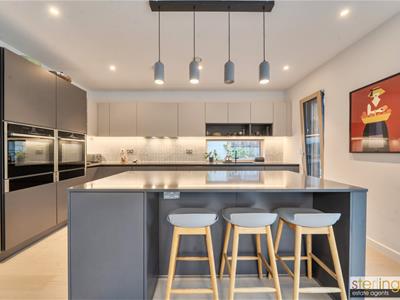
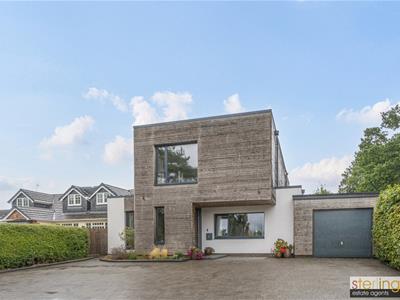
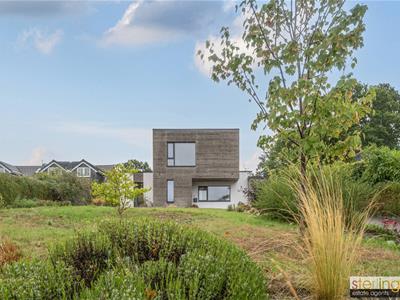
A once in a life time chance to purchase a unique architect designed detached family home built to a high specification and with flexible layout to include 4/5 bedrooms, 3 bathrooms, 2/3 reception rooms and a stunning open plan kitchen/dining room opening opening directly to the rear gardens and boasting a separate utility room.
Ground Floor
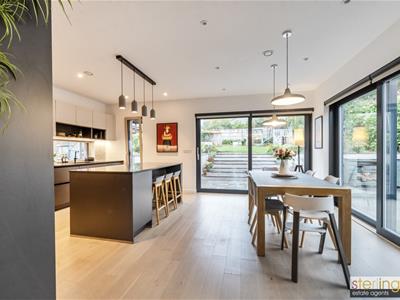
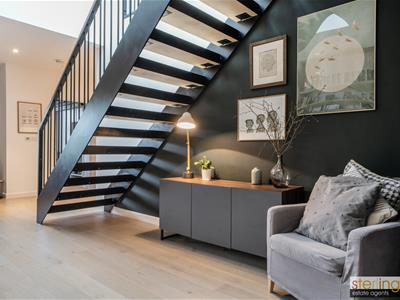
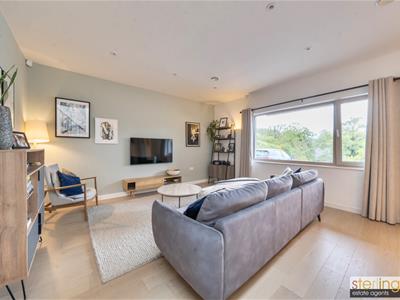
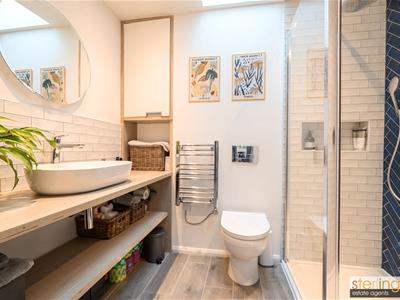
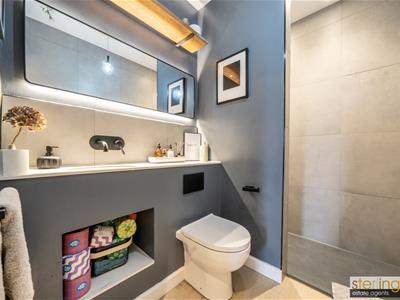
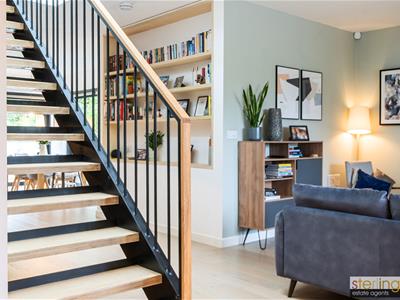
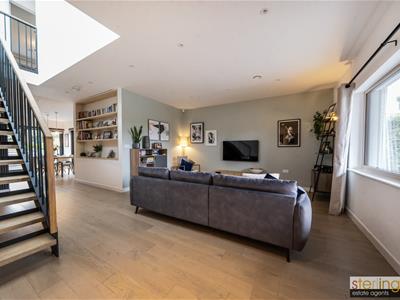
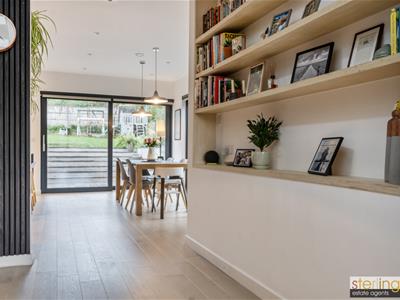
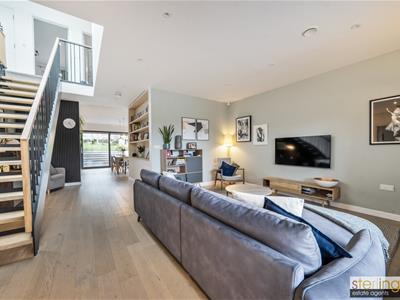
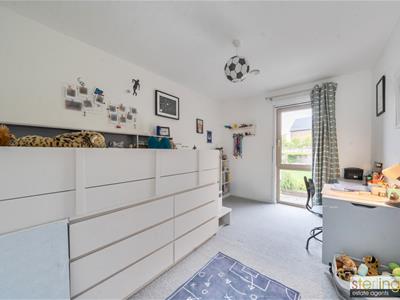
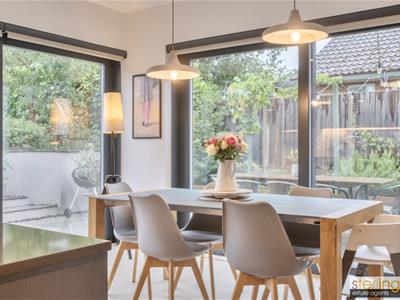
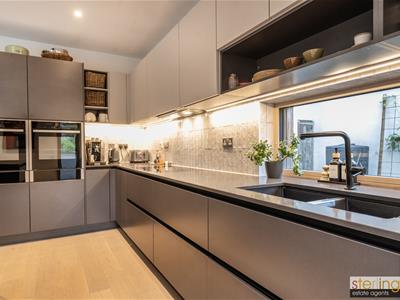
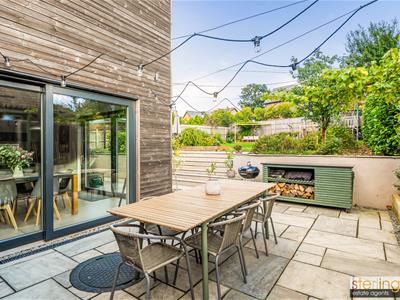
The front door opens to the entrance porch which has a fitted cloaks cupboard and door opening to the main house. At the front of the property is a large light an airy reception room which organically leads through to an inner hallway where stairs ascend to the first floor landing. From here you reach the modern open plan kitchen/dining room which occupies the rear of the property and is flooded with natural light by two sets of sliding glass doors to two different elevations and a window to the rear. The comprehensively fitted kitchen comprising a range of base and eye level units with centrally located breakfast bar island. As expected there is a range of high end integrated appliances. The kitchen also has the advantage of a separate utility room which in turn has a pedestrian door opening to the garage. A particular feature of the property is the fact you have a further two rooms which could be bedrooms four and five or a further two reception rooms of which are well served by the second main bathroom at ground floor level.
First Floor
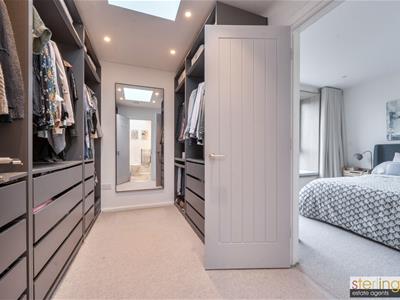
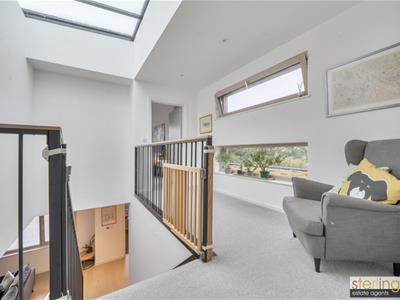
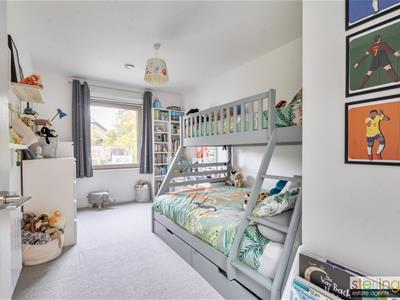
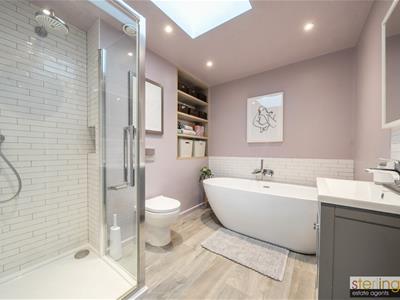
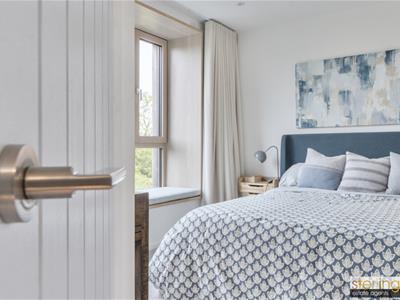
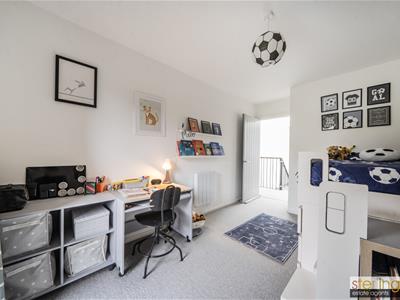
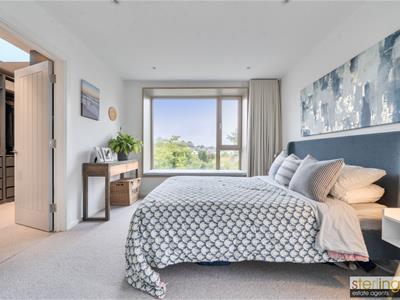
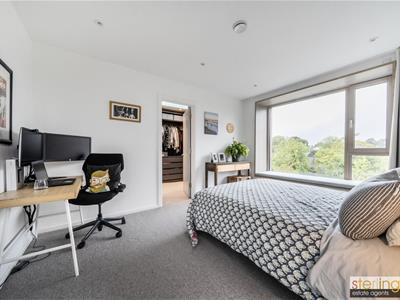
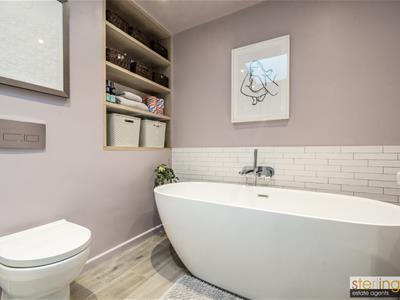
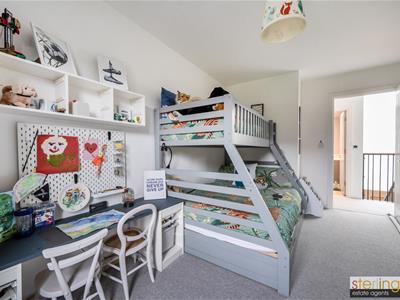
Moving to the first floor landing you are immediately struck by the presence of natural light by means of a large roof lantern and windows to the side. Doors from the landing open to the principal three bedrooms the main bedroom of which boasts both a full dressing room and ensuite shower room. The remaining bedrooms are well served by the luxuriously appointed family bathroom which has a freestanding bath and separate shower cubicle.
The Outside
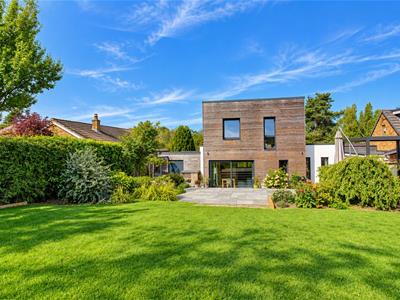
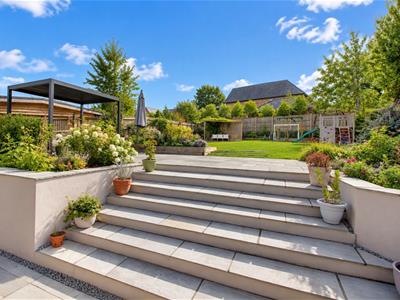
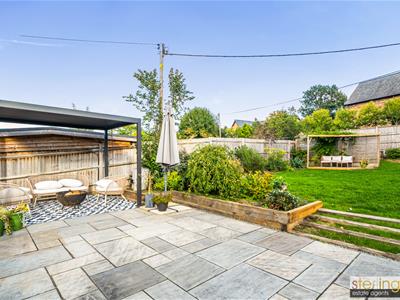
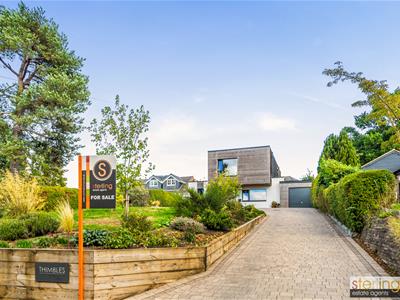
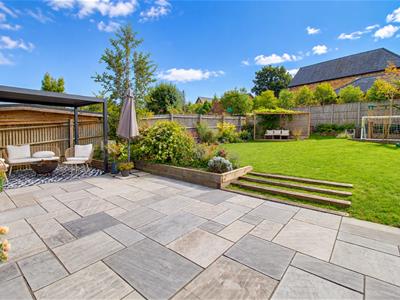
The main house benefits from an exceptionally set back position with a good size front garden laid to lawn and set within several sleepers which host a range of mature beds and borders. A sweeping block paved driveway provides parking for several vehicles and leads to a double length garage with up and over door, power and light and courtesy door to the rear garden. Directly to the rear of the house is an extensive flagstone patio area with steps leading up to a secondary patio area where a dining pergola is positioned. From here you flow through to the main garden area which is laid to lawn and fully enclosed with fencing. At the rear section of the garden is a raised timber deck, ideally positioned to enjoy the setting sun last thing in the evening.
The Location
Potten End is a village in west Hertfordshire, England. It is located in the Chiltern Hills, two miles east-north-east of Berkhamsted, three miles north west of Hemel Hempstead and two miles south east of the National Trust estate of Ashridge. Nearby villages include Nettleden, Great Gaddesden and the hamlet of Frithsden. The joint Parish Council for Nettleden with Potten End CP 1 administers under Dacorum Borough Council.
At the centre of the village there is a Green and pond. The village largely comprises residential properties, together with Holy Trinity Church;3 a primary/junior school Potten End First School;4 a village shop; and two public houses, Martin's Pond and The Plough. A number of small businesses are also based in the village. Recreational facilities include cricket and football fields, bowls club and a children's grassed play area. A Village Hall provides community use for a wide variety of regular and special events.
Agents Information For Buyers
Thank you for showing an interest in a property marketed by Sterling Estate Agents. Please note that on occasion we may use AI to enhance our photography.
Please be aware, should you wish to make an offer for this property, we will require the following information before we enter negotiations:
1. Copy of your mortgage agreement in principal.
2. Evidence of deposit funds, if equity from property sale confirmation of your current mortgage balance i.e. Your most recent mortgage statement, if monies in bank accounts the most up to date balances..
3. Passport photo ID for ALL connected purchasers and a utility bill. We are duty bound to complete anti money laundering (AML) checks on all connected purchasers should an offer be accepted. The charge for this is £75 plus VAT per person.
Unfortunately we will not be able to progress negotiating any offer unless we have ID, checks and proof of funds. By making an offer on property with Sterling Estate Agents you agree to the AML process and charge should your offer be acceptable and you understand this is non refundable in any event.
Although these particulars are thought to be materially correct their accuracy cannot be guaranteed and they do not form part of any contract.
Property data and search facilities supplied by www.vebra.com