
49c Leytonstone Road
Maryland Point, Stratford
London
E15 1JA
Meath Road, London
£440,000
2 Bedroom House - Terraced
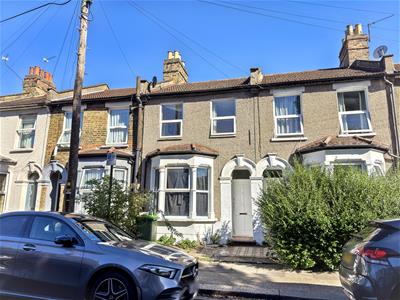
- Two Bedroom Terraced House
- First Floor Bathroom
- Chain Free
- Close To Plaistow Station
- Requires Modernisation
- Two Reception Rooms
- Newham Council Tax Band C

- EPC Rating D
This period terraced house on Meath Road, Stratford, offers 76 Sq M (816 Sq Ft) of accommodation and represents an exciting opportunity for a new owner to modernise and create a home to their own taste.
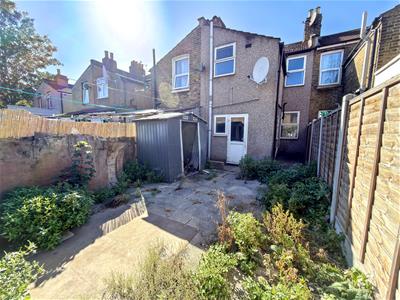
The ground floor offers two separate reception rooms, providing generous space for both living and dining, with the kitchen positioned towards the rear of the property. From here, there is access to the 8.27m (27ft) rear garden, which offers a good-sized outdoor space with plenty of potential.
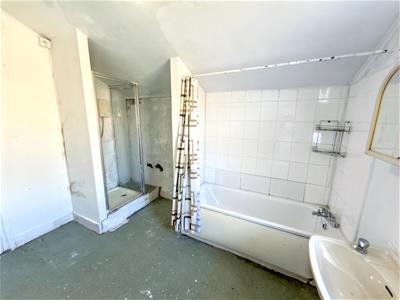
Upstairs are two good-sized bedrooms, along with a spacious four-piece bathroom suite comprising a bath, separate shower, W/C and wash basin.
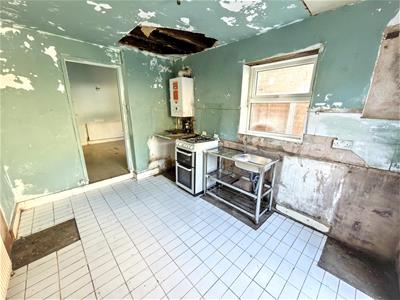
The property is in need of modernisation throughout and would suit buyers looking for a project with the opportunity to put their own stamp on a period house. The generous proportions and traditional layout provide an excellent foundation for creating a comfortable and contemporary home, while retaining the appeal of a period property.
The location also offers excellent access to a range of transport links, with Plaistow, West Ham and Abbey Road stations all within easy reach. Plaistow provides access to the District and Hammersmith & City lines, while West Ham offers further connections via the Jubilee, District and Hammersmith & City lines, DLR and National Rail services. Stratford is also nearby, providing an extensive range of shops, restaurants, leisure facilities and transport connections.
With 76 Sq M (816 Sq Ft) of accommodation, two good-sized bedrooms, two reception rooms, a rear kitchen and 8.27m (27ft) garden, this freehold period house offers an excellent opportunity for someone looking to create their own home in a well-connected part of East London.
Entrance Via
door to:
Hallway
wall mounted consumer unit and electric meter - radiator - stairs to first floor - vinyl floor covering with exposed floorboards - doors to:
Reception One
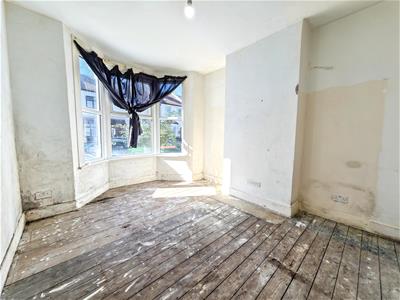 three splay double glazed bay window to front elevation - radiator - power points - exposed floorboards.
Reception Two
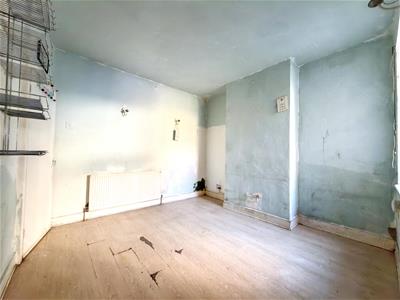
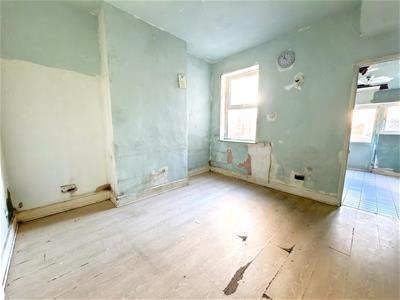 double glazed window to rear elevation - storage cupboard under stairs housing gas meter - radiator - power points - wood effect floor covering - opening to:
Kitchen/ Diner
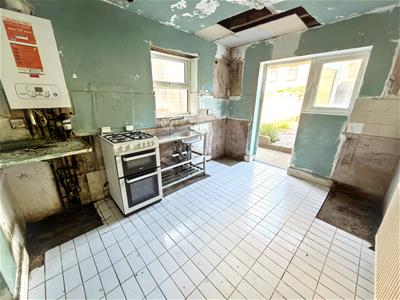 sink unit with mixer tap and drainer - gas cooker point - Main boiler - double glazed windows to side and rear elevation - partially double glazed UPVC door to rear garden - radiator - tiled floor covering.
First Floor Landing
access to loft - exposed floor boards - doors to:
Bedroom One
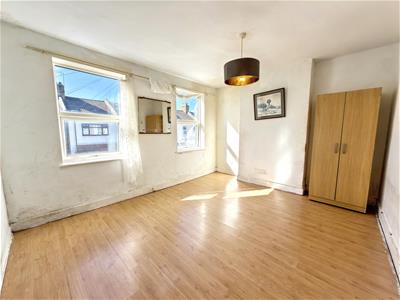 two double glazed windows to front elevation - radiator - power points - wood effect floor covering.
Bedroom Two
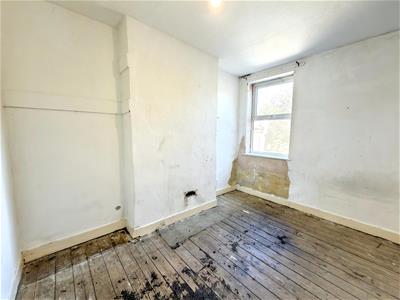 double glazed window to rear elevation - radiator - power points - exposed floorboards.
Bathroom
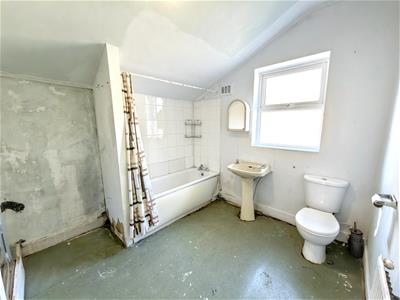 obscure double glazed window to rear elevation - four piece suite comprising of a panel enclosed bath with mixer tap - shower cubicle with electric shower - pedestal wash basin - low flush w/c - radiator - vinyl floor covering.
Rear Garden
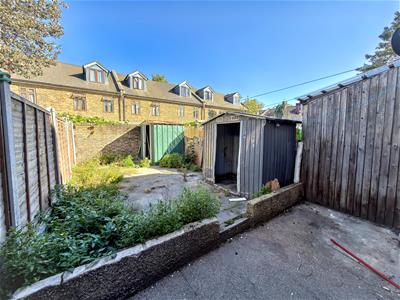 8.27 x 4.33 (27'1" x 14'2")low maintenance rear garden.
Additional Information:
Council Tax London Borough of Newham Band C.
Parking: On Street, a permit must be acquired from the local council.
An Ofcom online search shows that there is the following coverage via the following mobile networks:
EE & O2: There is a variable chance of a good connection to support mobile services in parts of the home, as well as outdoors. Basic services such as voice and text messages are more likely to be available.
Three & Vodafone: There is a good chance of getting a connection good enough to support mobile services in a typical home, as well as outdoors.
An Ofcom Online search shows that standard, superfast and ultrafast broadband is available. (you may need to organise installation of an FTTP connection in order to achieve ultrafast speeds).
This checker shows the predicted broadband and mobile coverage availability and performance at your address. Please make your own enquiries prior to making an offer.
The property has mains electric, mains gas, mains water, mains sewerage and is heated via gas central heating.
The title register states the following:
1 A Conveyance of the land in this title and other land dated 13 June 1900 made between (1) The British Land Company Limited (Vendors) and (2) John Hunter Wire (Purchaser) contains covenants details of which are set out in the schedule of restrictive covenants hereto.
1 The following are details of the covenants contained in the Conveyance dated 13 June 1900 referred to in the Charges Register:-
"AND whereas the premises were sold to the Purchaser subject to the Stipulations specified in the Second Schedule hereto which refer to the said Lithographed Plan NOW therefore the Vendors (as to so much of the land to which the said Stipulations relate as remains vested in them) for themselves and their assigns and the Purchaser (as to the land hereby conveyed) for himself and his assigns do respectively covenant and grant with and to each other and as to the Purchaser also with and to the Owners or Owner of any land to which the said Stipulations relate that the covenantors and all persons claiming under them respectively will henceforth observe and perform and comply with the said Stipulations so far as the same relate either to the rights or to the duties of the Purchaser or persons claiming under him in respect of the land hereby conveyed and that nothing shall ever be erected fixed placed or done upon the land as to which they respectively covenant in breach or violation or contrary to the fair meaning of the said Stipulations But this covenant is not to be held personally binding upon either the Vendors or the Purchaser or any other person or persons except in respect of breaches committed or continued during their his
or her joint or sole seizin of or title to the land upon or in respect of which such breaches shall have been committed PROVIDED that the Vendors may at any time or times hereafter in their discretion by deed waive or alter any of the said Stipulations or any part thereof.
SECOND SCHEDULE
Stipulations relating to Lots 1 to 12
1. Fences. Each Purchaser is forthwith to make and afterwards to maintain a good and sufficient fence next to the Road and on the sides of his lot marked T within the boundary. No fence shall be erected more than 4 feet 6 inches high in front of the building line or more than 6 feet high behind the building line.
2. Building lines. Nothing is to be erected within 6 feet of any Road except fences and flank walls to corner plots.
3. Description of Buildings. Private dwellinghouses only with such outbuildings stables or other erections as the Vendors may by writing approve shall be erected. No house or other building shall be erected until the elevations have been submitted to and approved of by the Vendors.
4. Value of Buildings. No house shall be erected of less value than £150. The value of a house is the amount of its net first cost in materials and labour of construction only estimated at the lowest current prices.
5. Trades &c. Prohibited. No building shall be erected or used as a Shop Workshop Warehouse Factory School Hospital or Public Institution and no trade or manufacture shall be carried on nor shall any operative machinery be fixed or placed upon any lot. No hut shed caravan house on wheels or other chattel adapted or intended for use as a dwelling or sleeping apartment nor any shows booths swings roundabouts or hoarding (except for building purposes) or advertising station shall be erected
made placed or used or be allowed to remain upon any lot and the Vendors or the owner or owners of any of the lots to which these Stipulations relate may remove and dispose of any such erection or other thing and for that purpose may enter any land upon which a breach of this Stipulation shall occur and shall not be responsible for the safe keeping of anything so removed or for the loss thereof or any damage thereto.
6. Roads &c. Corporation Street and so much of Meath Road as lies to the South of Hope Terrace and Napier and Ranelagh Roads from the northern boundary of lots 14, 15 and 16 to Corporation Street are public highways and each lot includes the soil of half the way to the extent of its abuttal thereon. Nevertheless (as between themselves and the Purchaser) the Vendors reserve the right to form and make any of the Roads at such levels with such gradients and in such manner as they
may aprove and for that purpose to make cuttings or embankments upon any lot and deposit thereon or remove and dispose of any surplus earth or to make sewers or drains in any highway or to repair any such works. No Purchaser shall obstruct the passage of other owners or the public by the deposit of any materials on the road or footpath in front of his lot or remove or disturb the soil or surface of any way except for the purpose of repairing the same or laying gas water or drain pipes from his lot to the Mains in any of which cases the Road shall be made good and the repair consolidated by the Purchaser to the satisfaction of the Vendors.
Please note: the figures and information quoted above have been provided by the seller and documentary proof is awaited.
Referral Services
David Daniels can recommend a conveyancer and an independent financial advisor for you if required. These recommendations come from companies that we have worked with and have found to be efficient and reliable.
David Daniels will receive a referral fee from the below companies should you take up the services, these are as follow and will not impact upon the quotes you are given:
Bowling & Co & Knight Richardson Solicitors £240.00 INC VAT.
Mortgage Referral to Clickmortgages.net : 50% of procurement fee paid by the lender to the financial advisor on completion of your mortgage.
Please note that this arrangement does not affect the way in which David Daniels will act for you. Any advice given is completely independent.
Please get in touch should you require a quotation and we will be pleased to organise this for you.
As part of our legal obligations under the Money Laundering Regulations 2017 (including Regulation 41), estate agents are required to carry out customer due diligence and ongoing monitoring for both vendors and purchasers. This includes verifying identity and, where applicable, source of funds. Any documentation requested will be used solely for anti-money laundering and regulatory compliance purposes and will be processed securely and confidentially in accordance with our legal obligations. Please note that we are required to complete these anti-money laundering (AML) checks for all buyers and sellers before a sale can proceed, and a memorandum of sale cannot be issued until satisfactory checks have been completed. Where any party is contributing funds towards a purchase (including gifted deposits), they will also be required to undergo the same verification and due diligence checks..
Disclaimer
The information provided about this property does not constitute or form part of an offer or contract, nor may be it be regarded as representations. All interested parties must verify accuracy and your solicitor must verify tenure/lease information, fixtures & fittings and, where the property has been extended/converted, planning/building regulation consents. All dimensions are approximate and quoted for guidance only as are floor plans which are not to scale and their accuracy cannot be confirmed. Reference to appliances and/or services does not imply that they are necessarily in working order or fit for the purpose.
Energy Efficiency and Environmental Impact
Although these particulars are thought to be materially correct their accuracy cannot be guaranteed and they do not form part of any contract.
Property data and search facilities supplied by www.vebra.com