.png)
Crowstone Road, Westcliff-On-Sea
£220,000
1 Bedroom Flat - Ground Floor
- Spacious One Bedroom Ground Floor Flat
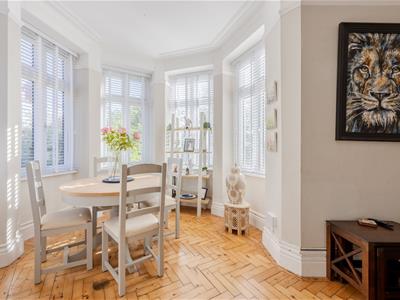
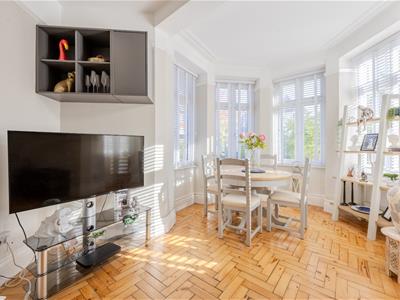
- Impressive Lounge/Diner with Turret Bay Window
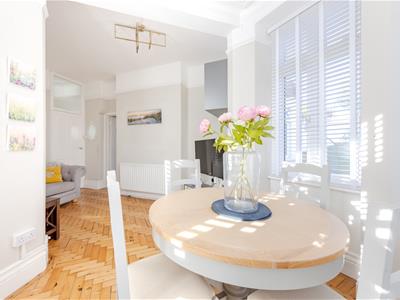
- Beautiful Solid Wood Parquet Flooring
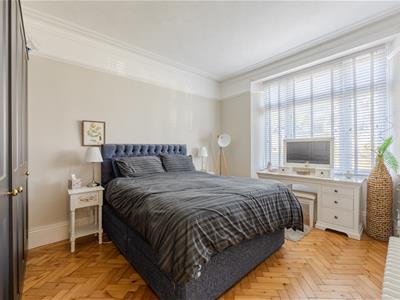
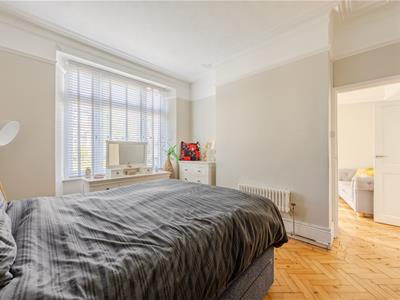
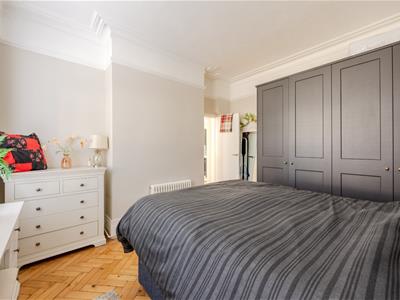
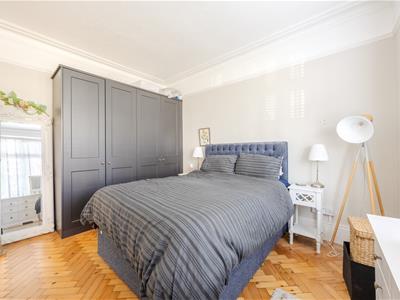
- Generous Double Bedroom with Period Detailing
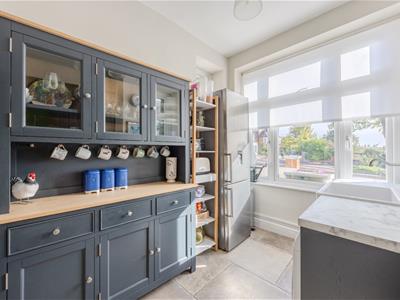
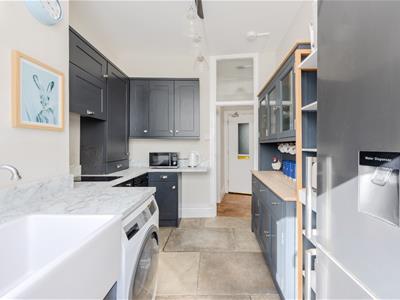
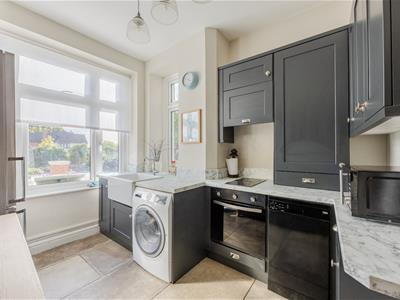
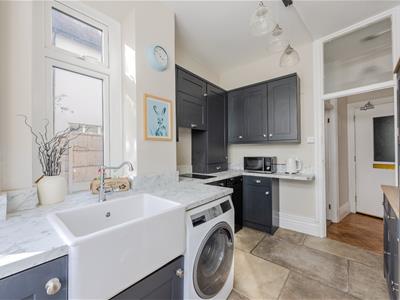
- Large and Well Appointed Separate Kitchen
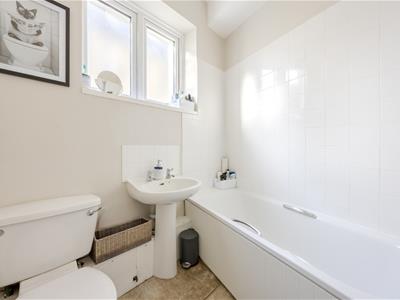
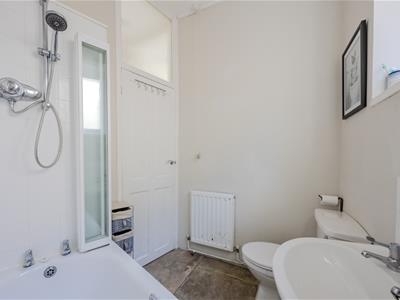
- Modern and Well Presented Bathroom
- Character Features Including Picture Rails and Cornicing
- Excellent Chalkwell Location
- Close to Chalkwell Station and Seafront
- Easy Reach of Chalkwell Park and Leigh Broadway
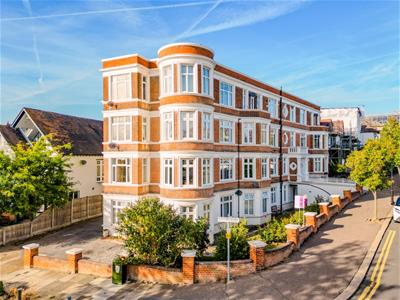
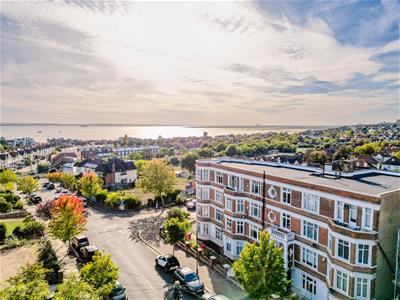
Home Estate Agents are delighted to offer for sale this wonderfully spacious one bedroom ground floor flat within the attractive Sunningdale Court, enjoying a superb position in the heart of Chalkwell, close to the seafront and mainline railway station.
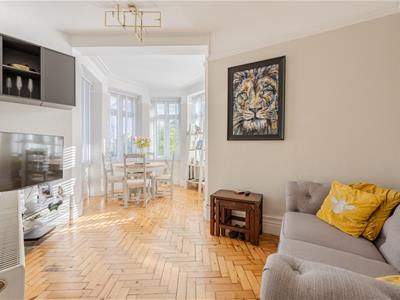
Offering considerably more space than you'd usually expect from a one bedroom apartment, the property has lovely character and warmth throughout, with beautiful solid wood parquet flooring, high ceilings and traditional detailing including picture rails and cornicing.
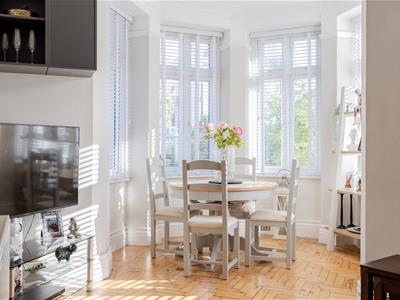
The standout room is undoubtedly the impressive lounge and dining room. Generously proportioned and full of natural light, this fantastic living space features a distinctive turret bay window wrapping around the front and side of the room. Currently arranged to create a dedicated dining area within the turret, it provides an attractive focal point and gives the room a particularly special feel.
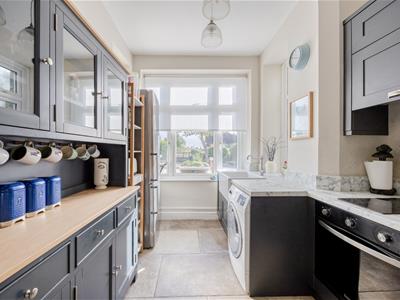
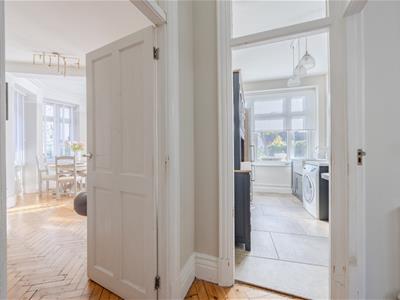
The separate kitchen is another excellent size, with windows to three aspects creating a bright and airy space. It is well equipped with marble-effect work surfaces and matching splashbacks, a Butler sink, fitted oven and gas hob, together with space for further appliances and plenty of cupboard storage.
The generous double bedroom continues the character of the main living space, with solid wood parquet flooring, a column radiator, picture rails and cornicing, while the bathroom features a bath with shower attachment.
Sunningdale Court is superbly placed for enjoying the Chalkwell and Leigh lifestyle. Chalkwell Station is close by for commuters, while the seafront, Chalkwell Park and Leigh Broadway's excellent collection of independent shops, cafés, bars and restaurants are all within easy reach.
A spacious, characterful and distinctive ground floor home in an excellent location.
Accommodation Comprises
The property commences with a pathway leading to the shared wooden front entrance door leading into communal hall with mat well, solid wood Parquet flooring, skirting, ceiling light and decorative cornicing. Private wooden entrance door with obscure glass panel into:
Entrance Hallway
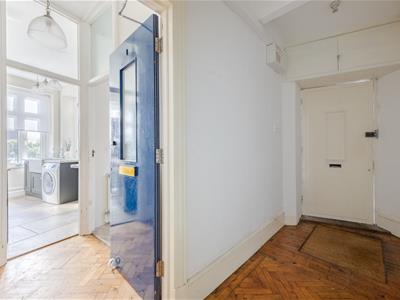
Wood Herringbone flooring, skirting, ceiling light. Doors to:
Kitchen
3.33m x 3.28m (10'11 x 10'9)Stone tiled flooring, skirting, ceiling light, double glazed bay windows to the front and rear aspect, double glazed window to the side aspect. The kitchen is fitted to include a marble effect worksurface with matching splashback, inset Butler sink with mixer tap, space for washer/dryer, dishwasher and fridge freezer, integrated oven with two ring gas hob and extractor over, base and wall cabinetry, combi boiler.
Lounge/Diner
5.33m x 4.85m (17'6 x 15'11)Solid wood Parquet flooring, skirting, picture rail, coved cornice, ceiling light, turreted double glazed bay window to the front and side aspect with panoramic views, radiator. Door to:
Bathroom
2.24m x 1.98m (7'4 x 6'6)Stone tiled flooring, ceiling light, double glazed obscure windows to the rear aspect, WC, wash hand basin with tiled splashback, panelled bath with shower attachment and tiled surround, radiator.
Bedroom
14'6 x 12'5Solid wood Parquet flooring, skirting, picture rail, coved cornice, double glazed window to the front aspect, radiator.
Lease Information
Lease: Approx 150 years remaining
Ground Rent: £0
Service Charge: £1660 Per Annum
Please note this lease information has been provided by the vendor and we have not substantiated it with solicitors.
Agency Note
The vendor has advised that there will be a Section 20 notice relating to balcony repairs, with the works currently anticipated to take place next year, although the cost and timescale is yet to be confirmed.

Energy Efficiency and Environmental Impact
Although these particulars are thought to be materially correct their accuracy cannot be guaranteed and they do not form part of any contract.
Property data and search facilities supplied by www.vebra.com